
769 Voylestown Road, Morganton, GA 30560
Local realty services provided by:Better Homes and Gardens Real Estate Metro Brokers
Listed by: logan fitts
Office: mountain sotheby's international realty
MLS#:435727
Source:NEG
Price summary
- Price:$849,900
- Price per sq. ft.:$203.62
About this home
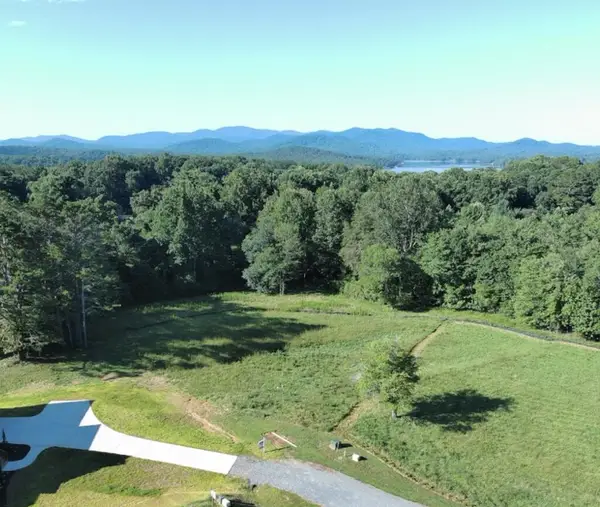
Privately positioned on four unrestricted acres, this exceptional mountain retreat captures breathtaking layered panoramic views that stretch for miles—offering a rare blend of privacy, elevation and effortless access just minutes from downtown Blue Ridge. Thoughtfully designed with nearly 4,000 square feet of finished living space, the low-maintenance exterior and refined construction create a true lock-and-leave luxury experience ideal for full-time living or a high-performing investment. Inside, soaring ceilings and a dramatic floor-to-ceiling stone fireplace anchor the open-concept great room, seamlessly flowing into expansive outdoor living spaces designed to frame unforgettable sunrise vistas. The five-bedroom, four-bath, two office, and bonus room layout spans multiple levels, including a fully finished walk-out terrace level, providing ample space for entertaining, relaxation and multigenerational living. Surrounded by natural beauty and frequented by local wildlife, this property delivers a serene North Georgia mountain setting without compromise—unrestricted with no HOA, and perfectly suited as a private retreat, second home or income-producing short-term rental in one of the region's most sought-after destinations....
Contact an agent
Home facts
- Year built:2022
- Listing ID #:435727
- Updated:September 02, 2026 at 10:49 PM
Rooms and interior
- Bedrooms:5
- Total bathrooms:4
- Full bathrooms:4
- Flooring:Carpet, Laminate, Tile, Wood
- Kitchen Description:Dishwasher, Microwave, Range, Refrigerator
- Basement Description:Finished, Full
- Living area:4,174 sq. ft.
Heating and cooling
- Cooling:Electric
- Heating:Central, Electric
Structure and exterior
- Roof:Shingle
- Year built:2022
- Building area:4,174 sq. ft.
- Lot area:4 Acres
- Architectural Style:Chalet, Craftsman
- Construction Materials:Concrete, Stone
- Exterior Features:Garden, Private Yard
Utilities
- Water:Public
- Sewer:Septic Tank
Finances and disclosures
- Price:$849,900
- Price per sq. ft.:$203.62
Features and amenities
- Appliances:Dishwasher, Microwave, Range, Refrigerator
- Amenities:Cable TV Available, Cathedral Ceiling(s), Ceiling Fan(s), Furnished, Pantry
Parking
- Parking description:Driveway, Garage
- Garage spaces:2
New listings near 769 Voylestown Road
- New
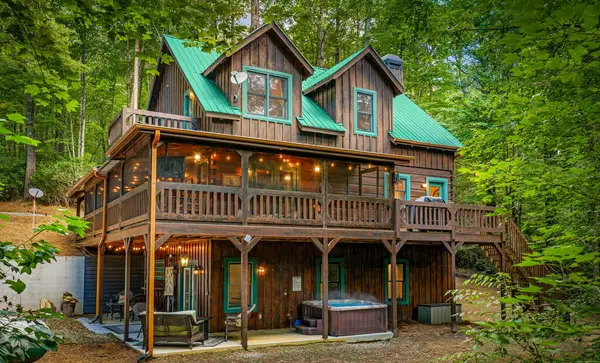 $689,000Active3 beds 3 baths2,244 sq. ft.
37 Misty Mountain Overlook, Morganton, GA 30560
MLS# 435722Listed by: COMPASS GEORGIA LLC - New
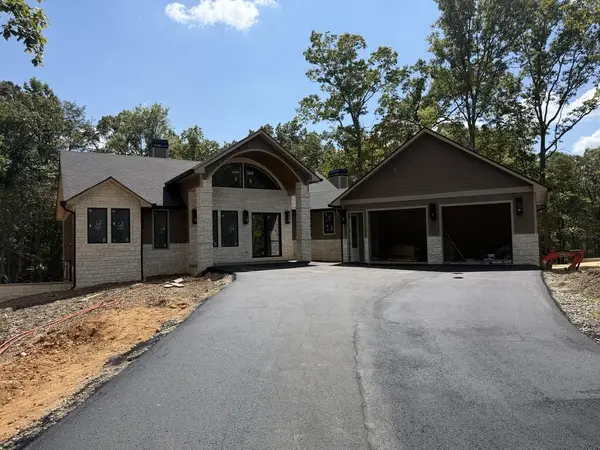 $1,499,900Active4 beds 4 baths
256 Fairview Drive, Morganton, GA 30560
MLS# 435692Listed by: KEEL PROPERTIES, INC. - New
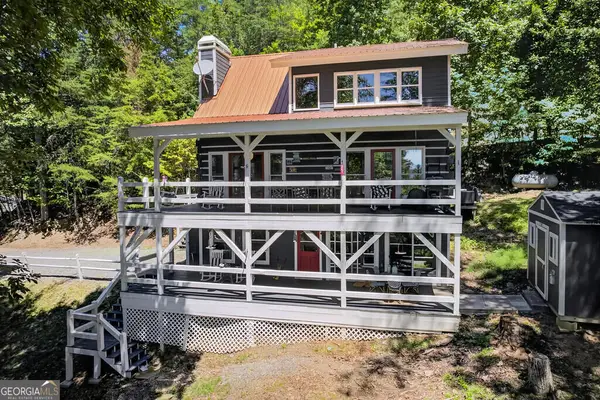 $599,900Active3 beds 3 baths2,000 sq. ft.
161 Walkabout Creek Road, Morganton, GA 30560
MLS# 10836641Listed by: Ansley RE|Christie's Int'l RE
- New
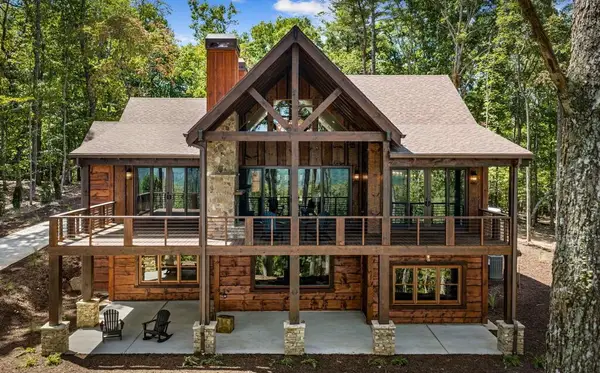 $1,599,900Active4 beds 4 baths3,692 sq. ft.
210 Hemptown Overlook, Morganton, GA 30513
MLS# 435652Listed by: MOUNTAIN PLACE REALTY - New
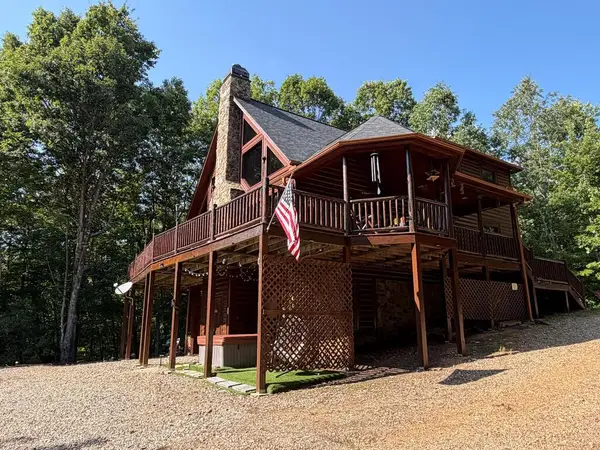 $859,900Active4 beds 4 baths3,000 sq. ft.
180 Antler Way, Morganton, GA 30560
MLS# 435639Listed by: ANCHOR BROKERAGE - New
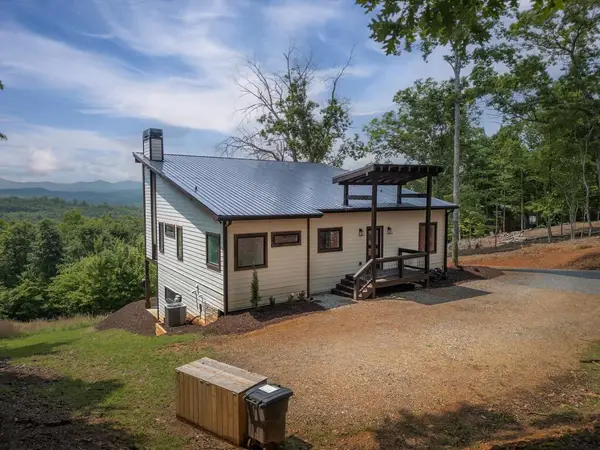 $950,000Active4 beds 4 baths2,488 sq. ft.
310 Wunder Bear Ridge Road, Morganton, GA 30560
MLS# 435640Listed by: COMPASS - E+E GROUP - New
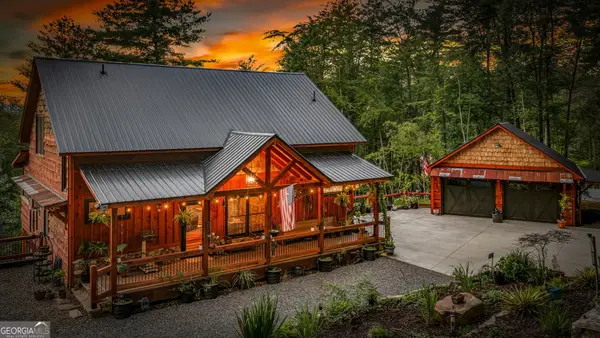 $1,700,000Active4 beds 4 baths3,500 sq. ft.
355 My Mountain Road #M2, Morganton, GA 30560
MLS# 10835631Listed by: ReMax Town & Ctry-Downtown - New
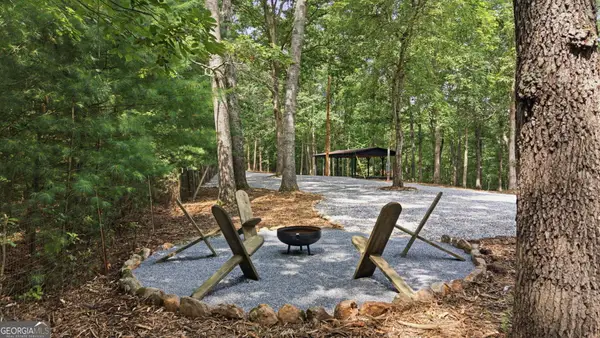 $295,500Active7.12 Acres
260 Fain Street, Morganton, GA 30560
MLS# 10835523Listed by: Beycome Brokerage Realty LLC - New
 $140,000Active3.42 Acres
Lot 2 Redridge Road, Morganton, GA 30560
MLS# 435559Listed by: REMAX TOWN & COUNTRY - BR DOWNTOWN


Protect your home and budget from life's surprises with an Assurant Home Warranty, backed by a partner that supports you through every step of homeownership. Explore Plans.
© 2026 Better Homes and Gardens Real Estate LLC. An Anywhere Real Estate company. All rights reserved. Better Homes and Gardens® Real Estate is a registered trademark owned by Meredith Operations Corporation, licensed to Better Homes and Gardens Real Estate LLC and used with permission. Better Homes and Gardens Real Estate LLC fully supports the principles of the Fair Housing Act and the Equal Opportunity Act. Listing information is deemed reliable but is not guaranteed accurate.
Each office is independently owned and operated.
Any services or products provided by third parties are not provided by, affiliated with or related to Better Homes and Gardens Real Estate LLC, or its affiliated companies.