
93 Misty Mountain Trail, Morganton, GA 30560
Local realty services provided by:Better Homes and Gardens Real Estate Metro Brokers
Listed by: lh real estate group, linda baker
Office: engel & volkers north georgia mountains
MLS#:434208
Source:NEG
Price summary
- Price:$975,000
- Price per sq. ft.:$273.49
About this home
If you've been searching for a property that truly stands apart from everything else on the market, this is the one you've been waiting for. Perfectly positioned on 1.31 beautifully landscaped acres, this exceptional mountain retreat offers a rare combination of privacy, luxury, and outdoor adventure. Bordering more than 100 acres of U.S. Forest Service land, you'll enjoy protected long-range mountain views that create a breathtaking backdrop in every season. One of the property's most coveted features is shared access to a private neighborhood dock on Lake Blue Ridge, reserved for only four homes. Spend your days boating, fishing, kayaking, or paddleboarding, then return home to unwind in complete privacy surrounded by the beauty of the North Georgia mountains. Offering 3,565 square feet, the estate features a 4BR/3.5BA main residence along with a private 1BR/1BA guest house above the garage, providing exceptional flexibility for hosting extended family, welcoming guests, or creating a separate retreat. With its premier location, desirable amenities, and separate guest accommodations, the property also presents outstanding potential as a successful short-term rental. The outdoor living spaces are every bit as impressive as the home itself. Cool off in the private pool, relax in the hot tub after a day on the lake, rejuvenate in the outdoor sauna, or gather around the outdoor bar while friends and family enjoy unforgettable evenings together. Beautifully maintained, low-maintenance landscaping allows you to spend less time working and more time making memories. A garage and additional outbuildings provide ample storage for boats, ATVs, vehicles, and all the gear that comes with an active mountain and lake lifestyle. Opportunities to own a property that offers this level of privacy, recreation, flexibility, & exclusive lake access are exceptionally rare—and once you experience it, you'll understand why this is the kind of place families hold on to for generations....
Contact an agent
Home facts
- Year built:2002
- Subdivision & Development:Misty Mountain Overlook
- Listing ID #:434208
- Updated:August 19, 2026 at 03:02 PM
Rooms and interior
- Bedrooms:5
- Total bathrooms:6
- Full bathrooms:5
- Half bathrooms:1
- Flooring:Tile, Wood
- Kitchen Description:Dishwasher, Microwave, Range, Refrigerator
- Basement Description:Finished, Full
- Living area:3,565 sq. ft.
Heating and cooling
- Heating:Central, Electric
Structure and exterior
- Roof:Metal
- Year built:2002
- Building area:3,565 sq. ft.
- Lot area:1.31 Acres
- Architectural Style:Cabin
- Construction Materials:Log Siding
- Exterior Features:Detached Workshop, Dock, Fenced, Fire Pit, Hot Tub, Pool, Private Yard
Utilities
- Water:Well
- Sewer:Septic Tank
Finances and disclosures
- Price:$975,000
- Price per sq. ft.:$273.49
Features and amenities
- Appliances:Dishwasher, Dryer, Microwave, Range, Refrigerator, Washer
- Amenities:Ceiling Fan(s), Furnished, Pantry
Parking
- Parking description:Driveway, Garage
- Garage spaces:1
New listings near 93 Misty Mountain Trail
- New
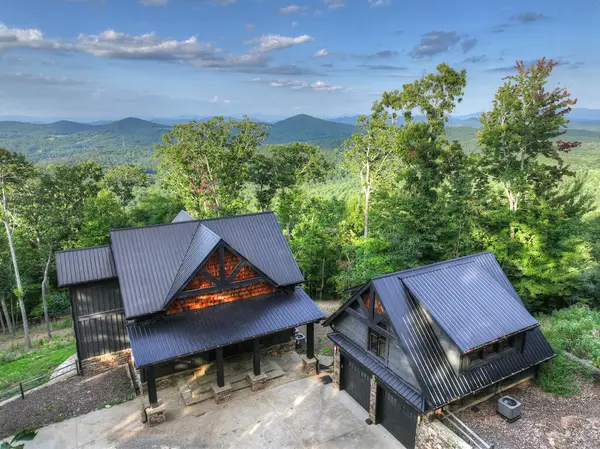 $1,249,000Active3 beds 4 baths4,104 sq. ft.
224 Eagle Ridge, Morganton, GA 30560
MLS# 435424Listed by: MOUNTAIN SOTHEBY'S INTERNATIONAL REALTY - New
 Listed by BHGRE$729,000Active3 beds 3 baths4,149 sq. ft.
202 Shepherds Ridge, Morganton, GA 30560
MLS# 10831228Listed by: BHGRE Metro Brokers
- New
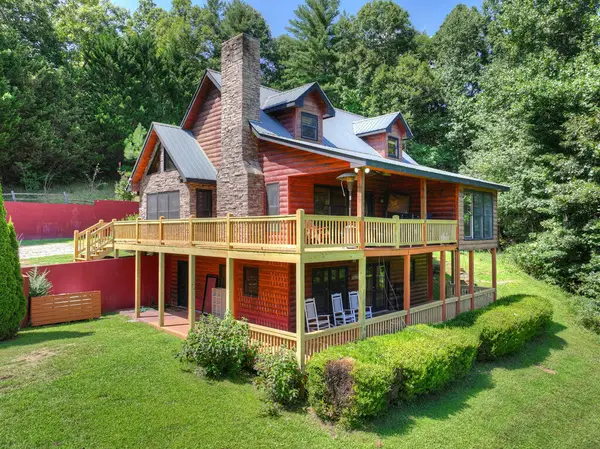 $599,900Active4 beds 4 baths2,484 sq. ft.
220 Chat-a-while Lane, Morganton, GA 30560
MLS# 435403Listed by: REMAX TOWN & COUNTRY - BR DOWNTOWN - New
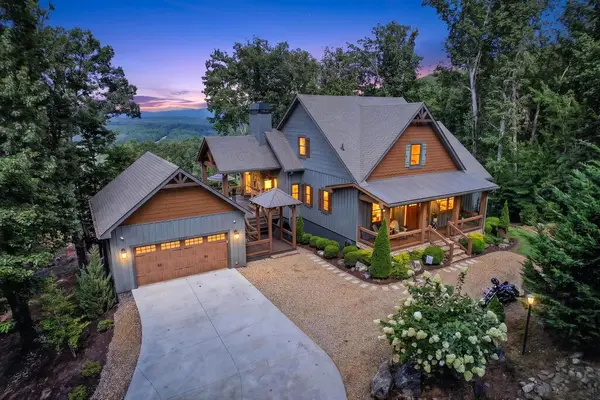 $1,250,000Active4 beds 4 baths3,588 sq. ft.
287 Scouts Overlook, Morganton, GA 30560
MLS# 435384Listed by: MOUNTAIN SOTHEBY'S INTERNATIONAL REALTY - New
 $3,000,000Active6 beds 6 baths5,243 sq. ft.
84 Charlotte Drive, Morganton, GA 30560
MLS# 10830093Listed by: Virtual Properties Realty.com - New
 Listed by BHGRE$249,000Active2 beds 1 baths
1543 Tipton Springs Road, Morganton, GA 30560
MLS# 435343Listed by: BHGRE METRO BROKERS - BLAIRSVILLE - New
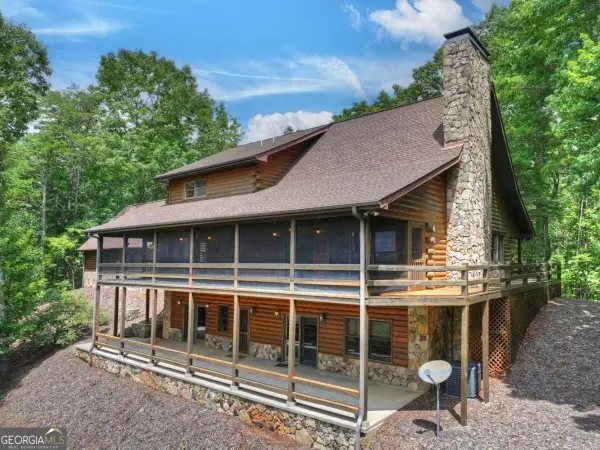 $876,000Active4 beds 4 baths5,388 sq. ft.
144 The Bluff #6Q, Morganton, GA 30560
MLS# 10829668Listed by: ReMax Town & Ctry-Downtown - New
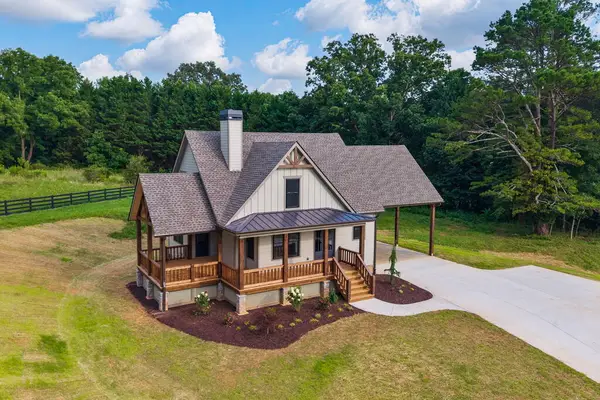 $639,000Active3 beds 2 baths
63 Redridge Road, Morganton, GA 30560
MLS# 435339Listed by: REMAX TOWN & COUNTRY - BR DOWNTOWN - New
 $859,000Active3 beds 3 baths2,500 sq. ft.
00 Deer Haven Drive #9, Morganton, GA 30560
MLS# 10829173Listed by: RE/MAX Town & Country - New
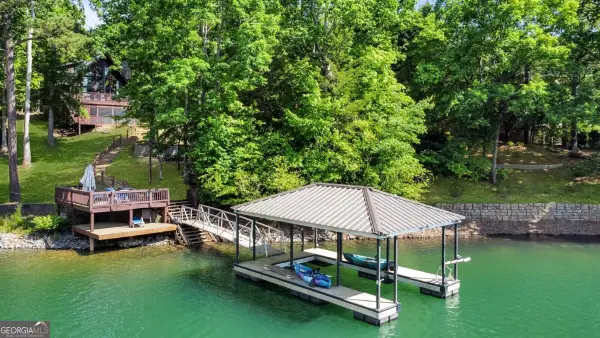 $1,990,000Active5 beds 3 baths2,730 sq. ft.
22 Waterloon Trail #42, Morganton, GA 30560
MLS# 10828814Listed by: Mountain Place Realty


Protect your home and budget from life's surprises with an Assurant Home Warranty, backed by a partner that supports you through every step of homeownership. Explore Plans.
© 2026 Better Homes and Gardens Real Estate LLC. An Anywhere Real Estate company. All rights reserved. Better Homes and Gardens® Real Estate is a registered trademark owned by Meredith Operations Corporation, licensed to Better Homes and Gardens Real Estate LLC and used with permission. Better Homes and Gardens Real Estate LLC fully supports the principles of the Fair Housing Act and the Equal Opportunity Act. Listing information is deemed reliable but is not guaranteed accurate.
Each office is independently owned and operated.
Any services or products provided by third parties are not provided by, affiliated with or related to Better Homes and Gardens Real Estate LLC, or its affiliated companies.