
684 Grandview Avenue, Mount Airy, GA 30563
Local realty services provided by:Better Homes and Gardens Real Estate Jackson Realty
Listed by: amanda stewart, chris smith
Office: keller williams lanier partners
MLS#:10828250
Source:METROMLS
Price summary
- Price:$749,900
- Price per sq. ft.:$160.24
About this home
Step back in time without giving up the space and comfort of modern living. Originally built in 1867 and thoughtfully redesigned and remodeled in the 2000s, this remarkable historic estate offers the character, craftsmanship, and grand proportions that simply cannot be recreated today. Even better, the property includes two homes, offering incredible potential for guests, extended family, or future rental income. The main residence is truly impressive, showcasing the substantial construction and timeless details of a grand 1800s home. Throughout the home, you'll find countless custom craftsman touches, beautiful woodwork, and one-of-a-kind details that give every room its own personality while honoring the home's historic roots. From the moment you enter, the welcoming parlor room sets the tone with old-world charm and elegance. Throughout the home, nine fireplaces serve as reminders of its rich past, including a beautiful double-sided fireplace shared by the main-level primary bedroom and bath. The spacious primary suite also features a large bathroom and cedar-lined closet. At the heart of the home is a massive kitchen with room to gather, entertain, and create. A large formal dining room provides the perfect setting for holidays and special occasions, while the expansive living room-added during the home's modernization-features warm tongue-and-groove detailing and additional custom craftsmanship that blends beautifully with the original architecture. A light-filled sunroom offers another inviting place to relax and take in the surroundings. Upstairs, you'll find two exceptionally large bedrooms, continuing the generous scale found throughout the home. And in true historic fashion, the home even features its own widow's walk, adding another distinctive architectural detail to this one-of-a-kind property. Outside, the setting is just as special. Long-range mountain views stretch beyond the back of the home, while the large yard provides plenty of room to garden, entertain, or simply enjoy the peaceful surroundings. Best of all, the property backs up to hundreds of acres of National Forest, creating an incredible natural backdrop and a sense of seclusion that is increasingly hard to find. A workshop adds valuable space for hobbies, projects, or storage. The second home opens the door to even more possibilities. Currently gutted and ready for renovation, it has great bones and is waiting to be brought back to life. Restore it as a charming guest house, create a private space for extended family, or transform it into an income-producing rental. This is more than a home-it's an opportunity to own a piece of Mount Airy's history. Grand rooms, nine fireplaces, incredible custom craftsmanship, long-range mountain views, two residences, and more than 150 years of history come together to create a property unlike anything being built today. For the buyer who appreciates the beauty, craftsmanship, and story of an 1800s home, this extraordinary estate is ready for its next chapter....
Contact an agent
Home facts
- Year built:1867
- Subdivision & Development:None
- Listing ID #:10828250
- Updated:October 08, 2026 at 11:26 AM
Rooms and interior
- Bedrooms:3
- Total bathrooms:2
- Full bathrooms:2
- Flooring:Carpet, Pine, Vinyl
- Dining Description:Seats 12+, Separate Room
- Bathrooms Description:Separate Shower, Soaking Tub
- Kitchen Description:Cooktop, Microwave, Oven (Wall), Refrigerator
- Bedroom Description:Master On Main Level, Walk-In Closet(s)
- Basement Description:Concrete, Exterior Entry, Finished, Full, Interior Entry, Partial
- Living area:4,680 sq. ft.
Heating and cooling
- Cooling:Central Air, Dual, Electric, Gas, Heat Pump, Zoned
- Heating:Central, Dual, Electric, Heat Pump, Natural Gas, Zoned
- Central air:Yes
Structure and exterior
- Roof:Composition, Metal
- Year built:1867
- Building area:4,680 sq. ft.
- Lot area:2.25 Acres
- Lot Features:Level, Sloped
- Architectural Style:Victorian
- Construction Materials:Wood Siding
- Exterior Features:Balcony, Deck, Deck/Patio, Garden, Screened
- Levels:3+ Story
Schools
- High school:Habersham Central
- Middle school:H A Wilbanks
- Elementary school:Hazel Grove
Utilities
- Water:Public, Water Available
- Sewer:Septic Tank, Sewer Connected
Finances and disclosures
- Price:$749,900
- Price per sq. ft.:$160.24
- Tax amount:$5,062 (2024)
Features and amenities
- Appliances:Cooktop, Dryer, Electric Water Heater, Microwave, Oven (Wall), Refrigerator, Washer
- Laundry features:Dryer, Laundry, Laundry Closet, Washer
- Amenities:Bookcases, Electric Water Heater, High Ceilings, Tray Ceiling(s), Two Story Foyer
Parking
- Parking description:Attached, Basement, Garage, Side/Rear Entrance, Storage
- Garage:Yes
 2026 Georgia MLS. All rights reserved. Information Deem Reliable But Not Guaranteed October 8, 2026
New listings near 684 Grandview Avenue
- New
 $699,565Active4 beds 4 baths3,409 sq. ft.
448 Dixie Meadow Lane, Mount Airy, GA 30563
MLS# 10854653Listed by: Leading Edge Real Estate LLC  $369,900Active3 beds 3 baths2,074 sq. ft.
284 Stonington Drive, Mount Airy, GA 30563
MLS# 7844525Listed by: KELLER WILLIAMS LANIER PARTNERS $319,900Active3 beds 3 baths2,070 sq. ft.
432 Nancy Town Road, Mount Airy, GA 30563
MLS# 10850914Listed by: Keller Williams Lanier Partners $235,000Active3 beds 2 baths1,200 sq. ft.
5019 Dicks Hill Parkway, Mount Airy, GA 30563
MLS# 10850569Listed by: K & A Realty Group LLC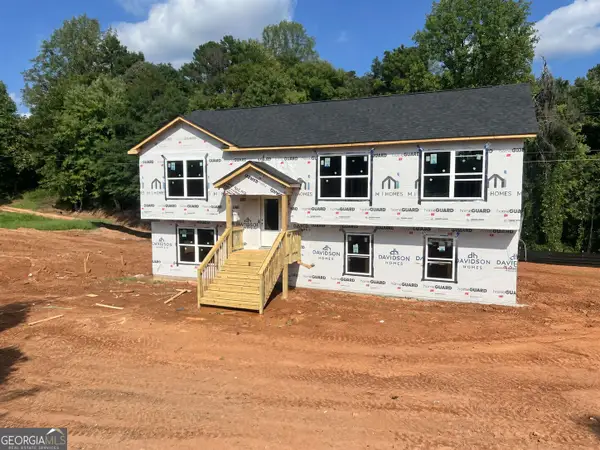 $319,900Active3 beds 3 baths2,070 sq. ft.
380 Nancy Town Road, Mount Airy, GA 30563
MLS# 10850506Listed by: Keller Williams Lanier Partners $419,900Active3 beds 2 baths1,800 sq. ft.
373 Stonington Drive, Mount Airy, GA 30563
MLS# 10848354Listed by: Keller Williams Lanier Partners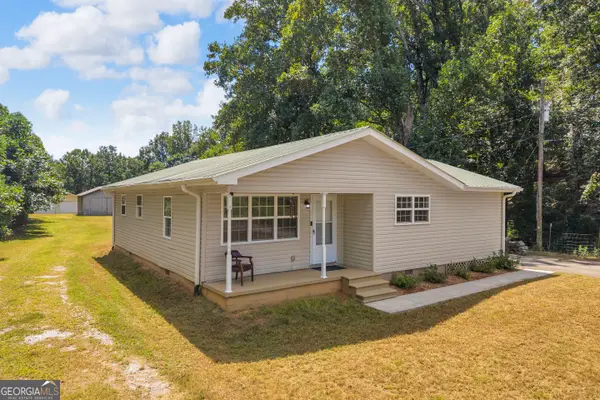 $355,000Active3 beds 2 baths1,275 sq. ft.
530 Grandview Avenue, Mount Airy, GA 30563
MLS# 10847585Listed by: Keller Williams Lanier Partners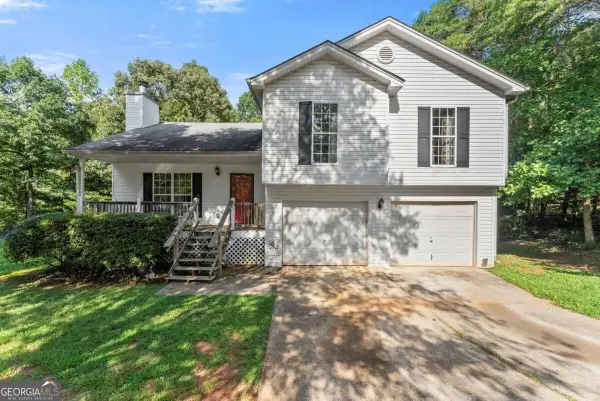 $299,500Active4 beds 3 baths
174 Wisteria Trail, Mount Airy, GA 30563
MLS# 10843993Listed by: Keller Williams Realty Consultants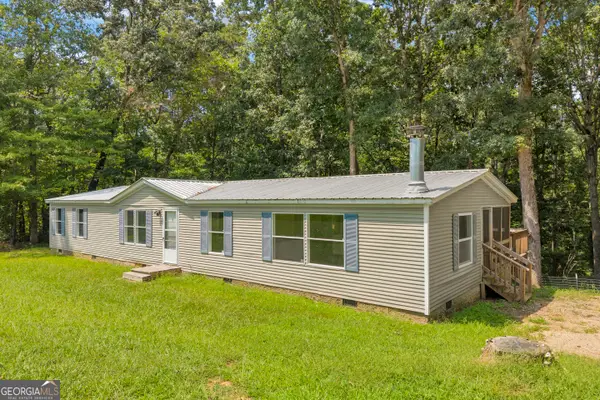 $230,000Active3 beds 2 baths1,716 sq. ft.
515 Donald Cleveland Road, Mount Airy, GA 30563
MLS# 10839982Listed by: Keller Williams Lanier Partners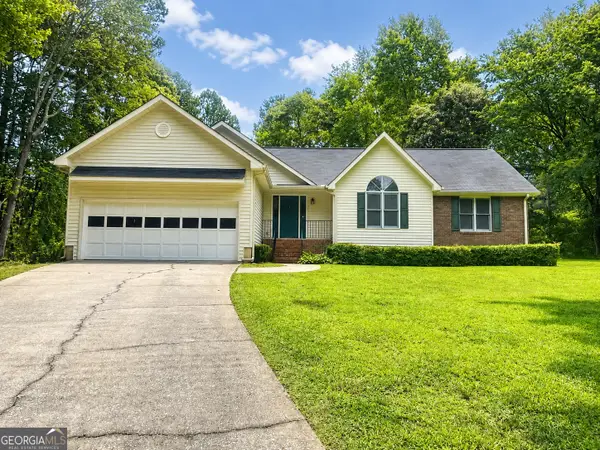 $379,900Active3 beds 2 baths1,861 sq. ft.
170 Thistledown Place, Mount Airy, GA 30563
MLS# 10853732Listed by: Leading Edge Real Estate LLC


Protect your home and budget from life's surprises with an Assurant Home Warranty, backed by a partner that supports you through every step of homeownership. Explore Plans.
© 2026 Better Homes and Gardens Real Estate LLC. An Anywhere Real Estate company. All rights reserved. Better Homes and Gardens® Real Estate is a registered trademark owned by Meredith Operations Corporation, licensed to Better Homes and Gardens Real Estate LLC and used with permission. Better Homes and Gardens Real Estate LLC fully supports the principles of the Fair Housing Act and the Equal Opportunity Act. Listing information is deemed reliable but is not guaranteed accurate.
Each office is independently owned and operated.
Any services or products provided by third parties are not provided by, affiliated with or related to Better Homes and Gardens Real Estate LLC, or its affiliated companies.