
118 Rocky Branch Drive, Murrayville, GA 30564
Local realty services provided by:Better Homes and Gardens Real Estate Jackson Realty
Listed by: nicole amstutz
Office: gold peach realty llc
MLS#:10769057
Source:METROMLS
Price summary
- Price:$379,900
- Price per sq. ft.:$271.36
About this home
Like-New 2023 Home on ~1 Acre + No HOA + Cul-de-Sac - 3BR/2BA Ranch, Split Bedroom Plan, Stone Fireplace, Fenced Yard + Bonus Storage Above Garage Welcome to 118 Rocky Branch Dr, Murrayville, GA 30564-a move-in-ready 2023-built home offering the modern finishes, open layout, and low-maintenance living today's buyers are searching for, all set on approximately 1 private acre in a quiet cul-de-sac with no HOA. Conveniently located near Gainesville and within easy reach of North Georgia's wineries, hiking, and mountain recreation, this property blends peaceful country living with everyday accessibility. Featuring 3 bedrooms, 2 full baths, and ~1,400 sq ft, this thoughtfully designed single-level home offers a desirable split-bedroom floor plan for privacy and function. The main living space is warm and inviting with a standout stone fireplace and a seamless flow into the kitchen and dining area-perfect for entertaining or relaxing at home. The kitchen checks the boxes buyers want: granite countertops, stainless steel appliances, ample cabinetry, and a bright, modern feel that photographs beautifully. Step outside to enjoy a spacious fenced backyard-ideal for pets, play, gardening, gatherings, or adding your favorite outdoor features. A key practical bonus: the garage includes extra storage space above, giving you room for seasonal items, tools, or organized overflow storage-an upgrade buyers love once they see it. If you've been searching for newer construction on acreage, a one-level home with no HOA, and a property that offers both privacy and convenience, 118 Rocky Branch Dr is a standout opportunity. Disclaimer: All information deemed reliable but not guaranteed and should be independently verified. Photos and lot lines may be virtually staged to assist buyers in visualizing the property's potential. Contact the listing agent for additional information or to schedule a private showing....
Contact an agent
Home facts
- Year built:2022
- Subdivision & Development:Rocky Branch
- Listing ID #:10769057
- Updated:September 05, 2026 at 10:30 AM
Rooms and interior
- Bedrooms:3
- Total bathrooms:2
- Full bathrooms:2
- Flooring:Laminate
- Bathrooms Description:Separate Shower
- Kitchen Description:Breakfast Area, Dishwasher, Microwave
- Bedroom Description:Master On Main Level, Split Bedroom Plan, Walk-In Closet(s)
- Living area:1,400 sq. ft.
Heating and cooling
- Cooling:Ceiling Fan(s), Central Air, Heat Pump
- Heating:Central, Electric
- Central air:Yes
Structure and exterior
- Roof:Composition
- Year built:2022
- Building area:1,400 sq. ft.
- Lot area:1.1 Acres
- Lot Features:Level, Open Lot, Private
- Architectural Style:Ranch
- Foundation Description:Slab
- Levels:1 Story
Schools
- High school:New Lumpkin
- Middle school:Lumpkin
- Elementary school:Lumpkin
Utilities
- Water:Public, Water Available
- Sewer:Septic Tank
Finances and disclosures
- Price:$379,900
- Price per sq. ft.:$271.36
- Tax amount:$3,289 (25)
Features and amenities
- Appliances:Dishwasher, Electric Water Heater, Microwave
- Laundry features:Laundry
- Amenities:Carbon Monoxide Detector(s), Double Pane Windows, Electric Water Heater
Parking
- Total parking spaces:2
- Parking description:Garage
- Garage:Yes
 2026 Georgia MLS. All rights reserved. Information Deem Reliable But Not Guaranteed September 5, 2026
New listings near 118 Rocky Branch Drive
- Coming SoonOpen Sat, 2 to 4pm
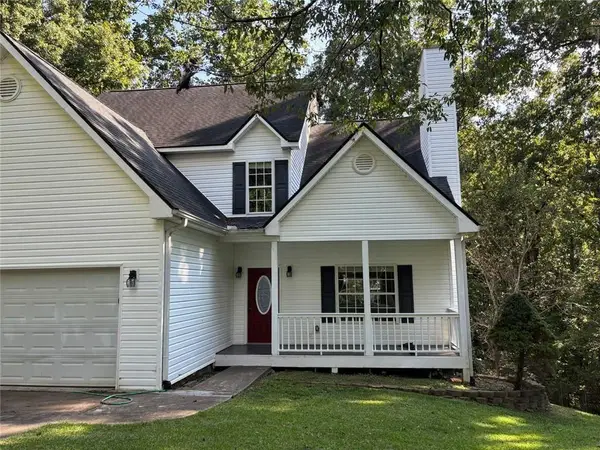 $350,000Coming Soon3 beds 3 baths
4005 Fraser Circle, Gainesville, GA 30506
MLS# 7832512Listed by: KELLER WMS RE ATL MIDTOWN - Coming Soon
 $350,000Coming Soon3 beds 3 baths2,142 sq. ft.
4005 Fraser Circle, Gainesville, GA 30506
MLS# 10839640Listed by: Keller Williams Atlanta Midtown - Coming Soon
 $250,000Coming Soon3 beds 2 baths1,726 sq. ft.
4849 Lee Road, Gainesville, GA 30506
MLS# 10825173Listed by: Keller Williams Lanier Partners - Coming Soon
 $299,840Coming Soon6.2 Acres
5891 Nix Bridge Road, Gainesville, GA 30506
MLS# 7345394Listed by: ROBBINS REALTY - New
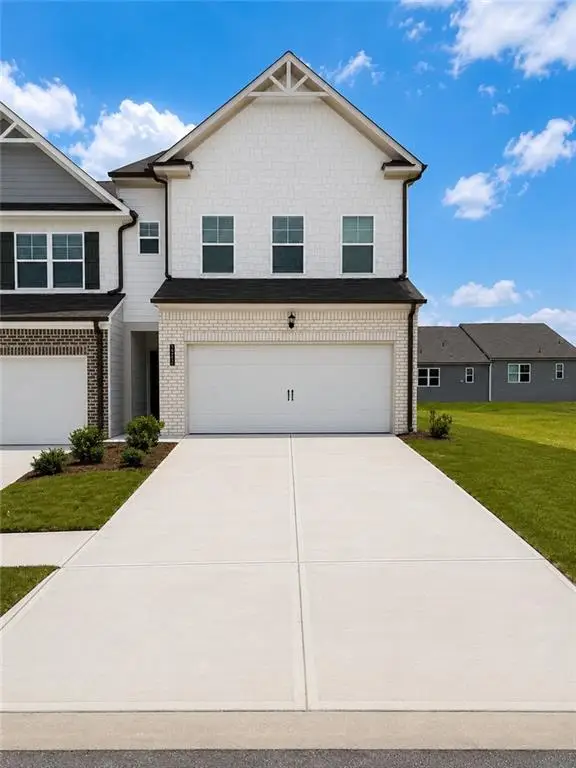 $381,362Active3 beds 3 baths1,979 sq. ft.
3962 Streamlet Way #120, Gainesville, GA 30506
MLS# 7832919Listed by: MCKINLEY PROPERTIES, LLC. - New
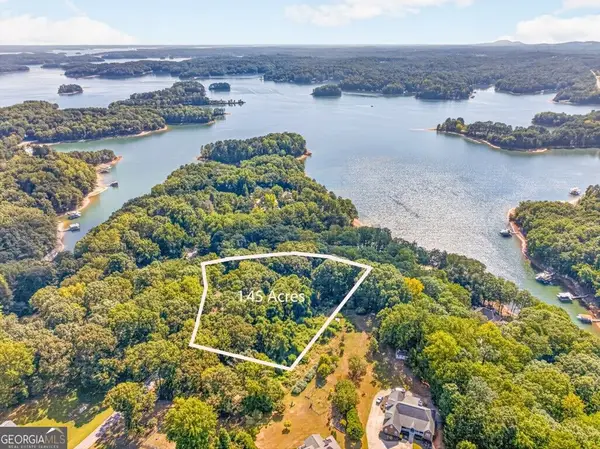 $250,000Active1.45 Acres
3550 Lodgehaven Drive, Gainesville, GA 30506
MLS# 10840044Listed by: RE/MAX Center - New
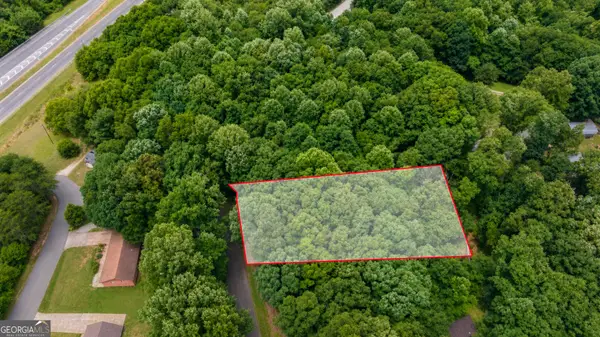 $10,000Active0.45 Acres
2730 Vaughandale Circle, Gainesville, GA 30506
MLS# 10839757Listed by: Keller Williams Lanier Partners - New
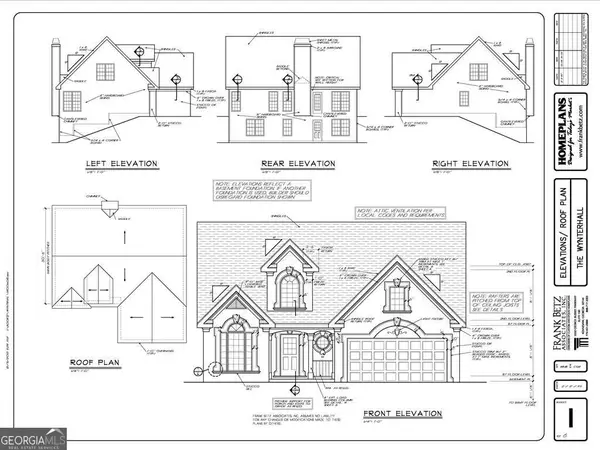 $579,000Active3 beds 3 baths1,900 sq. ft.
5978 Dahlonega Highway, Murrayville, GA 30564
MLS# 10839651Listed by: Atlanta Communities - New
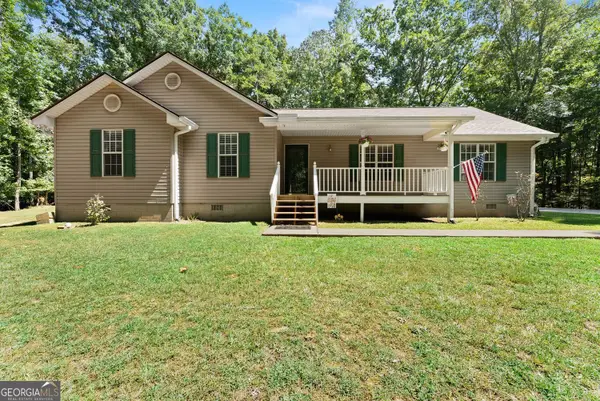 $499,000Active4 beds 2 baths1,823 sq. ft.
3027 Dawsonville Highway, Gainesville, GA 30506
MLS# 10839074Listed by: Keller Williams Lanier Partners - New
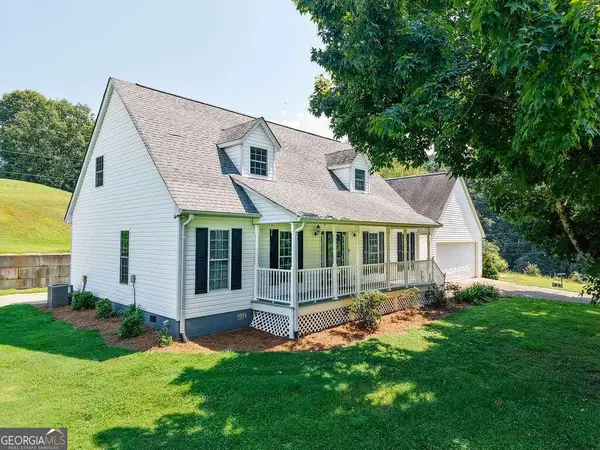 $559,900Active3 beds 3 baths
69 Stringer Cochran Road, Murrayville, GA 30564
MLS# 10839239Listed by: HomeSmart


Protect your home and budget from life's surprises with an Assurant Home Warranty, backed by a partner that supports you through every step of homeownership. Explore Plans.
© 2026 Better Homes and Gardens Real Estate LLC. An Anywhere Real Estate company. All rights reserved. Better Homes and Gardens® Real Estate is a registered trademark owned by Meredith Operations Corporation, licensed to Better Homes and Gardens Real Estate LLC and used with permission. Better Homes and Gardens Real Estate LLC fully supports the principles of the Fair Housing Act and the Equal Opportunity Act. Listing information is deemed reliable but is not guaranteed accurate.
Each office is independently owned and operated.
Any services or products provided by third parties are not provided by, affiliated with or related to Better Homes and Gardens Real Estate LLC, or its affiliated companies.