
5978 Dahlonega Highway, Murrayville, GA 30564
Local realty services provided by:Better Homes and Gardens Real Estate Metro Brokers
5978 Dahlonega Highway,Murrayville, GA 30564
$579,000
- 3 Beds
- 3 Baths
- 1,900 sq. ft.
- Single family
- Active
Listed by: ahndea may
Office: atlanta communities
MLS#:7830486
Source:FIRSTMLS
Price summary
- Price:$579,000
- Price per sq. ft.:$304.74
About this home
Tucked away on over an acre in the quiet charm of Murrayville, this brand-new custom home is where intentional design meets everyday luxury. Crafted by Shirley Group Custom Homes and thoughtfully designed by Ash and Oak Interiors, every detail has been curated to feel elevated, yet effortlessly livable.
Step inside to a welcoming two-story foyer that opens into a beautifully designed main-level living space. The heart of the home is the expansive vaulted family room, creating an airy, dramatic gathering space that flows naturally into the kitchen and dining areas. The thoughtfully designed kitchen offers generous workspace and storage, while the vaulted dining room provides an elegant setting for everything from casual family meals to entertaining guests.
The main-level primary suite offers a private retreat with a spacious bedroom, large walk-in closet, and beautifully appointed spa-inspired bath featuring dual vanities, a garden tub, and separate shower. A convenient main-level laundry room, powder room, and carefully planned secondary spaces add to the home’s everyday functionality.
With approximately 1,900 square feet of finished living space, the home also offers an unfinished basement, providing an incredible opportunity to expand the home’s footprint and create additional living space tailored to your lifestyle—whether that means additional bedrooms, a recreation room, home gym, office, or entertainment space.
The oversized garage, generous acreage, thoughtful floor plan, and ability to finish the lower level make this home as functional as it is beautiful. This is more than new construction—it’s a tailored living experience designed for how you want to live next....
Contact an agent
Home facts
- Year built:2026
- Subdivision & Development:none
- Listing ID #:7830486
- Updated:October 23, 2026 at 01:25 PM
Rooms and interior
- Bedrooms:3
- Total bathrooms:3
- Full bathrooms:2
- Half bathrooms:1
- Flooring:Concrete, Hardwood
- Dining Description:Separate Dining Room
- Bathrooms Description:Double Vanity
- Kitchen Description:Breakfast Room, Dishwasher, Eat-in Kitchen
- Bedroom Description:Master on Main
- Basement Description:Unfinished
- Living area:1,900 sq. ft.
Heating and cooling
- Cooling:Ceiling Fan(s), Central Air
- Heating:Central
- Central air:Yes
Structure and exterior
- Roof:Composition
- Year built:2026
- Building area:1,900 sq. ft.
- Lot area:1.12 Acres
- Architectural Style:Craftsman, Traditional
- Exterior Features:Patio
- Levels:2 Story
Schools
- High school:Chestatee
- Middle school:Chestatee
- Elementary school:Lanier
Utilities
- Water:Public, Water Available
- Sewer:Septic Tank
Finances and disclosures
- Price:$579,000
- Price per sq. ft.:$304.74
Features and amenities
- Laundry features:Laundry Room
- Amenities:Walk-In Closet(s)
Parking
- Parking description:Attached, Driveway, Garage
- Garage spaces:2
 Listings identified with the FMLS IDX logo come from FMLS and are held by brokerage firms other than the owner of this website. The listing brokerage is identified in any listing details. Information is deemed reliable but is not guaranteed. If you believe any FMLS listing contains material that infringes your copyrighted work please click here (https://www.fmls.com/dmca) to review our DMCA policy and learn how to submit a takedown request. ©2026 First Multiple Listing Service, Inc.
New listings near 5978 Dahlonega Highway
- Coming Soon
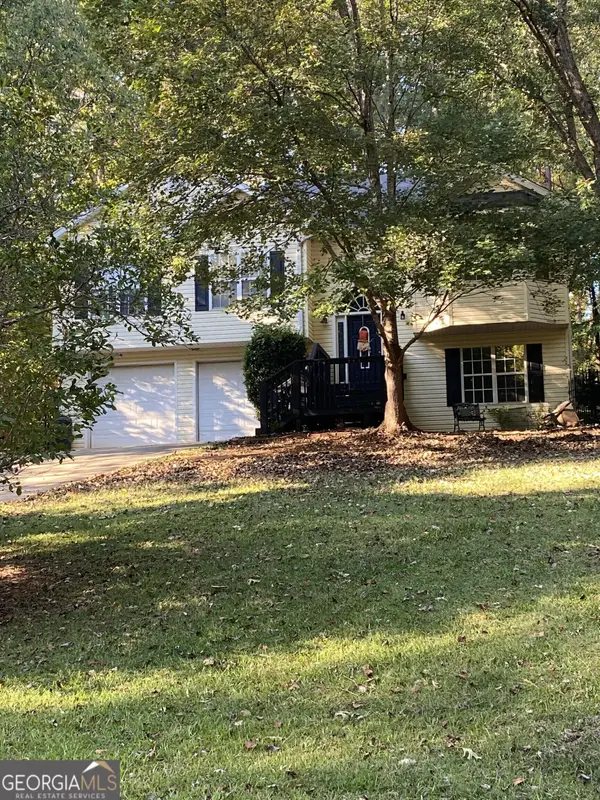 $350,000Coming Soon4 beds 4 baths2,991 sq. ft.
3126 Arrowhead Drive, Gainesville, GA 30506
MLS# 10873545Listed by: BHHS Georgia Properties - Coming Soon
 $299,840Coming Soon6.2 Acres
5891 Nix Bridge Road, Gainesville, GA 30506
MLS# 7345394Listed by: ROBBINS REALTY - New
 $750,000Active3 beds 3 baths2,916 sq. ft.
3257 Manor Ridge, Gainesville, GA 30506
MLS# 7857343Listed by: KELLER WILLIAMS REALTY COMMUNITY PARTNERS - New
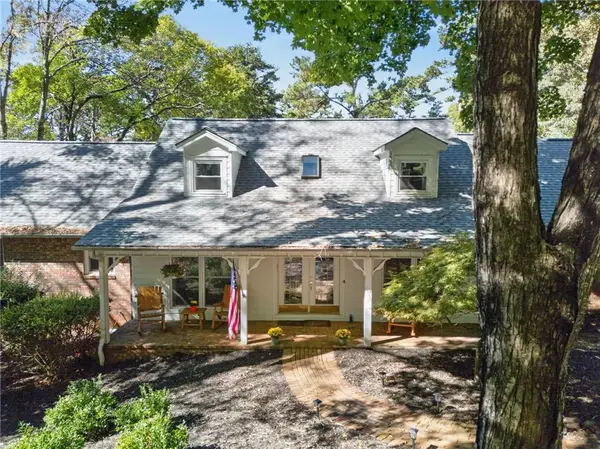 $1,200,000Active7 beds 3 baths4,280 sq. ft.
3195 Arrowhead Drive, Gainesville, GA 30506
MLS# 7855816Listed by: HOMESMART - New
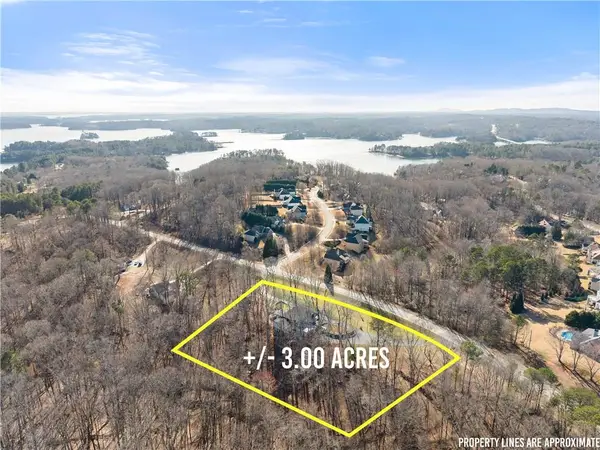 $669,500Active4 beds 3 baths3,828 sq. ft.
3425 Duckett Mill Road, Gainesville, GA 30506
MLS# 7855485Listed by: HOMESMART - New
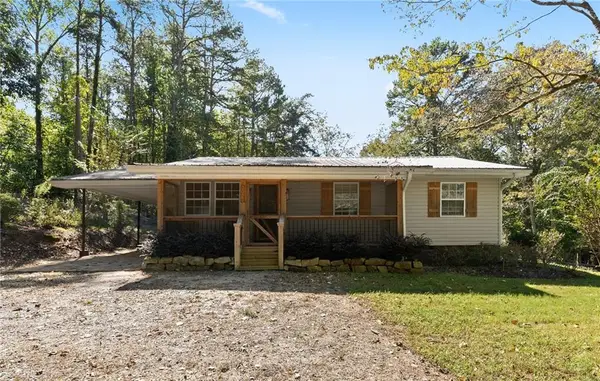 $335,000Active3 beds 1 baths1,036 sq. ft.
3027 Thrasher Drive, Gainesville, GA 30506
MLS# 7854652Listed by: RESOURCE BROKERS, LLC. - New
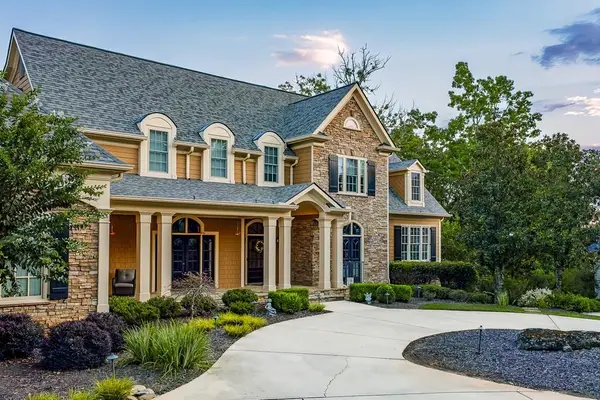 $2,199,950Active7 beds 8 baths8,520 sq. ft.
6225 Random Winds Bluff, Gainesville, GA 30506
MLS# 7854367Listed by: KELLER WILLIAMS LANIER PARTNERS - New
 $359,000Active3 beds 2 baths1,726 sq. ft.
4092 Leach Road, Gainesville, GA 30506
MLS# 7854338Listed by: COMPASS - New
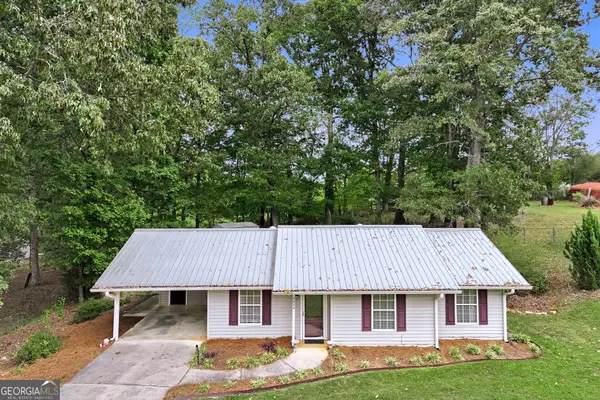 $249,900Active3 beds 1 baths1,011 sq. ft.
4844 Forest Boulevard, Gainesville, GA 30506
MLS# 10872982Listed by: The Norton Agency - New
 $1,229,000Active5 beds 5 baths5,865 sq. ft.
6008 Tradewinds Cove, Gainesville, GA 30506
MLS# 7854180Listed by: MAXIMUM ONE PREMIER REALTORS


Protect your home and budget from life's surprises with an Assurant Home Warranty, backed by a partner that supports you through every step of homeownership. Explore Plans.
© 2026 Better Homes and Gardens Real Estate LLC. An Anywhere Real Estate company. All rights reserved. Better Homes and Gardens® Real Estate is a registered trademark owned by Meredith Operations Corporation, licensed to Better Homes and Gardens Real Estate LLC and used with permission. Better Homes and Gardens Real Estate LLC fully supports the principles of the Fair Housing Act and the Equal Opportunity Act. Listing information is deemed reliable but is not guaranteed accurate.
Each office is independently owned and operated.
Any services or products provided by third parties are not provided by, affiliated with or related to Better Homes and Gardens Real Estate LLC, or its affiliated companies.