
106 Rock Creek Farms Drive, Newnan, GA 30263
Local realty services provided by:Better Homes and Gardens Real Estate Jackson Realty
106 Rock Creek Farms Drive,Newnan, GA 30263
$2,400,000
- 4 Beds
- 4 Baths
- 5,234 sq. ft.
- Single family
- Active
Listed by: christie hayes, kristina stephens
Office: keller williams realty atl. partners
MLS#:10883579
Source:METROMLS
Price summary
- Price:$2,400,000
- Price per sq. ft.:$458.54
About this home
Private Gated Retreat in Newnan! Welcome to 106 Rock Creek Farms Drive, where privacy, space, and endless possibilities come together! If you are looking for multi-generational living this one is for you. Nestled on approximately 16.04 acres. Built in 2017, this inviting custom home features comfortable gathering areas, and a cozy fireplace. Step outside to your own private oasis, complete with an in-ground swimming pool and hot tub, spacious patio, and deck-ideal for entertaining. What truly sets this property apart is the incredible outdoor space and versatility! A barn and separate workshop provide endless opportunities for hobbies, equipment storage, projects, or recreational pursuits. The private gated road adds an extra level of seclusion. Whether you're looking for room to spread out, space for your hobbies, or simply a place to enjoy the beauty of nature, this property has so much to offer. Enjoy country living while still being conveniently located near Newnan's shopping, dining, and amenities. Privacy, acreage, a barn, workshop, and a pool-all in one incredible property! 5 acres of the property is already separated so it could be sold for another potential homesite if wanted....
Contact an agent
Home facts
- Year built:2017
- Subdivision & Development:Macedonia Estates
- Listing ID #:10883579
- Updated:November 03, 2026 at 11:30 PM
Rooms and interior
- Bedrooms:4
- Total bathrooms:4
- Full bathrooms:4
- Flooring:Carpet, Hardwood, Tile
- Dining Description:Seats 12+, Separate Room
- Bathrooms Description:Double Vanity, Separate Shower, Soaking Tub, Tile Bath
- Kitchen Description:Breakfast Bar, Breakfast Room, Cooktop, Dishwasher, Disposal, Double Oven, Kitchen Island, Microwave, Oven (Wall), Pantry, Refrigerator, Second Kitchen, Solid Surface Counters, Stainless Steel Appliance(s), Walk-in Pantry
- Bedroom Description:Master On Main Level, Roommate Plan, Split Bedroom Plan, Walk-In Closet(s)
- Basement Description:Bath Finished, Concrete, Daylight, Exterior Entry, Finished, Full, Interior Entry
- Living area:5,234 sq. ft.
Heating and cooling
- Cooling:Ceiling Fan(s), Central Air
- Heating:Central, Natural Gas
- Central air:Yes
Structure and exterior
- Roof:Composition
- Year built:2017
- Building area:5,234 sq. ft.
- Lot area:16.04 Acres
- Lot Features:Level, Open Lot, Pasture, Private
- Architectural Style:Craftsman
- Construction Materials:Concrete, Stone
- Exterior Features:Deck, Deck/Patio, Screened
- Foundation Description:Slab
- Levels:1 Story
Schools
- High school:Newnan
- Middle school:Evans
- Elementary school:Arnco Sargent
Utilities
- Water:Public, Water Available
- Sewer:Septic Tank
Finances and disclosures
- Price:$2,400,000
- Price per sq. ft.:$458.54
- Tax amount:$8,591 (2025)
Features and amenities
- Appliances:Cooktop, Dishwasher, Disposal, Double Oven, Gas Water Heater, Microwave, Oven (Wall), Refrigerator, Stainless Steel Appliance(s), Tankless Water Heater
- Laundry features:Common Area, In Mud Room, Laundry
- Amenities:Bay Window(s), Bookcases, Double Pane Windows, Gas Water Heater, High Ceilings, In-Law Floorplan, Pulldown Attic Stairs, Rear Stairs, Security System, Smoke Detector(s), Tankless Water Heater, Window Treatments
- Pool features:In Ground, Salt Water
Parking
- Total parking spaces:2
- Parking description:Assigned, Attached, Detached Parking, Garage, Garage Door Opener, Kitchen Level, Parking Shed, RV / Boat Parking, Storage
- Garage:Yes
 2026 Georgia MLS. All rights reserved. Information Deem Reliable But Not Guaranteed November 3, 2026
New listings near 106 Rock Creek Farms Drive
- Coming Soon
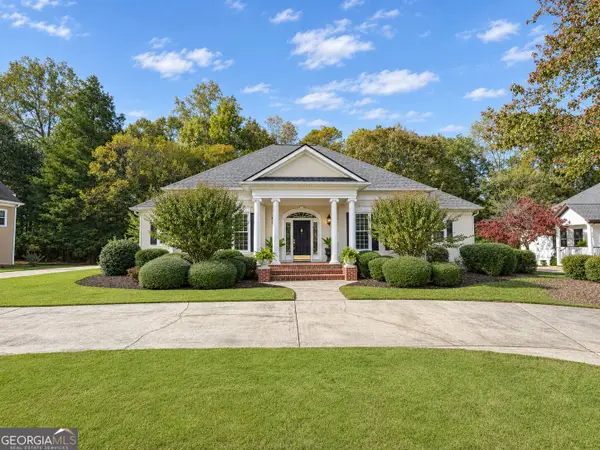 $598,222Coming Soon3 beds 3 baths2,770 sq. ft.
657 White Oak Drive, Newnan, GA 30265
MLS# 10884066Listed by: Jeannie Doole & Assoc. Real Estate - Coming Soon
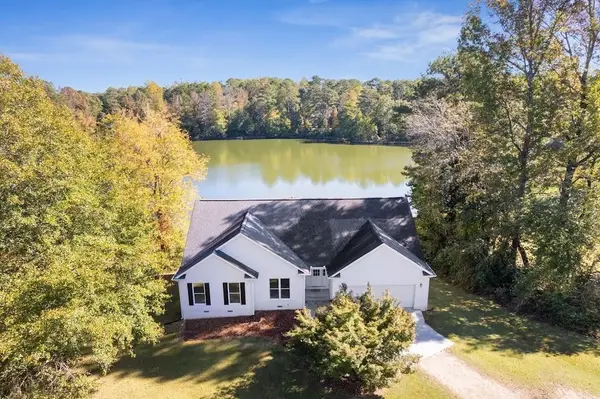 $560,000Coming Soon4 beds 4 baths4,218 sq. ft.
45 Brown Place, Newnan, GA 30263
MLS# 7861496Listed by: CENTURY 21 NOVUS REALTY - Coming Soon
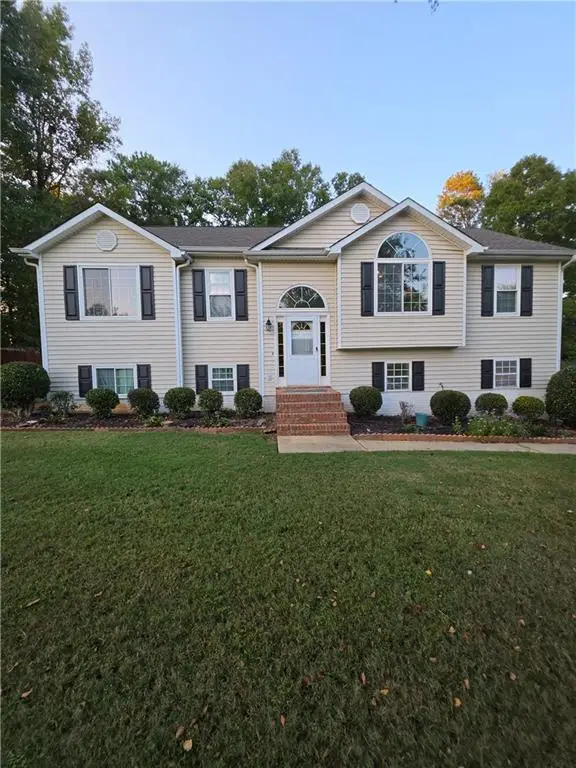 $340,000Coming Soon4 beds 3 baths2,090 sq. ft.
150 Huntington Court, Newnan, GA 30265
MLS# 7861570Listed by: MARK SPAIN REAL ESTATE - Coming Soon
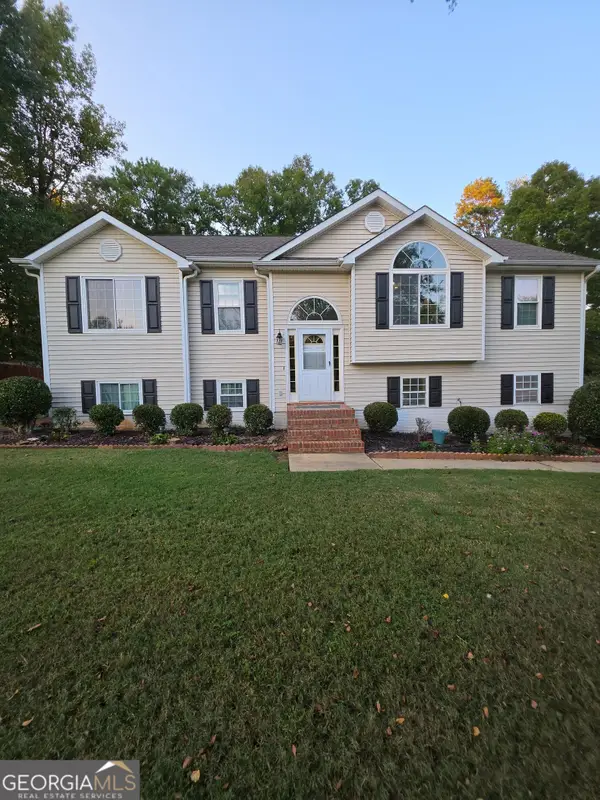 $340,000Coming Soon4 beds 3 baths2,090 sq. ft.
150 Huntington Court, Newnan, GA 30265
MLS# 10881981Listed by: Mark Spain Real Estate - Coming Soon
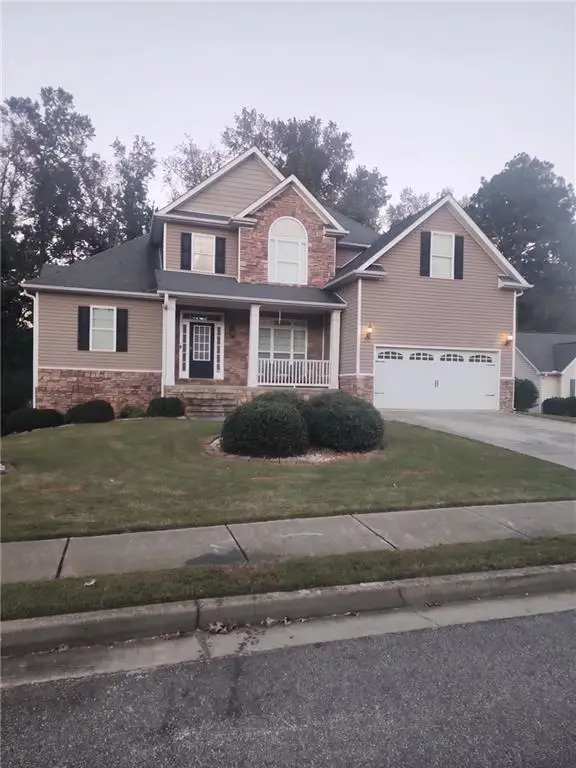 $549,900Coming Soon7 beds 4 baths3,948 sq. ft.
212 Fairway Drive, Newnan, GA 30265
MLS# 7861278Listed by: MARK SPAIN REAL ESTATE - Coming Soon
 $549,900Coming Soon7 beds 4 baths5,521 sq. ft.
212 Fairway Drive, Newnan, GA 30265
MLS# 10881566Listed by: Mark Spain Real Estate - Coming Soon
 $179,900Coming Soon3 beds 1 baths780 sq. ft.
234 Newton Road, Newnan, GA 30263
MLS# 10878064Listed by: eXp Realty  $1,195,000Active5 beds 5 baths3,080 sq. ft.
225 Forest Berry Court, Newnan, GA 30265
MLS# 10813484Listed by: BHHS Georgia Properties- New
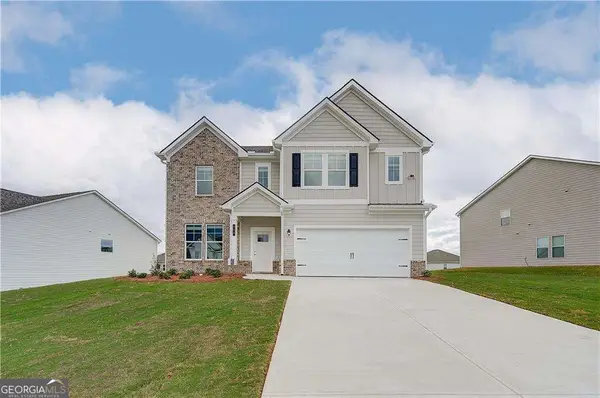 $469,993Active4 beds 4 baths
28 Fayme Court, Newnan, GA 30263
MLS# 10884057Listed by: DRB Group Georgia LLC - New
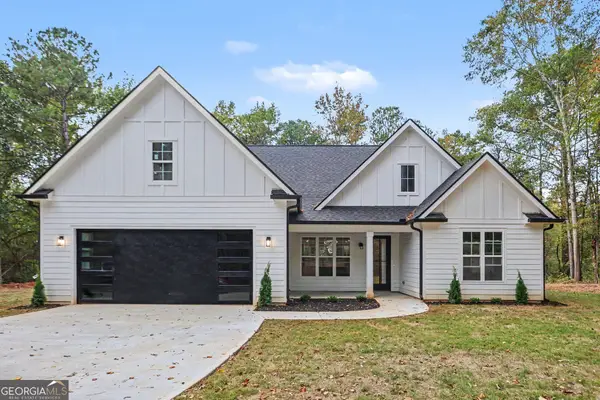 $449,000Active4 beds 4 baths2,274 sq. ft.
51 Belk Road, Newnan, GA 30263
MLS# 10884092Listed by: eXp Realty


Protect your home and budget from life's surprises with an Assurant Home Warranty, backed by a partner that supports you through every step of homeownership. Explore Plans.
© 2026 Better Homes and Gardens Real Estate LLC. An Anywhere Real Estate company. All rights reserved. Better Homes and Gardens® Real Estate is a registered trademark owned by Meredith Operations Corporation, licensed to Better Homes and Gardens Real Estate LLC and used with permission. Better Homes and Gardens Real Estate LLC fully supports the principles of the Fair Housing Act and the Equal Opportunity Act. Listing information is deemed reliable but is not guaranteed accurate.
Each office is independently owned and operated.
Any services or products provided by third parties are not provided by, affiliated with or related to Better Homes and Gardens Real Estate LLC, or its affiliated companies.