
12 Buckthorne Drive, Newnan, GA 30265
Local realty services provided by:Better Homes and Gardens Real Estate Metro Brokers
12 Buckthorne Drive,Newnan, GA 30265
$425,000
- 4 Beds
- 3 Baths
- 1,957 sq. ft.
- Single family
- Active
Listed by: beverly ferrell
Office: heartland real estate
MLS#:10885442
Source:METROMLS
Price summary
- Price:$425,000
- Price per sq. ft.:$217.17
- Monthly HOA dues:$16.67
About this home
Welcome to 12 Buckthorne Dr., a beautifully maintained 4-bedroom, 3-bath ranch-style home in Newnan, GA. Perfectly designed for family living, this inviting property offers the ideal blend of comfort, style, and functionality. Step inside to discover an open, split-bedroom floorplan that provides both privacy and convenience. The spacious living area features an elegant electric fireplace, creating a cozy atmosphere for relaxing evenings. The kitchen boasts gleaming quartz countertops, stainless steel appliances, a generous eat-in area, and a separate dining room-ideal for gatherings and family meals. Retreat to the tranquil owner's suite, complete with a luxurious bath featuring a separate soaker tub, a walk-in shower, and ample closet space. Three additional bedrooms and two full baths ensure there's plenty of room for everyone. Step outside to your covered gameday patio-perfect for entertaining, grilling, or simply enjoying Georgia's beautiful weather. The fully fenced backyard offers a safe, private play area for children and pets. Additional amenities include a 2-car garage and modern touches throughout. Located in a welcoming neighborhood with easy access to schools, shopping, and parks, this home checks every box for today's busy family. Don't miss your opportunity to make 12 Buckthorne Dr. your family's next address-schedule your private tour today!...
Contact an agent
Home facts
- Year built:2025
- Subdivision & Development:Buckthorn
- Listing ID #:10885442
- Updated:November 09, 2026 at 12:16 PM
Rooms and interior
- Bedrooms:4
- Total bathrooms:3
- Full bathrooms:3
- Flooring:Laminate
- Dining Description:Separate Room
- Bathrooms Description:Separate Shower, Soaking Tub, Tile Bath
- Kitchen Description:Breakfast Area, Dishwasher, Kitchen Island, Microwave, Oven/Range (Combo), Pantry, Solid Surface Counters
- Bedroom Description:Master On Main Level, Split Bedroom Plan, Walk-In Closet(s)
- Living area:1,957 sq. ft.
Heating and cooling
- Cooling:Central Air, Electric
- Heating:Central, Electric, Heat Pump
- Central air:Yes
Structure and exterior
- Roof:Composition
- Year built:2025
- Building area:1,957 sq. ft.
- Lot area:0.27 Acres
- Lot Features:Level
- Architectural Style:Craftsman, Ranch
- Construction Materials:Concrete
- Exterior Features:Deck/Patio
- Foundation Description:Slab
- Levels:1 Story
Schools
- High school:Northgate
- Middle school:Arnall
- Elementary school:Welch
Utilities
- Water:Public, Water Available
- Sewer:Public Sewer, Sewer Available, Sewer Connected
Finances and disclosures
- Price:$425,000
- Price per sq. ft.:$217.17
- Tax amount:$567 (2025)
Features and amenities
- Appliances:Dishwasher, Electric Water Heater, Microwave, Oven/Range (Combo)
- Laundry features:In Hall, Laundry
- Amenities:Carbon Monoxide Detector(s), Double Pane Windows, Electric Water Heater, Pulldown Attic Stairs, Smoke Detector(s), Vaulted Ceiling(s)
Parking
- Total parking spaces:2
- Parking description:Attached, Garage, Garage Door Opener, Kitchen Level, Parking Pad
- Garage:Yes
 2026 Georgia MLS. All rights reserved. Information Deem Reliable But Not Guaranteed November 9, 2026
New listings near 12 Buckthorne Drive
- Coming Soon
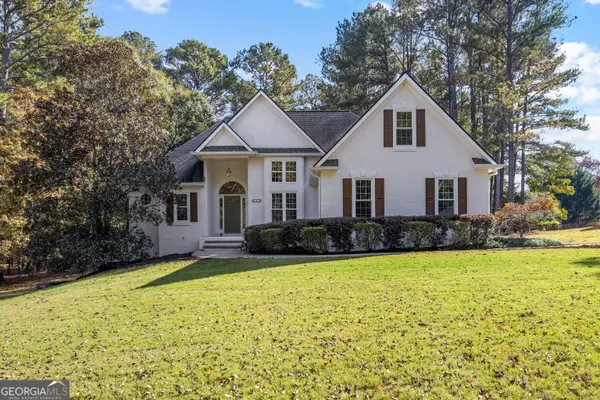 $497,000Coming Soon4 beds 2 baths1,919 sq. ft.
165 Inland Circle, Newnan, GA 30263
MLS# 10886237Listed by: Dwelli - Coming Soon
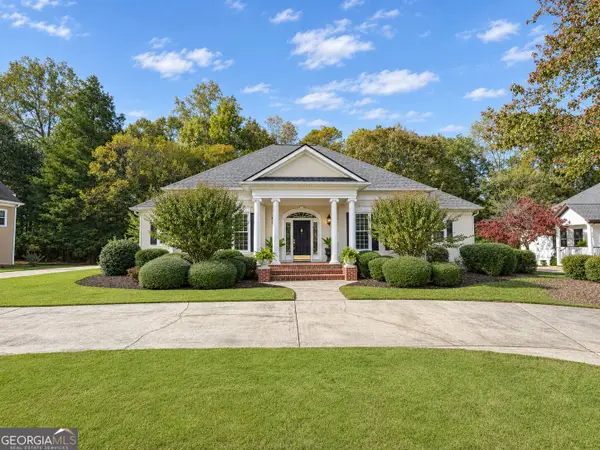 $598,222Coming Soon3 beds 3 baths2,770 sq. ft.
657 White Oak Drive, Newnan, GA 30265
MLS# 10884066Listed by: Jeannie Doole & Assoc. Real Estate - Coming Soon
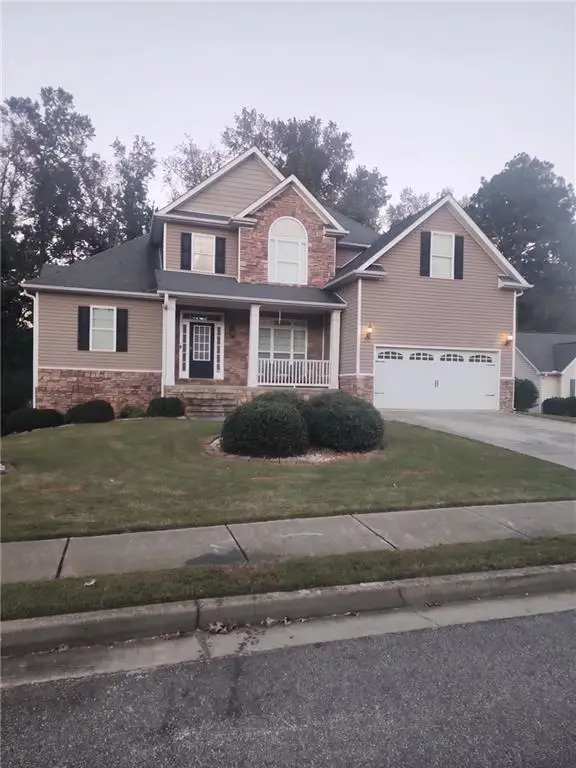 $549,900Coming Soon7 beds 4 baths3,948 sq. ft.
212 Fairway Drive, Newnan, GA 30265
MLS# 7861278Listed by: MARK SPAIN REAL ESTATE - Coming Soon
 $549,900Coming Soon7 beds 4 baths5,521 sq. ft.
212 Fairway Drive, Newnan, GA 30265
MLS# 10881566Listed by: Mark Spain Real Estate - Coming Soon
 $179,900Coming Soon3 beds 1 baths780 sq. ft.
234 Newton Road, Newnan, GA 30263
MLS# 10878064Listed by: eXp Realty - New
 $799,900Active4 beds 5 baths3,935 sq. ft.
180 Shoreline Circle, Newnan, GA 30263
MLS# 10887131Listed by: Bush Real Estate - New
 $239,900Active6.62 Acres
0 Summers Mckoy Lane, Newnan, GA 30263
MLS# 10887120Listed by: Wynd Realty Georgia - New
 $1,400,000Active4 beds 4 baths3,568 sq. ft.
40 Old Still Run, Newnan, GA 30263
MLS# 7865647Listed by: CHAPMAN HALL REALTORS - New
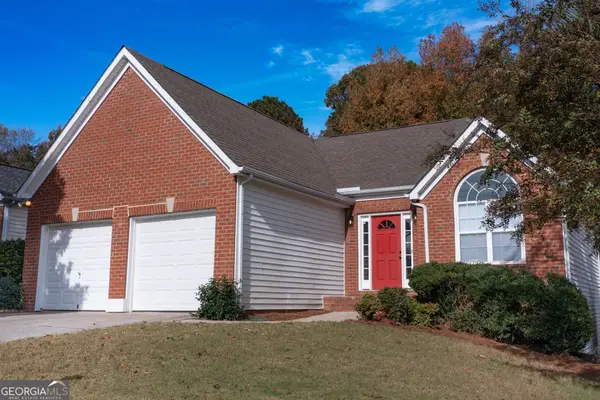 $359,900Active3 beds 3 baths2,322 sq. ft.
55 Greens Court, Newnan, GA 30265
MLS# 10887040Listed by: BHHS Georgia Properties - New
 $255,000Active3 beds 1 baths1,050 sq. ft.
2408 Happy Valley Circle, Newnan, GA 30263
MLS# 10886899Listed by: BHHS Georgia Properties


Protect your home and budget from life's surprises with an Assurant Home Warranty, backed by a partner that supports you through every step of homeownership. Explore Plans.
© 2026 Better Homes and Gardens Real Estate LLC. An Anywhere Real Estate company. All rights reserved. Better Homes and Gardens® Real Estate is a registered trademark owned by Meredith Operations Corporation, licensed to Better Homes and Gardens Real Estate LLC and used with permission. Better Homes and Gardens Real Estate LLC fully supports the principles of the Fair Housing Act and the Equal Opportunity Act. Listing information is deemed reliable but is not guaranteed accurate.
Each office is independently owned and operated.
Any services or products provided by third parties are not provided by, affiliated with or related to Better Homes and Gardens Real Estate LLC, or its affiliated companies.