
12 Delaware Way, Newnan, GA 30265
Local realty services provided by:Better Homes and Gardens Real Estate Jackson Realty
12 Delaware Way,Newnan, GA 30265
$484,900
- 4 Beds
- 3 Baths
- 2,712 sq. ft.
- Single family
- Active
Listed by: jacqui robertson, mark robertson
Office: bhhs georgia properties
MLS#:10821208
Source:METROMLS
Price summary
- Price:$484,900
- Price per sq. ft.:$178.8
- Monthly HOA dues:$57.5
About this home
Craftsman-style in Seneca Park * Primary suite on main * Covered porches with exterior fireplace Welcome to 12 Delaware Way, a Craftsman-style home in the Seneca Park section of The Parks of Olmsted in Newnan, Georgia. Offering approximately 2,712 square feet, this 4-bedroom, 3-bath home features a main-level primary suite plus a second bedroom and full bath on the main, giving buyers flexibility for guests or a home office. Hardwood floors run throughout the first floor, complemented by tray and vaulted ceilings and abundant natural light. The kitchen offers stainless steel appliances, solid-surface countertops, and a generous island that opens to a vaulted great room with fireplace, while a separate dining room adds space for entertaining. The primary suite includes a spacious walk-in closet, double vanity, soaking tub, and separate shower. Upstairs, two additional bedrooms share a full bath for added flexible living space. Enjoy the covered front porch or unwind on the covered rear porch beside the exterior fireplace, all set on a level, landscaped lot with an attached two-car garage. Seneca Park residents have access to a clubhouse, swimming pool, playground, community lake, sidewalks, and streetlights. Minutes from Piedmont Newnan Hospital, Ashley Park, shopping, dining, and I-85, this home offers a versatile floor plan and inviting outdoor living in one of Newnan's established communities....
Contact an agent
Home facts
- Year built:2017
- Subdivision & Development:Seneca Park
- Listing ID #:10821208
- Updated:September 18, 2026 at 11:33 AM
Rooms and interior
- Bedrooms:4
- Total bathrooms:3
- Full bathrooms:3
- Flooring:Carpet, Hardwood, Tile
- Dining Description:Separate Room
- Bathrooms Description:Double Vanity, Separate Shower, Soaking Tub, Tile Bath
- Kitchen Description:Breakfast Area, Breakfast Bar, Cooktop, Dishwasher, Ice Maker, Kitchen Island, Microwave, Oven (Wall), Pantry, Refrigerator, Solid Surface Counters, Stainless Steel Appliance(s), Walk-in Pantry
- Bedroom Description:Master On Main Level, Split Bedroom Plan, Walk-In Closet(s)
- Living area:2,712 sq. ft.
Heating and cooling
- Cooling:Ceiling Fan(s), Central Air, Dual, Electric, Zoned
- Heating:Central, Dual, Natural Gas, Zoned
- Central air:Yes
Structure and exterior
- Roof:Composition
- Year built:2017
- Building area:2,712 sq. ft.
- Lot area:0.25 Acres
- Lot Features:Level, Private
- Architectural Style:Craftsman
- Construction Materials:Concrete, Stone
- Exterior Features:Deck/Patio, Screened
- Foundation Description:Slab
- Levels:2 Story
Schools
- High school:East Coweta
- Middle school:Lee
- Elementary school:Welch
Utilities
- Water:Public, Water Available
- Sewer:Public Sewer, Sewer Connected
Finances and disclosures
- Price:$484,900
- Price per sq. ft.:$178.8
- Tax amount:$4,717 (2025)
Features and amenities
- Appliances:Cooktop, Dishwasher, Gas Water Heater, Microwave, Oven (Wall), Refrigerator, Stainless Steel Appliance(s)
- Laundry features:In Hall, Laundry
- Amenities:Gas Water Heater, High Ceilings, Pulldown Attic Stairs, Security System, Smoke Detector(s), Tray Ceiling(s)
Parking
- Total parking spaces:2
- Parking description:Attached, Garage, Garage Door Opener, Kitchen Level
- Garage:Yes
 2026 Georgia MLS. All rights reserved. Information Deem Reliable But Not Guaranteed September 18, 2026
New listings near 12 Delaware Way
- Coming Soon
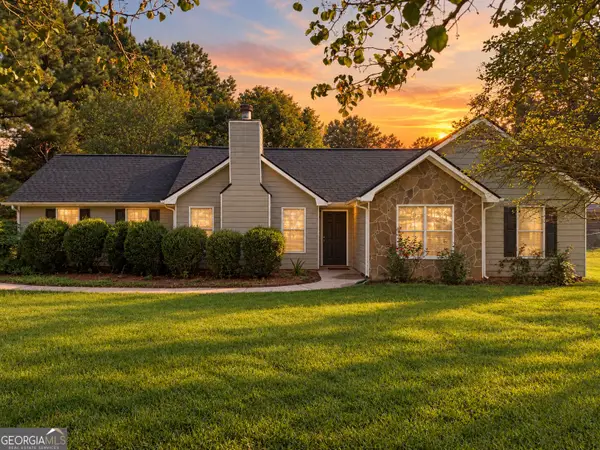 $305,000Coming Soon3 beds 2 baths1,258 sq. ft.
111 Cranford Mill Drive, Newnan, GA 30265
MLS# 10847942Listed by: BHHS Georgia Properties - Coming Soon
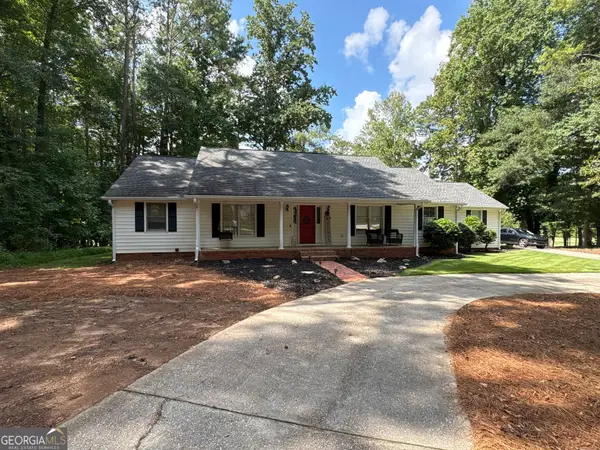 $399,900Coming Soon3 beds 2 baths2,054 sq. ft.
37 Stonehaven Drive, Newnan, GA 30265
MLS# 10846128Listed by: Mark Spain Real Estate - Coming Soon
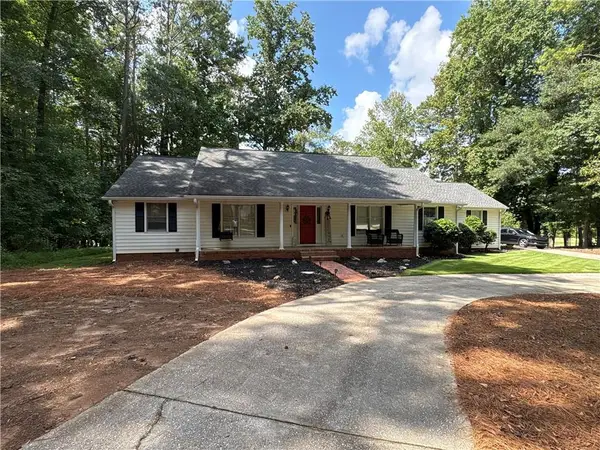 $399,900Coming Soon3 beds 2 baths2,054 sq. ft.
37 Stonehaven Drive, Newnan, GA 30265
MLS# 7837950Listed by: MARK SPAIN REAL ESTATE - New
 $324,900Active3 beds 2 baths1,300 sq. ft.
571 Earl North Road, Newnan, GA 30263
MLS# 10848548Listed by: Lindsey's Inc., Realtors - New
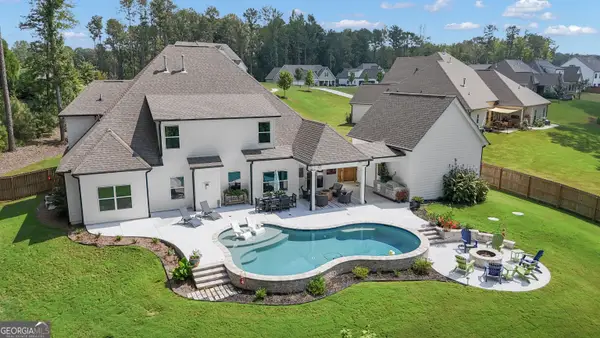 $854,900Active5 beds 4 baths3,700 sq. ft.
130 Emery Nell Lane, Newnan, GA 30263
MLS# 10848203Listed by: Keller Williams Realty Atl. Partners - New
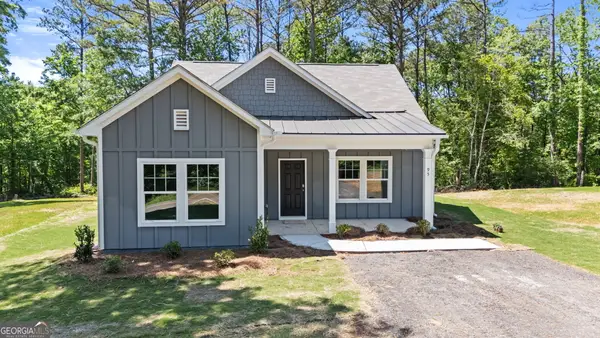 $269,900Active3 beds 2 baths1,271 sq. ft.
95 Clemit Harris Road #LOT 24, Newnan, GA 30263
MLS# 10848241Listed by: Piedmont Residential Realty - New
 $1,323,249Active4 beds 4 baths
LOT 163 Snug Harbor Place, Newnan, GA 30263
MLS# 10847841Listed by: Keller Williams Realty Atl. Partners - New
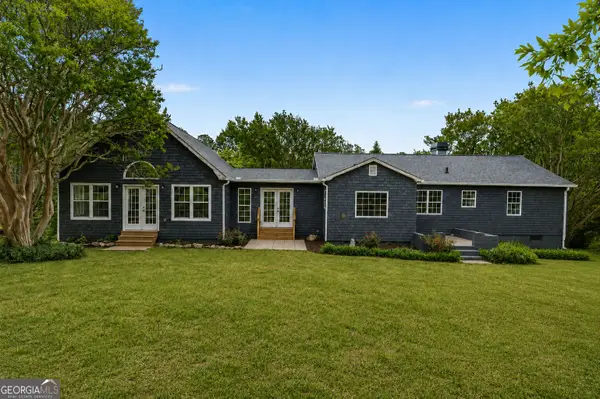 $699,900Active4 beds 2 baths2,632 sq. ft.
1897 Highway 34 W, Newnan, GA 30263
MLS# 10847888Listed by: Keller Williams Realty Atl. Partners - New
 $610,902Active4 beds 4 baths2,901 sq. ft.
236 Sagebrook Lane #LOT 19, Newnan, GA 30263
MLS# 10847988Listed by: Go Realty - New
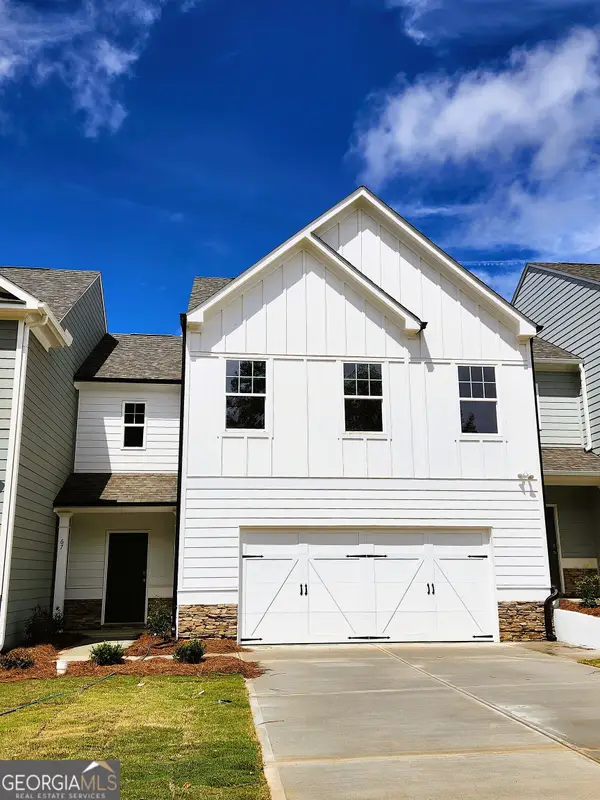 $321,900Active3 beds 3 baths1,848 sq. ft.
67 Umber Lane #LOT 38, Newnan, GA 30263
MLS# 10847997Listed by: Piedmont Residential Realty


Protect your home and budget from life's surprises with an Assurant Home Warranty, backed by a partner that supports you through every step of homeownership. Explore Plans.
© 2026 Better Homes and Gardens Real Estate LLC. An Anywhere Real Estate company. All rights reserved. Better Homes and Gardens® Real Estate is a registered trademark owned by Meredith Operations Corporation, licensed to Better Homes and Gardens Real Estate LLC and used with permission. Better Homes and Gardens Real Estate LLC fully supports the principles of the Fair Housing Act and the Equal Opportunity Act. Listing information is deemed reliable but is not guaranteed accurate.
Each office is independently owned and operated.
Any services or products provided by third parties are not provided by, affiliated with or related to Better Homes and Gardens Real Estate LLC, or its affiliated companies.