
571 Earl North Road, Newnan, GA 30263
Local realty services provided by:Better Homes and Gardens Real Estate Metro Brokers
571 Earl North Road,Newnan, GA 30263
$324,900
- 3 Beds
- 2 Baths
- 1,300 sq. ft.
- Single family
- Active
Listed by: cam carden
Office: lindsey's inc., realtors
MLS#:10848548
Source:METROMLS
Price summary
- Price:$324,900
- Price per sq. ft.:$249.92
About this home
Immaculate ranch on 2 acres. Open living room. Kitchen & Breakfast area w/tile floor & stainless steel appliances. Additional Dining/flex space. Roomy owner suite with trey ceiling and tile en suite bathroom w/garden tub and walk-in closet. Hardwood flooring in all common areas. Screened porch and fenced back yard w/pool & deck. New architectural roof (August, 2026) and newer HVAC system. NO HOA and located in USDA 100% fiancing area. Nice country location w/wooded privacy with e-z access to I-85. Home is move-in ready and shows pride of ownership!
Contact an agent
Home facts
- Year built:2004
- Subdivision & Development:None
- Listing ID #:10848548
- Updated:September 19, 2026 at 04:27 AM
Rooms and interior
- Bedrooms:3
- Total bathrooms:2
- Full bathrooms:2
- Flooring:Carpet, Hardwood, Tile
- Dining Description:Living Room/Dining Room Combo
- Bathrooms Description:Double Vanity, Tile Bath
- Kitchen Description:Breakfast Area, Dishwasher, Ice Maker, Microwave, Oven/Range (Combo), Refrigerator
- Bedroom Description:Master On Main Level, Roommate Plan, Walk-In Closet(s)
- Living area:1,300 sq. ft.
Heating and cooling
- Cooling:Ceiling Fan(s), Central Air, Electric
- Heating:Central, Electric
- Central air:Yes
Structure and exterior
- Roof:Composition
- Year built:2004
- Building area:1,300 sq. ft.
- Lot area:2 Acres
- Lot Features:Private
- Architectural Style:Ranch
- Construction Materials:Vinyl Siding
- Exterior Features:Deck, Garden, Screened
- Foundation Description:Slab
- Levels:1 Story
Schools
- High school:Newnan
- Middle school:Smokey Road
- Elementary school:Atkinson
Utilities
- Water:Public, Water Available
- Sewer:Septic Tank
Finances and disclosures
- Price:$324,900
- Price per sq. ft.:$249.92
- Tax amount:$2,090 (2025)
Features and amenities
- Appliances:Dishwasher, Electric Water Heater, Microwave, Oven/Range (Combo), Refrigerator
- Laundry features:In Kitchen, Laundry Closet
- Amenities:Double Pane Windows, Electric Water Heater, High Ceilings, Tray Ceiling(s), Vaulted Ceiling(s), Window Treatments
- Pool features:Above Ground
Parking
- Total parking spaces:4
- Parking description:Attached, Garage, Garage Door Opener, Guest
- Garage:Yes
 2026 Georgia MLS. All rights reserved. Information Deem Reliable But Not Guaranteed September 19, 2026
New listings near 571 Earl North Road
- Coming Soon
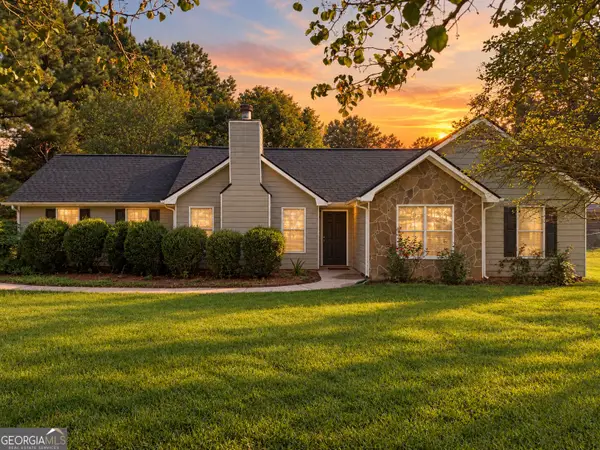 $305,000Coming Soon3 beds 2 baths1,258 sq. ft.
111 Cranford Mill Drive, Newnan, GA 30265
MLS# 10847942Listed by: BHHS Georgia Properties - Coming Soon
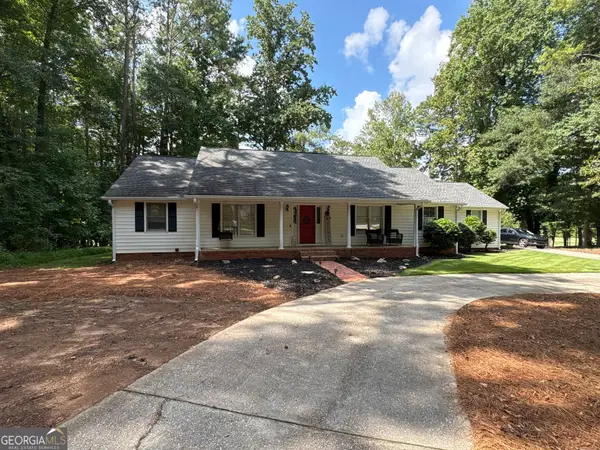 $399,900Coming Soon3 beds 2 baths2,054 sq. ft.
37 Stonehaven Drive, Newnan, GA 30265
MLS# 10846128Listed by: Mark Spain Real Estate - Coming Soon
 $399,900Coming Soon3 beds 2 baths2,054 sq. ft.
37 Stonehaven Drive, Newnan, GA 30265
MLS# 7837950Listed by: MARK SPAIN REAL ESTATE - New
 $85,000Active3 beds 2 baths1,510 sq. ft.
14 Redwood Circle, Newnan, GA 30263
MLS# 10849421Listed by: BHHS Georgia Properties - New
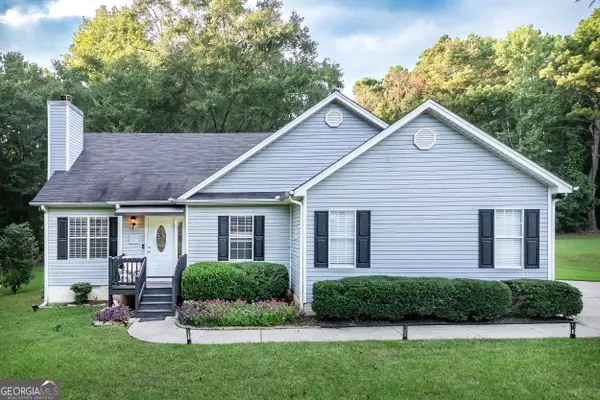 $330,000Active3 beds 2 baths1,456 sq. ft.
95 Otara Woods Drive, Newnan, GA 30263
MLS# 10849384Listed by: Keller Williams Realty Atl. Partners - New
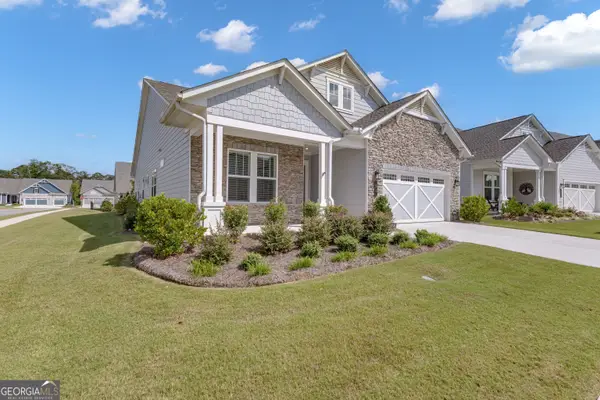 $655,000Active3 beds 3 baths2,749 sq. ft.
93 Club Cresswind Drive, Newnan, GA 30263
MLS# 10849339Listed by: Keller Williams Realty Atl. Partners - New
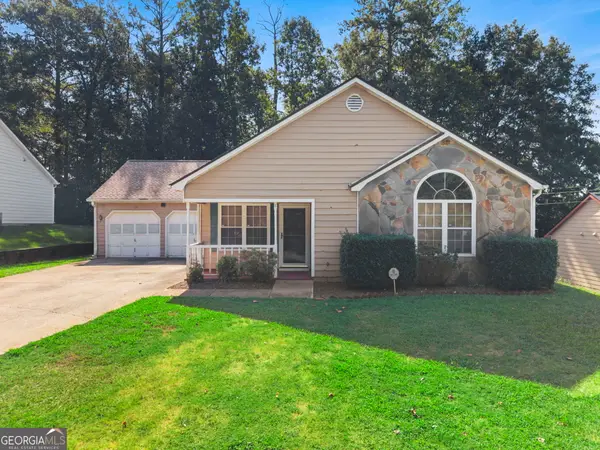 $225,000Active3 beds 2 baths1,404 sq. ft.
8 Oak Street, Newnan, GA 30263
MLS# 10848877Listed by: Southern Classic Realtors - New
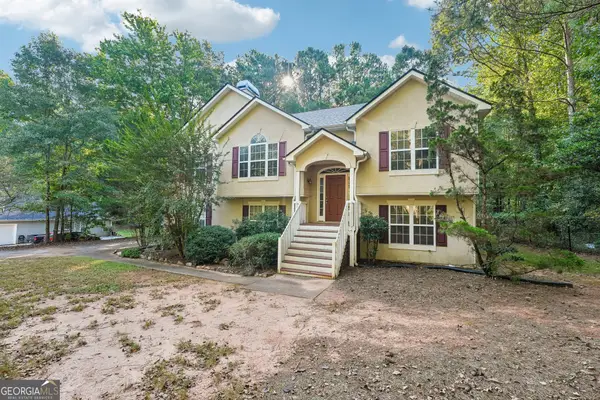 $360,000Active4 beds 3 baths1,992 sq. ft.
173 Masters Way, Newnan, GA 30265
MLS# 10848772Listed by: 1 Percent Lists Metro Atlanta - Open Sat, 11am to 2pmNew
 $1,300,000Active5 beds 4 baths5,932 sq. ft.
238 Arbor Shores N, Newnan, GA 30265
MLS# 10848766Listed by: Joe Stockdale Real Estate - New
 $635,000Active4 beds 5 baths3,048 sq. ft.
14 Beacon Crest, Newnan, GA 30265
MLS# 7838806Listed by: HOMESMART


Protect your home and budget from life's surprises with an Assurant Home Warranty, backed by a partner that supports you through every step of homeownership. Explore Plans.
© 2026 Better Homes and Gardens Real Estate LLC. An Anywhere Real Estate company. All rights reserved. Better Homes and Gardens® Real Estate is a registered trademark owned by Meredith Operations Corporation, licensed to Better Homes and Gardens Real Estate LLC and used with permission. Better Homes and Gardens Real Estate LLC fully supports the principles of the Fair Housing Act and the Equal Opportunity Act. Listing information is deemed reliable but is not guaranteed accurate.
Each office is independently owned and operated.
Any services or products provided by third parties are not provided by, affiliated with or related to Better Homes and Gardens Real Estate LLC, or its affiliated companies.