
121 Kingsbrook Circle, Newnan, GA 30265
Local realty services provided by:Better Homes and Gardens Real Estate Metro Brokers
121 Kingsbrook Circle,Newnan, GA 30265
$430,000
- 5 Beds
- 4 Baths
- 3,306 sq. ft.
- Single family
- Active
Listed by: tiandria dukes
Office: keller williams realty atl partners
MLS#:7855497
Source:FIRSTMLS
Price summary
- Price:$430,000
- Price per sq. ft.:$130.07
- Monthly HOA dues:$51.92
About this home
This well-maintained home is ready for its next chapter, located in the highly sought-after Northgate High School district. Inside, you will find five generously sized bedrooms, three and a half bathrooms, and a smart layout that offers a balance of shared living space and privacy. The fully finished walk-out basement is perfect for hosting and entertaining, with a kitchenette and a guest suite or in-law/teen setup, and an ideal room for movie nights. Step outside to a spacious deck overlooking a private, fenced backyard. Down below, a spacious paver stone patio with an integrated fire pit and covered seating areas makes outdoor entertaining easy in any weather. Storage won't be an issue here either, with an outdoor storage shed and a partially floored attic. Just minutes from local parks, trails, shopping, dining, and I-85, basement homes in the Northgate school district don't stay on the market long.
Contact an agent
Home facts
- Year built:2000
- Subdivision & Development:KINGSBROOK
- Listing ID #:7855497
- Updated:October 17, 2026 at 04:51 AM
Rooms and interior
- Bedrooms:5
- Total bathrooms:4
- Full bathrooms:3
- Half bathrooms:1
- Dining Description:Open Concept
- Bathrooms Description:Double Vanity, Separate Tub/Shower
- Kitchen Description:Breakfast Bar, Cabinets Other, Disposal, Gas Oven, Gas Range, Microwave, Refrigerator, Solid Surface Counters
- Basement Description:Unfinished
- Living area:3,306 sq. ft.
Heating and cooling
- Cooling:Central Air
- Heating:Central
- Central air:Yes
Structure and exterior
- Roof:Composition
- Year built:2000
- Building area:3,306 sq. ft.
- Lot area:0.26 Acres
- Lot Features:Level, Sloped
- Architectural Style:Traditional
- Construction Materials:Concrete
- Exterior Features:Deck
- Levels:2 Story
Schools
- High school:Northgate
- Middle school:Arnall
- Elementary school:White Oak - Coweta
Utilities
- Water:Public, Water Available
- Sewer:Public Sewer, Sewer Available
Finances and disclosures
- Price:$430,000
- Price per sq. ft.:$130.07
- Tax amount:$3,407 (2025)
Features and amenities
- Laundry features:Upper Level
- Amenities:Walk-In Closet(s)
Parking
- Total parking spaces:2
- Parking description:Attached
 Listings identified with the FMLS IDX logo come from FMLS and are held by brokerage firms other than the owner of this website. The listing brokerage is identified in any listing details. Information is deemed reliable but is not guaranteed. If you believe any FMLS listing contains material that infringes your copyrighted work please click here (https://www.fmls.com/dmca) to review our DMCA policy and learn how to submit a takedown request. ©2026 First Multiple Listing Service, Inc.
New listings near 121 Kingsbrook Circle
- Coming Soon
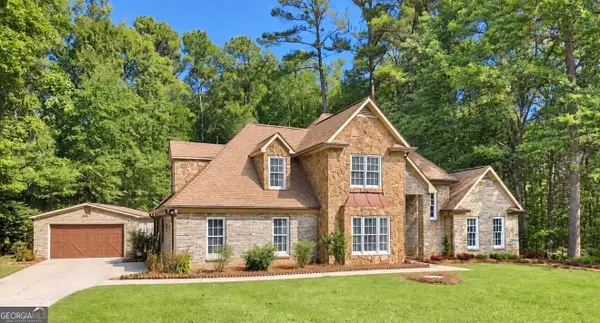 $459,000Coming Soon5 beds 3 baths2,300 sq. ft.
266 Yorkshire Place, Newnan, GA 30265
MLS# 10874132Listed by: Real Broker, LLC - Coming Soon
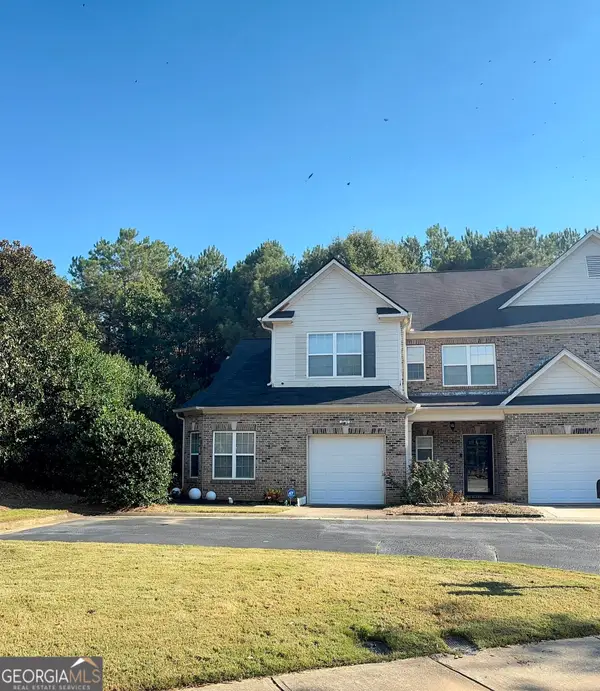 $264,900Coming Soon3 beds 3 baths1,691 sq. ft.
79 Granite Way, Newnan, GA 30265
MLS# 10872757Listed by: Keller Williams Realty Atl. Partners - New
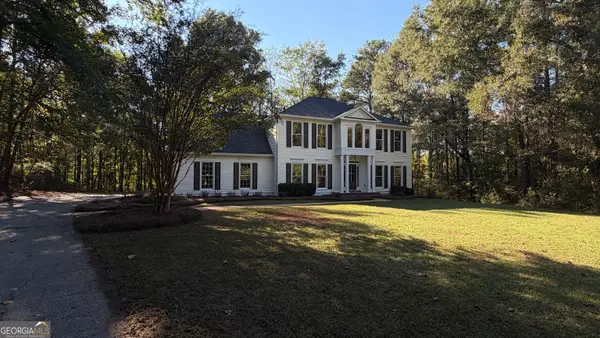 $450,000Active4 beds 3 baths2,897 sq. ft.
6 Summit Lane, Newnan, GA 30263
MLS# 10874503Listed by: Keller Williams Realty Carrollton - New
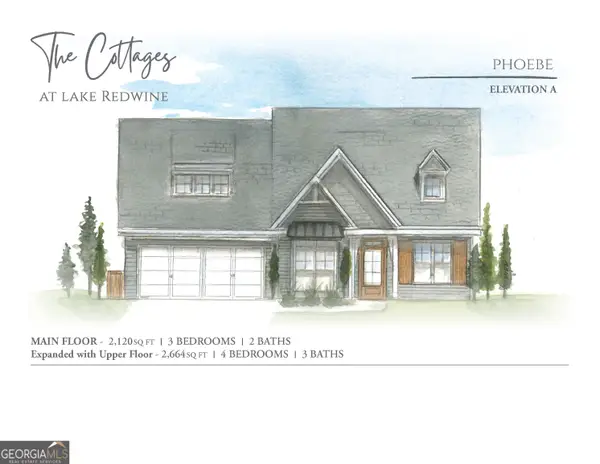 $715,929Active4 beds 3 baths3,114 sq. ft.
15 Quiet Cove #LOT 33, Newnan, GA 30263
MLS# 10874455Listed by: Evergreen Turnkey Solutions - New
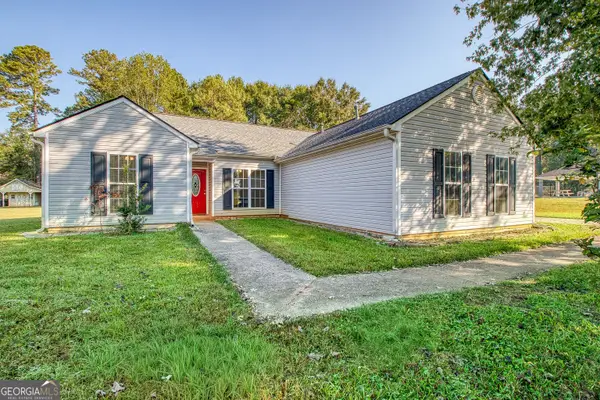 $295,000Active3 beds 2 baths1,433 sq. ft.
130 Shamrock Way, Newnan, GA 30263
MLS# 10872338Listed by: Heartland Real Estate - New
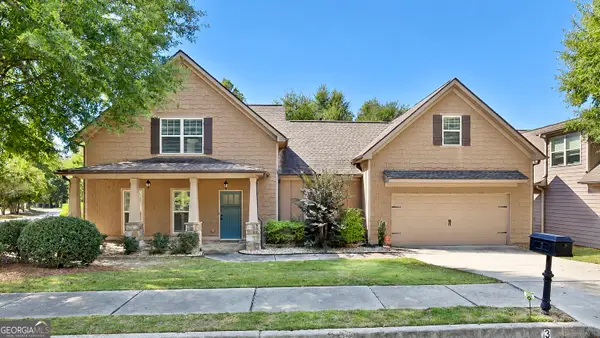 $525,000Active4 beds 5 baths3,094 sq. ft.
3 Vanderbilt Pointe Lane, Newnan, GA 30265
MLS# 10874389Listed by: Keller Williams Realty Atl. Partners - New
 $249,000Active3 beds 2 baths1,253 sq. ft.
8 Silverwood Drive, Newnan, GA 30265
MLS# 10874397Listed by: Rock River Realty LLC - New
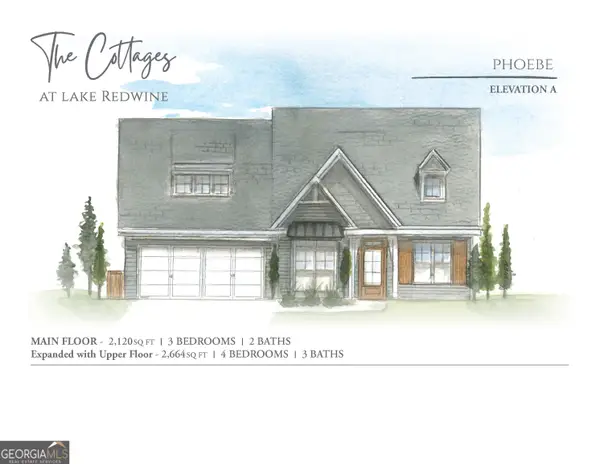 $679,875Active4 beds 3 baths2,664 sq. ft.
20 Cutter Pass #LOT 54, Newnan, GA 30263
MLS# 10874425Listed by: Evergreen Turnkey Solutions - New
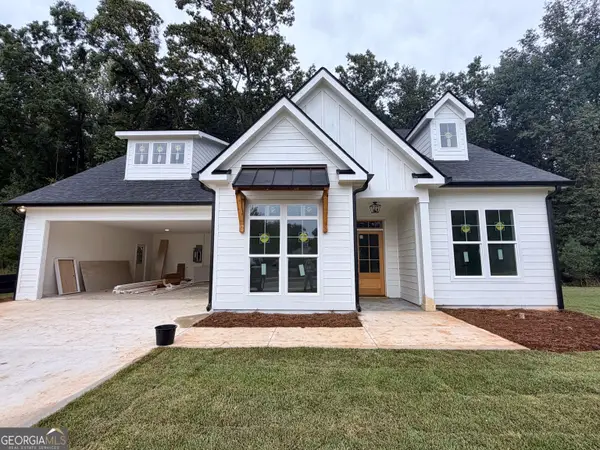 $712,220Active4 beds 3 baths3,114 sq. ft.
5 Quiet Cove #LOT 34, Newnan, GA 30263
MLS# 10874436Listed by: Evergreen Turnkey Solutions


Protect your home and budget from life's surprises with an Assurant Home Warranty, backed by a partner that supports you through every step of homeownership. Explore Plans.
© 2026 Better Homes and Gardens Real Estate LLC. An Anywhere Real Estate company. All rights reserved. Better Homes and Gardens® Real Estate is a registered trademark owned by Meredith Operations Corporation, licensed to Better Homes and Gardens Real Estate LLC and used with permission. Better Homes and Gardens Real Estate LLC fully supports the principles of the Fair Housing Act and the Equal Opportunity Act. Listing information is deemed reliable but is not guaranteed accurate.
Each office is independently owned and operated.
Any services or products provided by third parties are not provided by, affiliated with or related to Better Homes and Gardens Real Estate LLC, or its affiliated companies.