
266 Yorkshire Place, Newnan, GA 30265
Local realty services provided by:Better Homes and Gardens Real Estate Metro Brokers
266 Yorkshire Place,Newnan, GA 30265
$459,000
- 5 Beds
- 3 Baths
- 2,300 sq. ft.
- Single family
- Coming Soon
Listed by: steve freeman group, rebecca carson
Office: real broker, llc
MLS#:10874132
Source:METROMLS
Price summary
- Price:$459,000
- Price per sq. ft.:$199.57
- Monthly HOA dues:$25.5
About this home
Welcome to 266 Yorkshire Place in Newnan, where move-in-ready comfort, classic 4-sided brick construction, and standout outdoor living come together in the desirable Northgate district. Offering 5 bedrooms and 2.5 baths, this home provides flexible space for everyday living, guests, a home office, hobbies, or whatever your lifestyle requires. Inside, several updates give the home a fresh, ready-to-enjoy feel, while the spacious layout offers room to spread out without sacrificing warmth or function. The 5-bedroom design adds valuable versatility, making it easy to create dedicated spaces for work, rest, entertaining, or extended stay needs. Out back, the fenced yard creates a private setting centered around a large in-ground pool-an ideal spot for relaxing, entertaining, and enjoying warm Georgia days at home. A detached garage adds even more flexibility, with space for parking, storage, tools, workshop use, or recreational equipment. With its 4-sided brick exterior, large pool, detached garage, flexible bedroom count, and sought-after Northgate district location, 266 Yorkshire Place offers a strong combination of durability, comfort, and lifestyle appeal in Newnan....
Contact an agent
Home facts
- Year built:1993
- Subdivision & Development:Chesterfield
- Listing ID #:10874132
- Updated:October 17, 2026 at 04:26 AM
Rooms and interior
- Bedrooms:5
- Total bathrooms:3
- Full bathrooms:2
- Half bathrooms:1
- Kitchen Description:Dishwasher, Refrigerator
- Bedroom Description:Master On Main Level, Walk-In Closet(s)
- Living area:2,300 sq. ft.
Heating and cooling
- Cooling:Ceiling Fan(s), Central Air
- Heating:Central
- Central air:Yes
Structure and exterior
- Roof:Composition
- Year built:1993
- Building area:2,300 sq. ft.
- Lot Features:Cul-De-Sac
- Architectural Style:Brick 4 Side
- Construction Materials:Brick
- Levels:2 Story
Schools
- High school:Northgate
- Middle school:Arnall
- Elementary school:White Oak
Utilities
- Water:Public
- Sewer:Septic Tank
Finances and disclosures
- Price:$459,000
- Price per sq. ft.:$199.57
- Tax amount:$3,895 (2025)
Features and amenities
- Appliances:Dishwasher, Refrigerator
- Laundry features:Common Area, Laundry
- Amenities:High Ceilings, Two Story Foyer
Parking
- Parking description:Detached Parking
 2026 Georgia MLS. All rights reserved. Information Deem Reliable But Not Guaranteed October 17, 2026
New listings near 266 Yorkshire Place
- Coming Soon
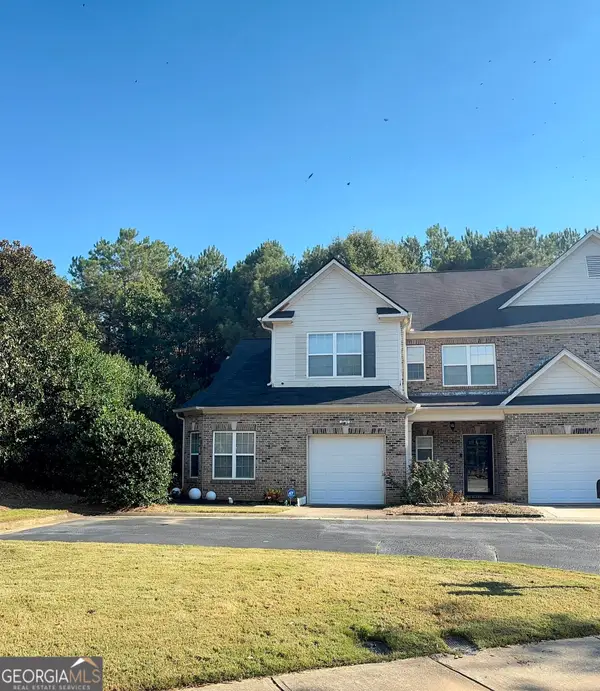 $264,900Coming Soon3 beds 3 baths1,691 sq. ft.
79 Granite Way, Newnan, GA 30265
MLS# 10872757Listed by: Keller Williams Realty Atl. Partners - New
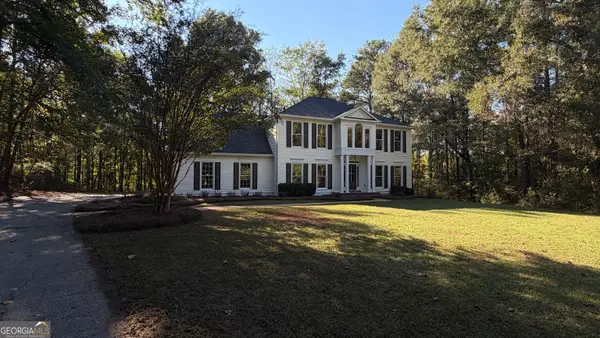 $450,000Active4 beds 3 baths2,897 sq. ft.
6 Summit Lane, Newnan, GA 30263
MLS# 10874503Listed by: Keller Williams Realty Carrollton - New
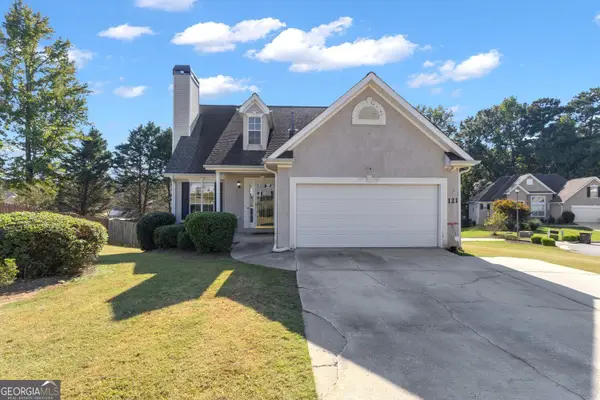 $430,000Active5 beds 4 baths3,962 sq. ft.
121 Kingsbrook Circle, Newnan, GA 30265
MLS# 10874511Listed by: Keller Williams Realty Atl. Partners - New
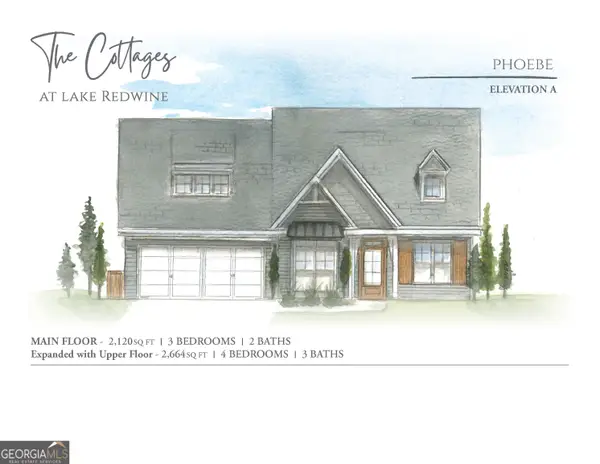 $715,929Active4 beds 3 baths3,114 sq. ft.
15 Quiet Cove #LOT 33, Newnan, GA 30263
MLS# 10874455Listed by: Evergreen Turnkey Solutions - New
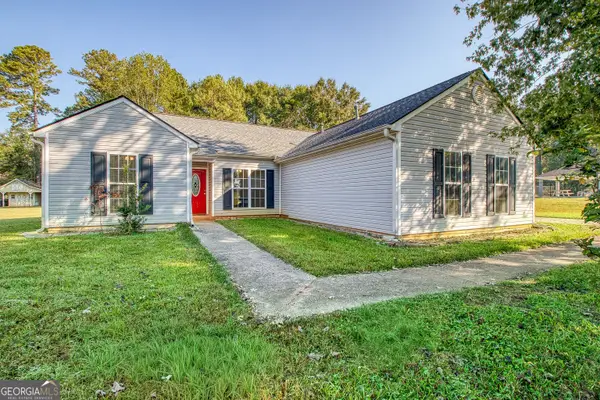 $295,000Active3 beds 2 baths1,433 sq. ft.
130 Shamrock Way, Newnan, GA 30263
MLS# 10872338Listed by: Heartland Real Estate - New
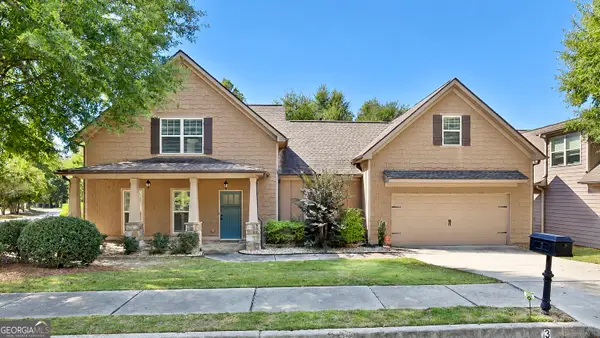 $525,000Active4 beds 5 baths3,094 sq. ft.
3 Vanderbilt Pointe Lane, Newnan, GA 30265
MLS# 10874389Listed by: Keller Williams Realty Atl. Partners - New
 $249,000Active3 beds 2 baths1,253 sq. ft.
8 Silverwood Drive, Newnan, GA 30265
MLS# 10874397Listed by: Rock River Realty LLC - New
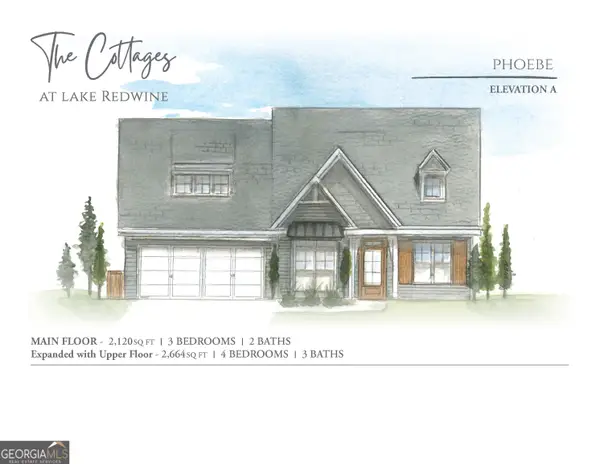 $679,875Active4 beds 3 baths2,664 sq. ft.
20 Cutter Pass #LOT 54, Newnan, GA 30263
MLS# 10874425Listed by: Evergreen Turnkey Solutions - New
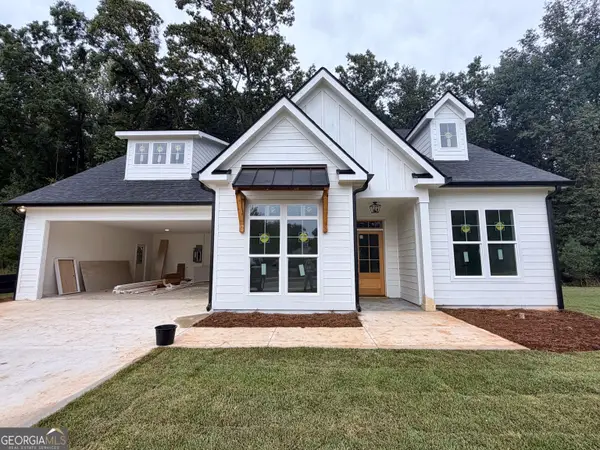 $712,220Active4 beds 3 baths3,114 sq. ft.
5 Quiet Cove #LOT 34, Newnan, GA 30263
MLS# 10874436Listed by: Evergreen Turnkey Solutions


Protect your home and budget from life's surprises with an Assurant Home Warranty, backed by a partner that supports you through every step of homeownership. Explore Plans.
© 2026 Better Homes and Gardens Real Estate LLC. An Anywhere Real Estate company. All rights reserved. Better Homes and Gardens® Real Estate is a registered trademark owned by Meredith Operations Corporation, licensed to Better Homes and Gardens Real Estate LLC and used with permission. Better Homes and Gardens Real Estate LLC fully supports the principles of the Fair Housing Act and the Equal Opportunity Act. Listing information is deemed reliable but is not guaranteed accurate.
Each office is independently owned and operated.
Any services or products provided by third parties are not provided by, affiliated with or related to Better Homes and Gardens Real Estate LLC, or its affiliated companies.