
1230 Blalock Lakes Drive, Newnan, GA 30263
Local realty services provided by:Better Homes and Gardens Real Estate Jackson Realty
1230 Blalock Lakes Drive,Newnan, GA 30263
$1,395,000
- 4 Beds
- 5 Baths
- 3,429 sq. ft.
- Single family
- Active
Listed by: chris wilson
Office: dwelli
MLS#:10773901
Source:METROMLS
Price summary
- Price:$1,395,000
- Price per sq. ft.:$406.82
- Monthly HOA dues:$241.67
About this home
A rare opportunity to own one of Blalock Lakes' premier equestrian estates. Set on 3.5 private, wooded acres within this sought-after gated community, the custom-built luxury residence blends refined design, natural beauty, and a well-appointed equestrian setting. A dramatic wall of windows frames views of the property's pasture, while the chef-inspired kitchen-with dual oversized islands-creates an inviting centerpiece for entertaining and seamless indoor-outdoor living. The thoughtfully designed floor plan offers four bedrooms, four-and-one-half baths, more than 3,400 square feet of living space, and a private guest retreat above the three-car garage. A spacious walk-in pantry provides exceptional storage, and a built-in 6-by-12-foot storm shelter adds a valuable weather-preparedness feature. The property is equipped for equestrian use with a two-stall stable, tack room, office, dry lot with shelter, and a separate fenced pasture ready for grazing. Additional space offers flexibility for future improvements, subject to applicable community standards and governmental approvals. Beyond the property, Blalock Lakes offers an exceptional selection of outdoor and recreational amenities. Opportunities include miles of scenic riding and hiking trails, trophy bass fishing, a trout pond, a lakeside infinity-edge pool, clubhouse, boathouse, fitness center, and The Lodge. The community is also home to a premier shooting-sports facility and professional equestrian stables. Access to certain facilities, programs, and services may require club membership and may be subject to separate fees, rules, reservations, and availability. Whether enjoying the trails, spending an afternoon on the water, pursuing equestrian activities, or gathering with guests at home, this distinctive property offers an uncommon combination of privacy, acreage, luxury, and access to resort-style amenities. Experience one of Blalock Lakes' most distinctive offerings, where thoughtfully designed country living meets an impressive recreational lifestyle....
Contact an agent
Home facts
- Year built:2021
- Subdivision & Development:Blalock Lakes
- Listing ID #:10773901
- Updated:September 25, 2026 at 11:29 AM
Rooms and interior
- Bedrooms:4
- Total bathrooms:5
- Full bathrooms:4
- Half bathrooms:1
- Flooring:Carpet, Hardwood, Tile
- Kitchen Description:Breakfast Area, Dishwasher, Double Oven, Kitchen Island, Microwave, Oven/Range (Combo), Pantry, Refrigerator, Walk-in Pantry
- Bedroom Description:Master On Main Level, Split Bedroom Plan, Walk-In Closet(s)
- Living area:3,429 sq. ft.
Heating and cooling
- Cooling:Ceiling Fan(s), Central Air, Electric, Zoned
- Heating:Electric, Heat Pump
- Central air:Yes
Structure and exterior
- Roof:Composition
- Year built:2021
- Building area:3,429 sq. ft.
- Lot area:3.51 Acres
- Lot Features:Level, Open Lot, Pasture, Private
- Architectural Style:Craftsman
- Construction Materials:Concrete
- Exterior Features:Deck, Deck/Patio
- Levels:2 Story
Schools
- High school:Newnan
- Middle school:Smokey Road
- Elementary school:Atkinson
Utilities
- Water:Public
- Sewer:Septic Tank
Finances and disclosures
- Price:$1,395,000
- Price per sq. ft.:$406.82
- Tax amount:$9,059 (25)
Features and amenities
- Appliances:Dishwasher, Double Oven, Microwave, Oven/Range (Combo), Refrigerator
- Laundry features:In Hall, Laundry
- Amenities:High Ceilings, Security System, Smoke Detector(s), Vaulted Ceiling(s)
Parking
- Total parking spaces:3
- Parking description:Attached, Garage, Garage Door Opener, Kitchen Level
- Garage:Yes
 2026 Georgia MLS. All rights reserved. Information Deem Reliable But Not Guaranteed September 25, 2026
New listings near 1230 Blalock Lakes Drive
- Coming Soon
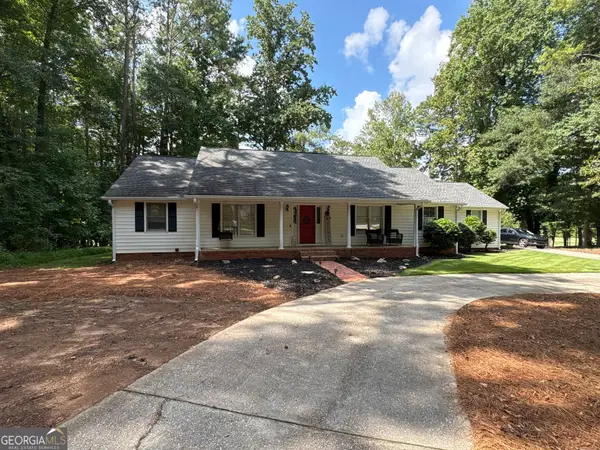 $399,900Coming Soon3 beds 2 baths2,054 sq. ft.
37 Stonehaven Drive, Newnan, GA 30265
MLS# 10846128Listed by: Mark Spain Real Estate - Coming Soon
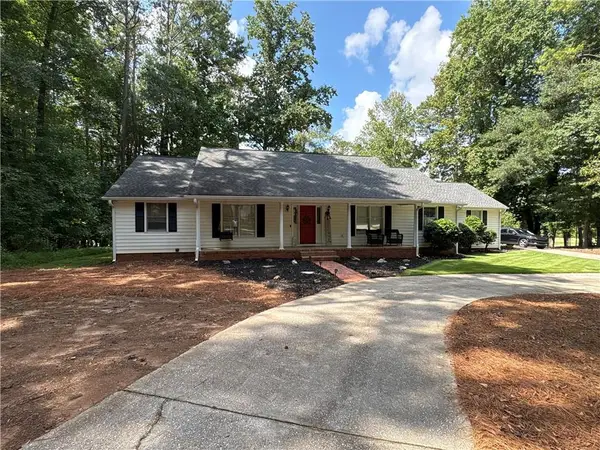 $399,900Coming Soon3 beds 2 baths2,054 sq. ft.
37 Stonehaven Drive, Newnan, GA 30265
MLS# 7837950Listed by: MARK SPAIN REAL ESTATE - New
 $1,400,000Active4 beds 4 baths3,568 sq. ft.
40 Old Still Run, Newnan, GA 30263
MLS# 7844174Listed by: CHAPMAN HALL REALTORS - New
 $339,990Active3 beds 3 baths1,683 sq. ft.
405 Turner Rd, Newnan, GA 30263
MLS# 10852898Listed by: Southern Real Estate Properties - New
 $225,000Active3 beds 3 baths1,668 sq. ft.
2307 Highway 16 East, Newnan, GA 30263
MLS# 7844253Listed by: GEORGIA'S FINEST REAL ESTATE SERVICES - New
 $835,000Active7 beds 7 baths5,571 sq. ft.
65 Highlands Point, Newnan, GA 30265
MLS# 10852563Listed by: BHHS Georgia Properties - New
 $774,500Active5 beds 4 baths3,537 sq. ft.
72 Marina Drive, Newnan, GA 30263
MLS# 10852637Listed by: REMAX Concierge - New
 $275,000Active3 beds 2 baths1,483 sq. ft.
222 Brenda Ellen Drive, Newnan, GA 30265
MLS# 10852733Listed by: Mainstay Brokerage - New
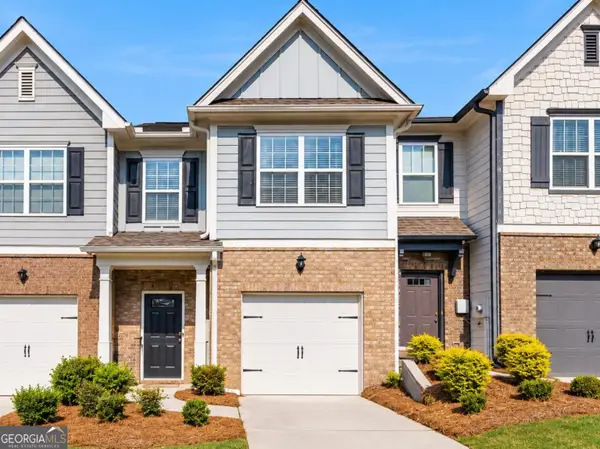 $235,000Active2 beds 3 baths1,500 sq. ft.
134 Chastain Way, Newnan, GA 30263
MLS# 10852390Listed by: Keller Williams Realty Atl. Partners - New
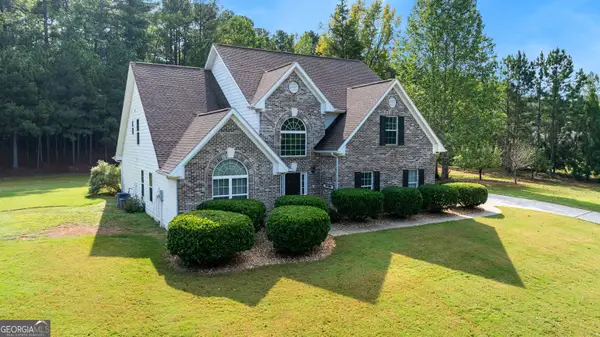 $510,000Active4 beds 4 baths2,914 sq. ft.
47 Kendall Street, Newnan, GA 30263
MLS# 10852448Listed by: Keller Williams Realty Atl. Partners


Protect your home and budget from life's surprises with an Assurant Home Warranty, backed by a partner that supports you through every step of homeownership. Explore Plans.
© 2026 Better Homes and Gardens Real Estate LLC. An Anywhere Real Estate company. All rights reserved. Better Homes and Gardens® Real Estate is a registered trademark owned by Meredith Operations Corporation, licensed to Better Homes and Gardens Real Estate LLC and used with permission. Better Homes and Gardens Real Estate LLC fully supports the principles of the Fair Housing Act and the Equal Opportunity Act. Listing information is deemed reliable but is not guaranteed accurate.
Each office is independently owned and operated.
Any services or products provided by third parties are not provided by, affiliated with or related to Better Homes and Gardens Real Estate LLC, or its affiliated companies.