
65 Highlands Point, Newnan, GA 30265
Local realty services provided by:Better Homes and Gardens Real Estate Jackson Realty
65 Highlands Point,Newnan, GA 30265
$835,000
- 7 Beds
- 7 Baths
- 5,571 sq. ft.
- Single family
- Active
Listed by: good to be home, amanda finney
Office: bhhs georgia properties
MLS#:10852563
Source:METROMLS
Price summary
- Price:$835,000
- Price per sq. ft.:$149.88
About this home
This sprawling Craftsman-style home's Southern charm will have you falling in love before you even step onto its classic rocking-chair front porch. Take it all in as you make your way up the grand front staircase and through the front door, where a formal dining room and inviting sitting area await. Use the sitting area as a home office, reading room, or flex space to suit your lifestyle. The living room is filled with natural light and overlooks the screened porch and courtyard-style terrace, creating a warm and inviting space that only gets cozier as the seasons change. Enjoy a quiet evening by the fire in the living room, or gather around the courtyard fireplace as the leaves begin to turn this fall. Beyond the courtyard, a fenced and beautifully landscaped green space offers plenty of room for outdoor fun, play, or even a future pool. Add in the butler's pantry, breakfast area, two half baths, and expansive additional family room...this home was clearly designed with gathering and entertaining in mind! When the day winds down, the main-level primary suite offers a peaceful retreat from it all. Up the staircase hidden in the kitchen, you'll find four additional bedrooms, two full baths, and storage galore. And it doesn't stop there. The possibilities continue: the home can easily accommodate a multi-generational or dual-family lifestyle, with an additional suite off the second family room, plus another bedroom, full bath, and expandable attic space at the top of the second staircase. Yes, you counted right: 7 bedrooms, 5 full baths, and 2 half baths... Every inch of this home seems intentionally planned to give its owners ample space, thoughtful functionality, and endless potential....
Contact an agent
Home facts
- Year built:1990
- Subdivision & Development:White Oak - Highlands
- Listing ID #:10852563
- Updated:September 24, 2026 at 10:28 PM
Rooms and interior
- Bedrooms:7
- Total bathrooms:7
- Full bathrooms:5
- Half bathrooms:2
- Flooring:Carpet, Hardwood, Laminate, Tile
- Dining Description:Seats 12+, Separate Room
- Bathrooms Description:Double Vanity, Separate Shower, Soaking Tub, Tile Bath
- Kitchen Description:Breakfast Area, Breakfast Bar, Breakfast Room, Cooktop, Dishwasher, Disposal, Double Oven, Microwave, Oven (Wall), Pantry, Solid Surface Counters, Stainless Steel Appliance(s), Walk-in Pantry
- Bedroom Description:Master On Main Level, Roommate Plan, Walk-In Closet(s)
- Basement Description:Crawl Space
- Living area:5,571 sq. ft.
Heating and cooling
- Cooling:Ceiling Fan(s), Central Air, Electric
- Heating:Central, Forced Air, Natural Gas
- Central air:Yes
Structure and exterior
- Roof:Composition
- Year built:1990
- Building area:5,571 sq. ft.
- Lot area:1 Acres
- Lot Features:Corner Lot, Level, Private
- Architectural Style:Traditional
- Construction Materials:Concrete, Wood Siding
- Exterior Features:Deck/Patio, Screened, Sprinkler System
- Levels:2 Story
Schools
- High school:Northgate
- Middle school:Arnall
- Elementary school:White Oak
Utilities
- Water:Public, Water Available
- Sewer:Public Sewer, Sewer Available, Sewer Connected
Finances and disclosures
- Price:$835,000
- Price per sq. ft.:$149.88
- Tax amount:$7,594 (2025)
Features and amenities
- Appliances:Cooktop, Dishwasher, Disposal, Double Oven, Gas Water Heater, Microwave, Oven (Wall), Stainless Steel Appliance(s)
- Laundry features:In Mud Room, Laundry
- Amenities:Bookcases, Central Vacuum, Gas Water Heater, In-Law Floorplan, Rear Stairs, Split Foyer, Wet Bar
Parking
- Total parking spaces:4
- Parking description:Attached, Garage, Garage Door Opener, Kitchen Level, Parking Pad, Side/Rear Entrance
- Garage:Yes
 2026 Georgia MLS. All rights reserved. Information Deem Reliable But Not Guaranteed September 24, 2026
New listings near 65 Highlands Point
- Coming Soon
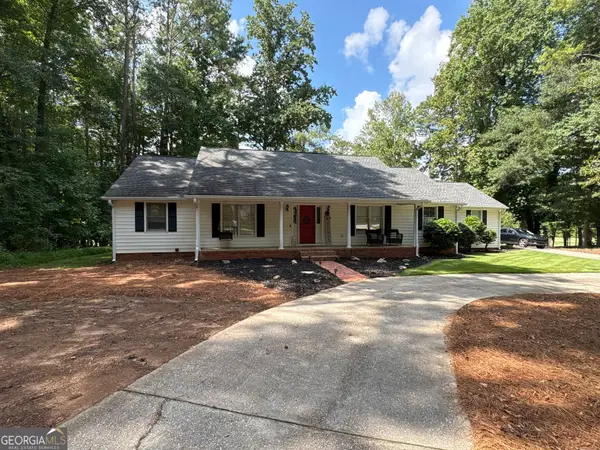 $399,900Coming Soon3 beds 2 baths2,054 sq. ft.
37 Stonehaven Drive, Newnan, GA 30265
MLS# 10846128Listed by: Mark Spain Real Estate - Coming Soon
 $399,900Coming Soon3 beds 2 baths2,054 sq. ft.
37 Stonehaven Drive, Newnan, GA 30265
MLS# 7837950Listed by: MARK SPAIN REAL ESTATE - New
 $225,000Active3 beds 3 baths1,668 sq. ft.
2307 Highway 16 East, Newnan, GA 30263
MLS# 10852790Listed by: Georgia's Finest Real Estate - New
 $774,500Active5 beds 4 baths3,537 sq. ft.
72 Marina Drive, Newnan, GA 30263
MLS# 10852637Listed by: REMAX Concierge - New
 $275,000Active3 beds 2 baths1,483 sq. ft.
222 Brenda Ellen Drive, Newnan, GA 30265
MLS# 10852733Listed by: Mainstay Brokerage - New
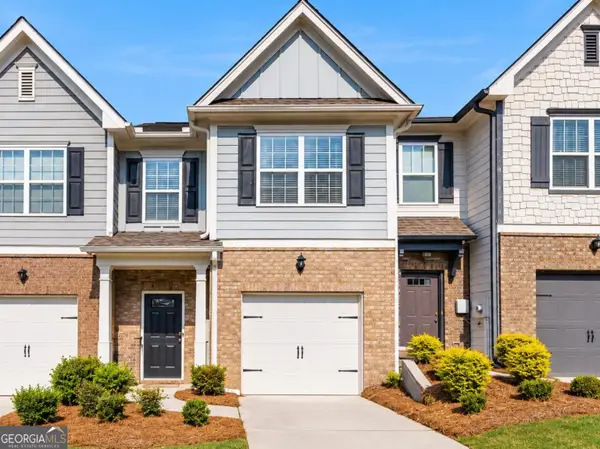 $235,000Active2 beds 3 baths1,500 sq. ft.
134 Chastain Way, Newnan, GA 30263
MLS# 10852390Listed by: Keller Williams Realty Atl. Partners - New
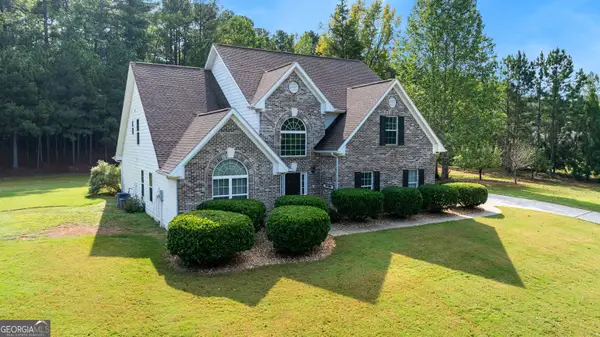 $510,000Active4 beds 4 baths2,914 sq. ft.
47 Kendall Street, Newnan, GA 30263
MLS# 10852448Listed by: Keller Williams Realty Atl. Partners - New
 $998,000Active5 beds 4 baths3,300 sq. ft.
119 Fernbank Way, Newnan, GA 30265
MLS# 7843905Listed by: MICHELLE HUMES REAL ESTATE LLC - New
 $625,000Active5 beds 4 baths3,837 sq. ft.
14 Palomino Court, Newnan, GA 30265
MLS# 10852192Listed by: Keller Williams Realty Atl. Partners


Protect your home and budget from life's surprises with an Assurant Home Warranty, backed by a partner that supports you through every step of homeownership. Explore Plans.
© 2026 Better Homes and Gardens Real Estate LLC. An Anywhere Real Estate company. All rights reserved. Better Homes and Gardens® Real Estate is a registered trademark owned by Meredith Operations Corporation, licensed to Better Homes and Gardens Real Estate LLC and used with permission. Better Homes and Gardens Real Estate LLC fully supports the principles of the Fair Housing Act and the Equal Opportunity Act. Listing information is deemed reliable but is not guaranteed accurate.
Each office is independently owned and operated.
Any services or products provided by third parties are not provided by, affiliated with or related to Better Homes and Gardens Real Estate LLC, or its affiliated companies.