
180 Olmstead Trace, Newnan, GA 30263
Local realty services provided by:Better Homes and Gardens Real Estate Metro Brokers
180 Olmstead Trace,Newnan, GA 30263
$635,000
- 4 Beds
- 4 Baths
- 3,286 sq. ft.
- Single family
- Active
Listed by: cleophus mccoy
Office: mccoy properties, inc.
MLS#:7858665
Source:FIRSTMLS
Price summary
- Price:$635,000
- Price per sq. ft.:$193.24
- Monthly HOA dues:$59.33
About this home
Welcome home to 180 Olmstead Trace, a beautifully updated traditional residence nestled on a quiet cul-de-sac in the sought-after Hillpond at Avery Park community. Offering 4 bedrooms, 2.5 baths, and approximately 3,286 square feet, this home combines modern upgrades, spacious living areas, and an exceptional location. The inviting open-concept floor plan features a separate living room, formal dining room, great room, and bonus room, creating the perfect setting for both everyday living and entertaining. The kitchen showcases stone countertops, stainless steel appliances, a center island, breakfast bar, pantry, tile flooring, and a view into the family room. The spacious primary suite is conveniently located on the main level and features high ceilings, two walk-in closets, a wall mounted TV, and a beautifully renovated en-suite bath with updates that include new mirrors, lighting, plumbing fixtures, paint, cabinet hardware, and a handicap-accessible tiled shower, providing both style and functionality. Additional interior highlights include hardwood, tile, and carpet flooring, a fireplace in the family room, updated lighting throughout, fresh paint, a new HVAC unit, and a wet bar with wine rack. Upstairs, you'll find two additional bedrooms and a full bath, while the unfinished basement offers endless possibilities for future expansion, storage, or recreation, with both interior and exterior access. Situated on a corner lot, the exterior features attractive brick-front and hardieplank construction, a rear deck for outdoor enjoyment, and a new garage door and opener. Residents enjoy access to outstanding community amenities including a swimming pool, tennis courts, clubhouse, playground, nature trail, and stocked pond. Conveniently located near Historic Downtown Newnan, Carl Miller Park, shopping, dining, and I-85. This home is approximately 30 minutes from Hartsfield-Jackson Atlanta International Airport and 45 minutes from Downtown Atlanta. This exceptional property is truly a must-see....
Contact an agent
Home facts
- Year built:2000
- Subdivision & Development:Hillpond At Avery Park
- Listing ID #:7858665
- Updated:October 24, 2026 at 02:41 AM
Rooms and interior
- Bedrooms:4
- Total bathrooms:4
- Full bathrooms:3
- Half bathrooms:1
- Flooring:Carpet, Ceramic Tile, Hardwood
- Dining Description:Open Concept, Separate Dining Room
- Bathrooms Description:Double Vanity, Separate Tub/Shower, Soaking Tub
- Kitchen Description:Breakfast Bar, Breakfast Room, Cabinets Other, Dishwasher, Disposal, Gas Range, Kitchen Island, Microwave, Pantry, Range Hood, Refrigerator, Solid Surface Counters, Stone Counters, View to Family Room
- Bedroom Description:Master on Main, Split Bedroom Plan
- Basement Description:Bath/Stubbed, Daylight, Exterior Entry, Full, Interior Entry, Unfinished
- Living area:3,286 sq. ft.
Heating and cooling
- Cooling:Ceiling Fan(s), Central Air, Zoned
- Heating:Central, Forced Air, Natural Gas
- Central air:Yes
Structure and exterior
- Roof:Composition
- Year built:2000
- Building area:3,286 sq. ft.
- Lot area:0.31 Acres
- Lot Features:Corner Lot, Cul-De-Sac
- Architectural Style:Traditional
- Construction Materials:Brick Front, HardiPlank Type
- Exterior Features:Deck
- Levels:3+ Story
Schools
- High school:Newnan
- Middle school:Evans - Coweta
- Elementary school:Elm Street - Coweta
Utilities
- Water:Public, Water Available
- Sewer:Public Sewer, Sewer Available
Finances and disclosures
- Price:$635,000
- Price per sq. ft.:$193.24
- Tax amount:$5,020 (2024)
Features and amenities
- Laundry features:Dryer, In Hall, Laundry Room, Main Level, Washer
- Amenities:Entrance Foyer, Gas Water Heater, High Ceilings 9 ft Lower, High Ceilings 9 ft Main, High Ceilings 9 ft Upper, High Speed Internet, His and Hers Closets, Tray Ceiling(s), Walk-In Closet(s), Wet Bar
Parking
- Total parking spaces:2
- Parking description:Attached, Garage, Garage Door Opener, Kitchen Level
- Garage spaces:2
 Listings identified with the FMLS IDX logo come from FMLS and are held by brokerage firms other than the owner of this website. The listing brokerage is identified in any listing details. Information is deemed reliable but is not guaranteed. If you believe any FMLS listing contains material that infringes your copyrighted work please click here (https://www.fmls.com/dmca) to review our DMCA policy and learn how to submit a takedown request. ©2026 First Multiple Listing Service, Inc.
New listings near 180 Olmstead Trace
- Coming Soon
 $473,222Coming Soon5 beds 4 baths3,661 sq. ft.
15 Stonebridge Boulevard, Newnan, GA 30265
MLS# 10878533Listed by: Jeannie Doole & Assoc. Real Estate - Coming Soon
 $179,900Coming Soon3 beds 1 baths780 sq. ft.
234 Newton Road, Newnan, GA 30263
MLS# 10878064Listed by: eXp Realty - Coming Soon
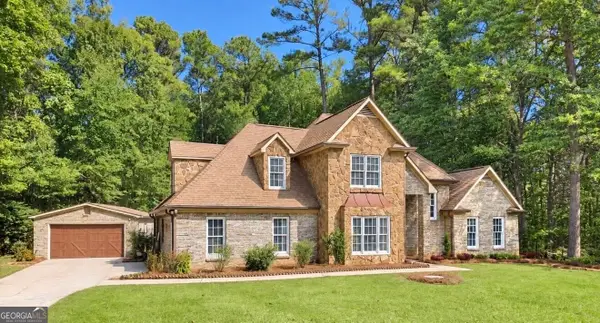 $459,000Coming Soon5 beds 3 baths2,300 sq. ft.
266 Yorkshire Place, Newnan, GA 30265
MLS# 10874132Listed by: Real Broker, LLC - New
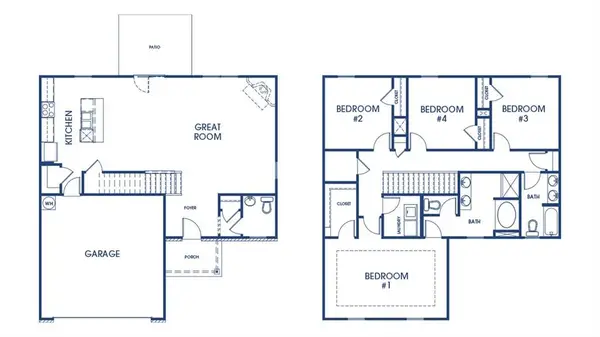 $396,600Active5 beds 3 baths2,170 sq. ft.
121 White Spruce Way, Newnan, GA 30265
MLS# 7858613Listed by: D.R.. HORTON REALTY OF GEORGIA, INC - New
 $409,600Active4 beds 3 baths2,338 sq. ft.
134 White Spruce, Newnan, GA 30265
MLS# 7858678Listed by: D.R.. HORTON REALTY OF GEORGIA, INC - New
 $259,900Active3 beds 3 baths1,496 sq. ft.
108 Chastain Circle, Newnan, GA 30263
MLS# 7858708Listed by: ENTERA REALTY, LLC - New
 $424,315Active5 beds 3 baths2,511 sq. ft.
147 White Spruce Way, Newnan, GA 30265
MLS# 10878322Listed by: D.R. Horton Realty of Georgia, Inc. - New
 $579,000Active4 beds 5 baths4,526 sq. ft.
22 Shoreline Drive, Newnan, GA 30263
MLS# 10878261Listed by: Heartland Real Estate - New
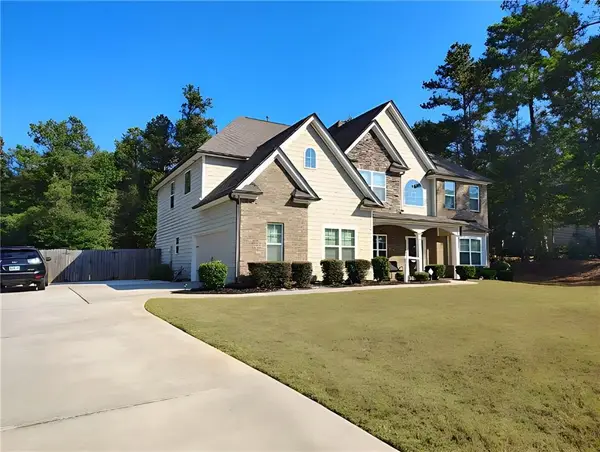 $699,000Active5 beds 4 baths
85 Brooks Landing Drive, Newnan, GA 30263
MLS# 7858220Listed by: MAXIMA REALTY LLC


Protect your home and budget from life's surprises with an Assurant Home Warranty, backed by a partner that supports you through every step of homeownership. Explore Plans.
© 2026 Better Homes and Gardens Real Estate LLC. An Anywhere Real Estate company. All rights reserved. Better Homes and Gardens® Real Estate is a registered trademark owned by Meredith Operations Corporation, licensed to Better Homes and Gardens Real Estate LLC and used with permission. Better Homes and Gardens Real Estate LLC fully supports the principles of the Fair Housing Act and the Equal Opportunity Act. Listing information is deemed reliable but is not guaranteed accurate.
Each office is independently owned and operated.
Any services or products provided by third parties are not provided by, affiliated with or related to Better Homes and Gardens Real Estate LLC, or its affiliated companies.