
181 Greenview Drive, Newnan, GA 30265
Local realty services provided by:Better Homes and Gardens Real Estate Metro Brokers
Listed by: jenny huynh
Office: jh realty, llc.
MLS#:7849732
Source:FIRSTMLS
Price summary
- Price:$425,000
- Price per sq. ft.:$210.71
- Monthly HOA dues:$308.33
About this home
MOVE-IN-READY!!! A well maintained home with carefully kept landscaping and a stunning backyard in the prestigious Summergrove Community.
This home features an open floor plan with hardwood floor throughout the living area. Family room is wired for surround sound system, and kitchen dinning area and sunroom overlooking a beautiful backyard.
A large master bedroom is located on the main floor with dual vanity, his & her closet, tub and walk-in shower. You will find two additional bedroom and one full bath on the main floor. Upstairs you will find the fourth bedroom with a full bath.
You will find this home in immaculate condition with all up to date termite preventive treatment, bugs preventive treatment, HVAC unit annually service, yard is meticulously care for. Furthermore, a large extended covered patio awaiting for entertaining family and friends and those backyard BBQ!
Summergrove is one of the most desirable place to live with over 25 miles of walking/bike trails, 3 swimming pools, pickleball courts, tennis courts, a clubhouse and access to a golf course which offer a public restaurant and bar.
Minutes from I-85, Piedmont Hospital and shopping retailers.
A MUST SEE PROPERTY! MOVTIVATED SELLER! PRICE UNDER APPRAISED VALUE!!!...
Contact an agent
Home facts
- Year built:2007
- Subdivision & Development:Summergrove
- Listing ID #:7849732
- Updated:October 07, 2026 at 05:47 PM
Rooms and interior
- Bedrooms:4
- Total bathrooms:3
- Full bathrooms:3
- Flooring:Carpet, Ceramic Tile, Laminate
- Dining Description:Open Concept
- Bathrooms Description:Double Vanity, Separate Tub/Shower
- Kitchen Description:Breakfast Room, Cabinets Stain, Dishwasher, Disposal, Gas Cooktop, Gas Oven, Keeping Room, Microwave, Pantry, Refrigerator, Self Cleaning Oven, Stone Counters, View to Family Room
- Bedroom Description:Master on Main, Oversized Master
- Living area:2,017 sq. ft.
Heating and cooling
- Cooling:Ceiling Fan(s), Central Air, Zoned
- Heating:Central, Natural Gas, Separate Meters
- Central air:Yes
Structure and exterior
- Roof:Shingle
- Year built:2007
- Building area:2,017 sq. ft.
- Lot area:0.17 Acres
- Lot Features:Back Yard, Front Yard, Private
- Architectural Style:Traditional
- Construction Materials:HardiPlank Type
- Exterior Features:Covered, Patio, Private Yard, Rain Gutters
- Levels:1.5 Story
Schools
- High school:East Coweta
- Middle school:Lee
- Elementary school:Newnan Crossing
Utilities
- Water:Public, Water Available
- Sewer:Public Sewer, Sewer Available
Finances and disclosures
- Price:$425,000
- Price per sq. ft.:$210.71
- Tax amount:$3,340 (2025)
Features and amenities
- Laundry features:In Hall, Main Level
- Amenities:Disappearing Attic Stairs, ENERGY STAR Qualified Appliances, Entrance Foyer, Gas Water Heater, High Ceilings 9 ft Main, His and Hers Closets, Tray Ceiling(s), Walk-In Closet(s)
Parking
- Total parking spaces:2
- Parking description:Attached, Garage, Garage Door Opener, Garage Faces Front
- Garage spaces:1
 Listings identified with the FMLS IDX logo come from FMLS and are held by brokerage firms other than the owner of this website. The listing brokerage is identified in any listing details. Information is deemed reliable but is not guaranteed. If you believe any FMLS listing contains material that infringes your copyrighted work please click here (https://www.fmls.com/dmca) to review our DMCA policy and learn how to submit a takedown request. ©2026 First Multiple Listing Service, Inc.
New listings near 181 Greenview Drive
- Coming Soon
 $535,000Coming Soon4 beds 3 baths2,784 sq. ft.
165 Hal Jones Road, Newnan, GA 30263
MLS# 10868413Listed by: Local Pros Real Estate Group - Coming Soon
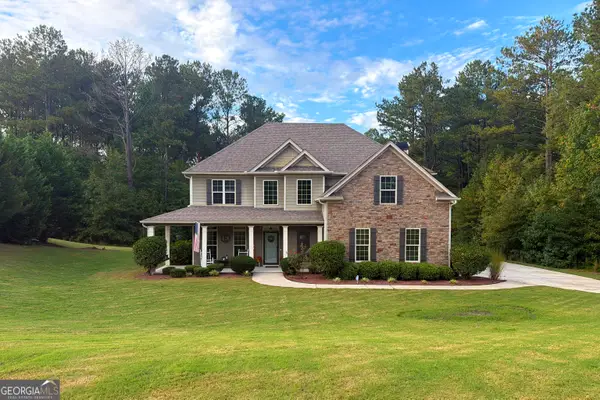 $535,000Coming Soon4 beds 4 baths2,600 sq. ft.
141 Austin Storey Circle, Newnan, GA 30263
MLS# 10867684Listed by: Southern Classic Realtors - Coming Soon
 $354,900Coming Soon3 beds 3 baths1,880 sq. ft.
77 Portico Place, Newnan, GA 30265
MLS# 10866992Listed by: Keller Williams Realty Atl. Partners - Coming Soon
 $229,900Coming Soon3 beds 3 baths1,384 sq. ft.
410 Rosewood Lane, Newnan, GA 30263
MLS# 7848992Listed by: HOMESMART - Coming Soon
 $324,900Coming Soon2 beds 2 baths2,008 sq. ft.
61 Corbel Way, Newnan, GA 30265
MLS# 10855968Listed by: Evergreen Turnkey Solutions - Coming Soon
 $369,000Coming Soon3 beds 2 baths2,306 sq. ft.
390 Fairway Court, Newnan, GA 30265
MLS# 10854594Listed by: BHHS Georgia Properties - New
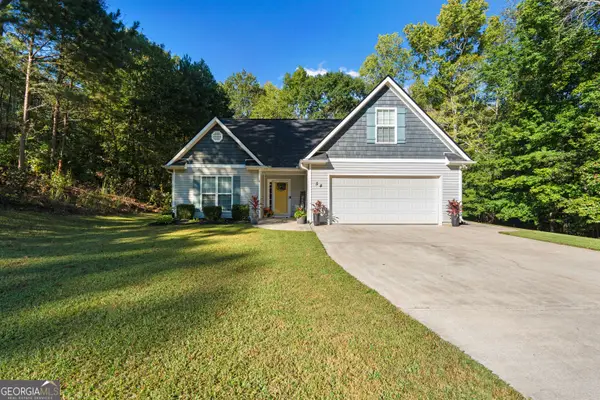 $379,000Active4 beds 2 baths1,700 sq. ft.
54 Farrington Drive, Newnan, GA 30263
MLS# 10868621Listed by: Keller Williams Realty Atl. Partners - New
 $650,000Active7 beds 4 baths4,667 sq. ft.
14 Shadybrook Path, Newnan, GA 30263
MLS# 10868314Listed by: Real Broker, LLC - New
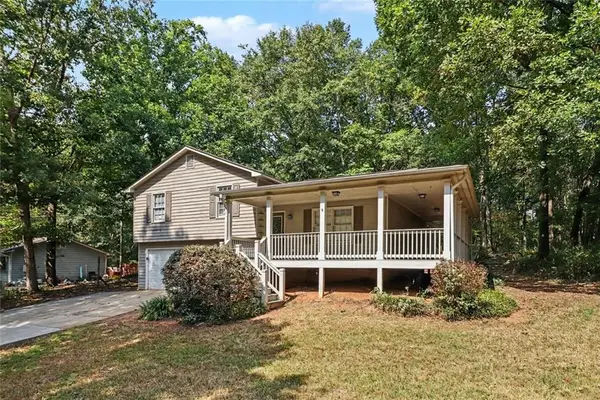 $284,900Active4 beds 2 baths1,810 sq. ft.
115 Pintail Drive, Newnan, GA 30263
MLS# 7850376Listed by: ENTERA REALTY, LLC


Protect your home and budget from life's surprises with an Assurant Home Warranty, backed by a partner that supports you through every step of homeownership. Explore Plans.
© 2026 Better Homes and Gardens Real Estate LLC. An Anywhere Real Estate company. All rights reserved. Better Homes and Gardens® Real Estate is a registered trademark owned by Meredith Operations Corporation, licensed to Better Homes and Gardens Real Estate LLC and used with permission. Better Homes and Gardens Real Estate LLC fully supports the principles of the Fair Housing Act and the Equal Opportunity Act. Listing information is deemed reliable but is not guaranteed accurate.
Each office is independently owned and operated.
Any services or products provided by third parties are not provided by, affiliated with or related to Better Homes and Gardens Real Estate LLC, or its affiliated companies.