
257 Scenic Hills Drive, Newnan, GA 30265
Local realty services provided by:Better Homes and Gardens Real Estate Metro Brokers
257 Scenic Hills Drive,Newnan, GA 30265
$385,000
- 4 Beds
- 3 Baths
- 2,338 sq. ft.
- Single family
- Coming Soon
Listed by: jackie taylor
Office: offerpad brokerage, llc.
MLS#:7866008
Source:FIRSTMLS
Price summary
- Price:$385,000
- Price per sq. ft.:$164.67
- Monthly HOA dues:$50
About this home
Craftsman charm, a spacious primary suite, and a private fenced backyard make this 4-bedroom, 2.5-bath home a standout. The kitchen features granite countertops, an eat-in dining area, and a breakfast bar overlooking the family room, with views out to the covered back patio. The separate formal dining room offers flexibility for a home office or an additional sitting room.
Upstairs, the oversized primary bedroom has a generous sitting area with room to create a quiet retreat. The spacious primary bath features a separate soaking tub and shower, and the three secondary bedrooms offer plenty of space and roomy closets.
Enjoy morning coffee or dinner outdoors on the covered back patio overlooking the large, private fenced backyard. The neighborhood features a pool, tennis courts, and a clubhouse. Located in a sought-after school district, the home also offers easy interstate access and convenient proximity to shopping and restaurants.
Contact an agent
Home facts
- Year built:2016
- Subdivision & Development:Heritage Ridge
- Listing ID #:7866008
- Updated:November 10, 2026 at 01:47 AM
Rooms and interior
- Bedrooms:4
- Total bathrooms:3
- Full bathrooms:3
- Flooring:Carpet, Hardwood, Laminate
- Dining Description:Seats 12+, Separate Dining Room
- Bathrooms Description:Double Vanity, Separate Tub/Shower
- Kitchen Description:Cabinets Stain, Dishwasher, Disposal, Electric Oven, Kitchen Island, Microwave, Pantry, Refrigerator, Stone Counters, View to Family Room
- Bedroom Description:Oversized Master, Sitting Room
- Living area:2,338 sq. ft.
Heating and cooling
- Cooling:Ceiling Fan(s), Central Air
- Heating:Central, Electric
- Central air:Yes
Structure and exterior
- Roof:Composition
- Year built:2016
- Building area:2,338 sq. ft.
- Lot area:0.16 Acres
- Lot Features:Back Yard, Level
- Architectural Style:Craftsman
- Construction Materials:Cement Siding
- Exterior Features:Covered, Rear Porch
- Levels:2 Story
Schools
- High school:East Coweta
- Middle school:Arnall
- Elementary school:Welch
Utilities
- Water:Public
- Sewer:Public Sewer, Sewer Available
Finances and disclosures
- Price:$385,000
- Price per sq. ft.:$164.67
- Tax amount:$3,459 (2025)
Features and amenities
- Laundry features:Main Level
- Amenities:Disappearing Attic Stairs, Electric Water Heater, High Ceilings 10 ft Lower
Parking
- Parking description:Driveway, Garage
- Garage spaces:2
 Listings identified with the FMLS IDX logo come from FMLS and are held by brokerage firms other than the owner of this website. The listing brokerage is identified in any listing details. Information is deemed reliable but is not guaranteed. If you believe any FMLS listing contains material that infringes your copyrighted work please click here (https://www.fmls.com/dmca) to review our DMCA policy and learn how to submit a takedown request. ©2026 First Multiple Listing Service, Inc.
New listings near 257 Scenic Hills Drive
- Coming Soon
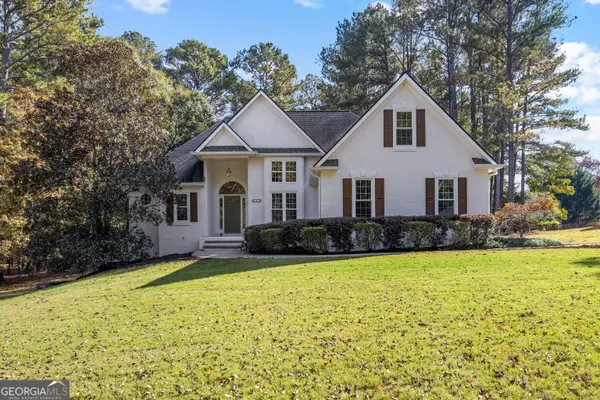 $497,000Coming Soon4 beds 2 baths1,919 sq. ft.
165 Inland Circle, Newnan, GA 30263
MLS# 10886237Listed by: Dwelli - Coming Soon
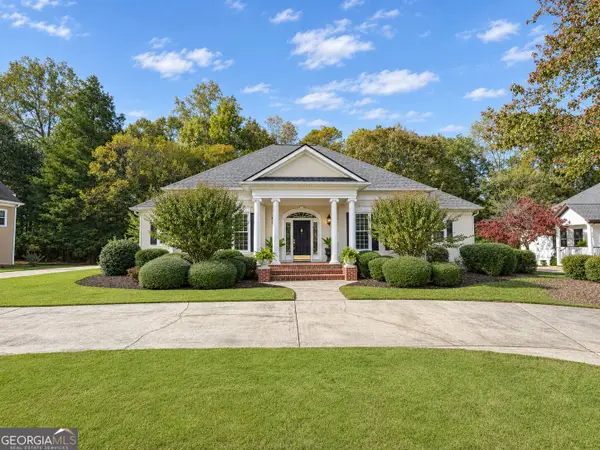 $598,222Coming Soon3 beds 3 baths2,770 sq. ft.
657 White Oak Drive, Newnan, GA 30265
MLS# 10884066Listed by: Jeannie Doole & Assoc. Real Estate - Coming Soon
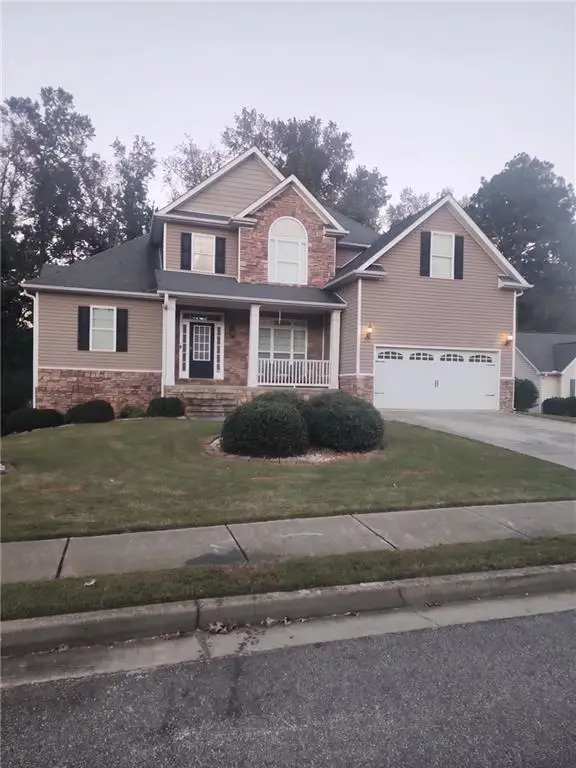 $549,900Coming Soon7 beds 4 baths3,948 sq. ft.
212 Fairway Drive, Newnan, GA 30265
MLS# 7861278Listed by: MARK SPAIN REAL ESTATE - Coming Soon
 $549,900Coming Soon7 beds 4 baths5,521 sq. ft.
212 Fairway Drive, Newnan, GA 30265
MLS# 10881566Listed by: Mark Spain Real Estate - Coming Soon
 $179,900Coming Soon3 beds 1 baths780 sq. ft.
234 Newton Road, Newnan, GA 30263
MLS# 10878064Listed by: eXp Realty - New
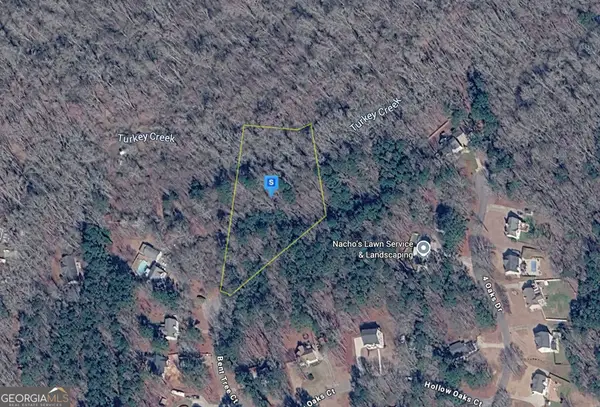 $41,999Active1.91 Acres
45 Bent Tree Court, Newnan, GA 30263
MLS# 10887688Listed by: Landmark Realty Group - New
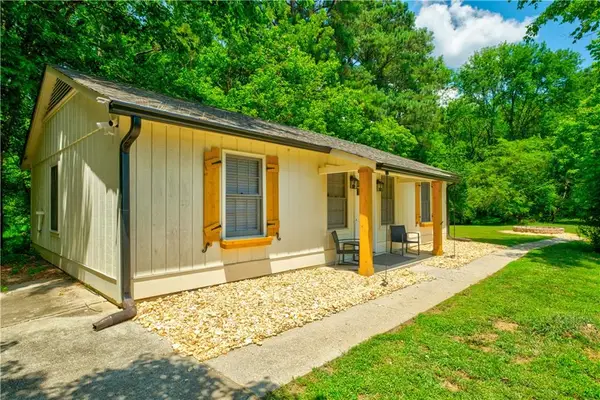 $309,000Active2 beds 2 baths960 sq. ft.
6 Anthony Drive, Newnan, GA 30263
MLS# 7864098Listed by: COLDWELL BANKER REALTY - New
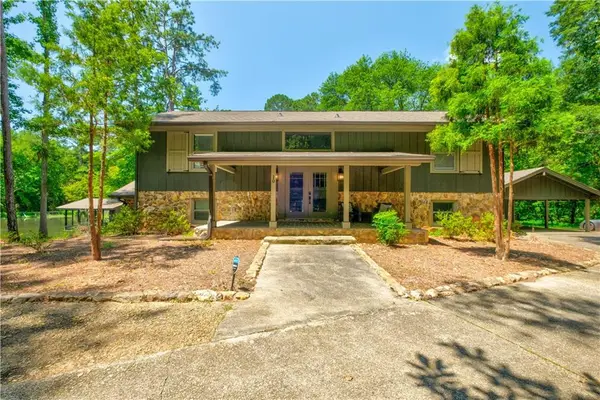 $645,000Active3 beds 3 baths2,424 sq. ft.
10 Anthony Drive, Newnan, GA 30263
MLS# 7866044Listed by: COLDWELL BANKER REALTY - New
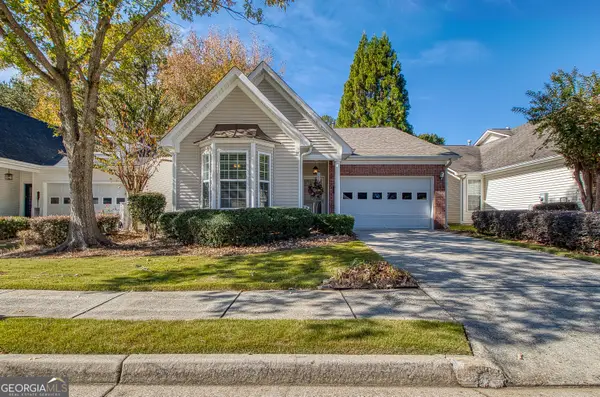 $349,900Active2 beds 2 baths1,602 sq. ft.
36 Ginger Gold Drive, Newnan, GA 30265
MLS# 10887593Listed by: Bush Real Estate


Protect your home and budget from life's surprises with an Assurant Home Warranty, backed by a partner that supports you through every step of homeownership. Explore Plans.
© 2026 Better Homes and Gardens Real Estate LLC. An Anywhere Real Estate company. All rights reserved. Better Homes and Gardens® Real Estate is a registered trademark owned by Meredith Operations Corporation, licensed to Better Homes and Gardens Real Estate LLC and used with permission. Better Homes and Gardens Real Estate LLC fully supports the principles of the Fair Housing Act and the Equal Opportunity Act. Listing information is deemed reliable but is not guaranteed accurate.
Each office is independently owned and operated.
Any services or products provided by third parties are not provided by, affiliated with or related to Better Homes and Gardens Real Estate LLC, or its affiliated companies.