
220 Brittain Way, Newnan, GA 30263
Local realty services provided by:Better Homes and Gardens Real Estate Metro Brokers
220 Brittain Way,Newnan, GA 30263
$434,900
- 4 Beds
- 3 Baths
- 3,017 sq. ft.
- Single family
- Active
Listed by:
 Scott Cosby(404) 843 - 2500Better Homes and Gardens Real Estate Metro Brokers
- Austin Cosby(404) 843 - 2500Better Homes and Gardens Real Estate Metro Brokers
Office: bhgre metro brokers
MLS#:10771105
Source:METROMLS
Price summary
- Price:$434,900
- Price per sq. ft.:$144.15
- Monthly HOA dues:$15.42
About this home
WOW! NOW WITH ALL NEW FLOORING ON ALL THREE LEVELS and REDUCED $15K!! WHAT A STEAL FOR This 4 BR home on a Finished Basement with over 3000 SF in the BEST SCHOOL DISTRICTS! Welcome to this stunning 2-story home on finished basement nestled among mature hardwood trees, offering exceptional curb appeal, privacy, & abundant living space inside & out. Lush landscaping, ornamental shrubs, and a charming covered front porch with ceiling fan create a warm welcome. The red front door, black shutters, gray siding with shake accents, curved driveway, and attached two-car garage complete the timeless exterior. *** MAIN LEVEL - Inside, rich hardwood flooring and brand new carpeting flow throughout the main living areas. The formal dining room features crown molding, wainscoting, a stylish chandelier, and large windows with elegant drapery, creating the perfect setting for entertaining. The spacious family room centers around a dramatic marble-surround fireplace with decorative mantel and gas insert. Multiple oversized windows fill the room with comfort and natural light while maintaining an open flow ideal for gatherings. A conveniently located half bath features a black vanity, vessel sink, brushed-nickel fixtures, and beadboard accents. The kitchen is designed for both style and function, featuring dark espresso cabinetry, granite countertops, stainless steel appliances, recessed lighting, hardwood flooring, & a large window above the sink. A decorative glass pantry door adds custom charm. The kitchen opens seamlessly to the breakfast area & family room, while a nearby door leads to the elevated deck overlooking the private backyard. *** UPSTAIRS, the oversized primary suite serves as a peaceful retreat with tray ceilings, plush NEW carpeting, ceiling fan, & barn-style sliding door leading to a FLEX SPACE ideal as an office or expanding the primary closet. It includes hardwood flooring, and a window overlooking the wooded yard. The suite also includes the primary closet and a luxurious en-suite bath featuring double vanities, soaking tub, arched window with plantation shutters, separate glass shower, & large-format tile flooring. 3 additional bedrooms are generously sized with ceiling fans, large windows, & thoughtful design details. One features vaulted ceilings & decorative wainscoting with a navy accent wall, while another offers en-suite bath access & soft designer finishes. Secondary bathrooms include tub/shower combinations, oak vanities, brushed-nickel fixtures, & framed mirrors. The laundry room INCLUDES SAMSUNG WASHER AND DRYER, upper cabinetry, shelving, & a bi-fold door for additional storage & convenience. *** The finished TERRACE LEVEL provides exceptional flexibility with large bonus/recreation room complete with NEW CARPETING, track lighting, built-in shelving, and arched doorways. An adjacent private room with custom wood cabinetry, built-in desk area, tile countertops (for a potential DRY BAR AREA), and porch access is ideal for a home office, craft room, hobby space, etc. *** OUTSIDE, the fully fenced backyard is truly exceptional. The expansive flat lawn offers endless room for recreation & entertaining. A large elevated deck w/white railings overlooks the wooded setting, while the covered patio below provides additional outdoor living space. PLETHORA OF PARKING EVEN AN ADDITIONAL DRIVE LEADING TO A POURED SLAB FOR A DETACHED GARAGE. Roof replaced 7/2021. Also includes a charming storage shed with barn-style doors, a children's play structure, garden areas, stepping-stone pathways, & decorative container gardens. This remarkable home combines timeless curb appeal, elegant finishes, flexible living spaces, beautifully designed bathrooms, an incredible primary suite, & outstanding outdoor living areas - all set within a peaceful wooded setting. Don't miss this exceptional opportunity. FANTASTIC HOME! INCREDIBLE LOT! GREAT SUBDIVISION! WONDERFUL NEIGHBORS! BEST SCHOOL DISTRICTS! PRICED TO SELL!...
Contact an agent
Home facts
- Year built:1999
- Subdivision & Development:TIMBERIDGE
- Listing ID #:10771105
- Updated:October 08, 2026 at 11:26 AM
Rooms and interior
- Bedrooms:4
- Total bathrooms:3
- Full bathrooms:2
- Half bathrooms:1
- Flooring:Carpet, Hardwood, Tile
- Dining Description:Separate Room
- Bathrooms Description:Double Vanity, Separate Shower, Soaking Tub
- Kitchen Description:Breakfast Area, Dishwasher, Ice Maker, Microwave, Oven/Range (Combo), Pantry, Refrigerator, Stainless Steel Appliance(s), Walk-in Pantry
- Bedroom Description:Walk-In Closet(s)
- Basement Description:Bath/Stubbed, Daylight, Exterior Entry, Finished, Full, Interior Entry
- Living area:3,017 sq. ft.
Heating and cooling
- Cooling:Ceiling Fan(s), Central Air, Electric
- Heating:Central, Electric
- Central air:Yes
Structure and exterior
- Roof:Composition
- Year built:1999
- Building area:3,017 sq. ft.
- Lot area:1.33 Acres
- Lot Features:Cul-De-Sac, Level, Private
- Architectural Style:Traditional
- Construction Materials:Vinyl Siding
- Exterior Features:Deck, Deck/Patio, Garden
- Foundation Description:Slab
- Levels:3+ Story
Schools
- High school:Northgate
- Middle school:Madras
- Elementary school:Brooks
Utilities
- Water:Public, Water Available
- Sewer:Septic Tank
Finances and disclosures
- Price:$434,900
- Price per sq. ft.:$144.15
- Tax amount:$3,632 (2025)
Features and amenities
- Appliances:Dishwasher, Dryer, Electric Water Heater, Microwave, Oven/Range (Combo), Refrigerator, Stainless Steel Appliance(s), Washer
- Laundry features:Dryer, Laundry, Laundry Closet, Upper Level, Washer
- Amenities:Attic Expandable, Bay Window(s), Double Pane Windows, Electric Water Heater, In-Law Floorplan, Pulldown Attic Stairs, Tray Ceiling(s), Vaulted Ceiling(s), Window Treatments
Parking
- Total parking spaces:3
- Parking description:Attached, Garage, Garage Door Opener, Kitchen Level, Parking Pad, RV / Boat Parking, Side/Rear Entrance, Storage
- Garage:Yes
2026 Georgia MLS. All rights reserved. Information Deem Reliable But Not Guaranteed October 8, 2026New listings near 220 Brittain Way
- Coming Soon
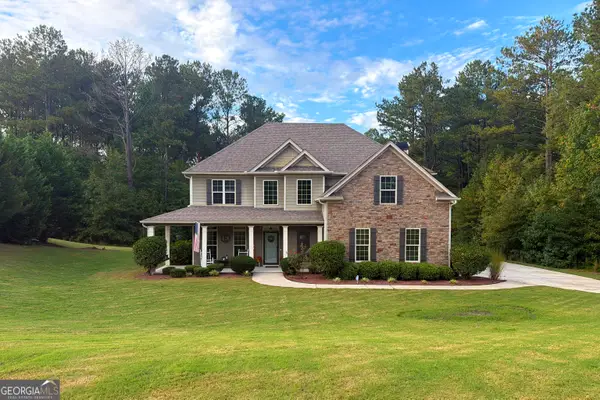 $535,000Coming Soon4 beds 4 baths2,600 sq. ft.
141 Austin Storey Circle, Newnan, GA 30263
MLS# 10867684Listed by: Southern Classic Realtors - Coming Soon
 $369,000Coming Soon3 beds 2 baths2,306 sq. ft.
390 Fairway Court, Newnan, GA 30265
MLS# 10854594Listed by: BHHS Georgia Properties - New
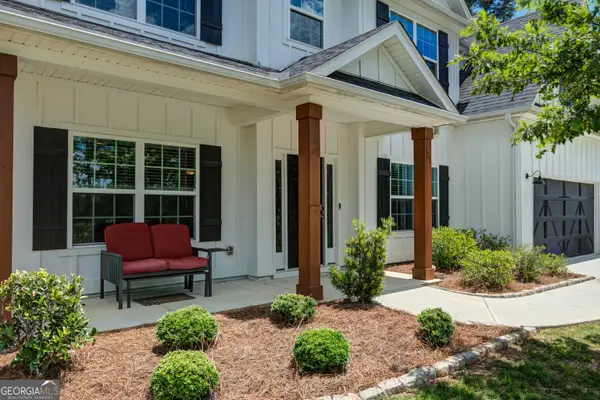 $489,000Active5 beds 3 baths3,178 sq. ft.
103 Pacific Avenue, Sharpsburg, GA 30277
MLS# 10869033Listed by: Atlanta Communities - New
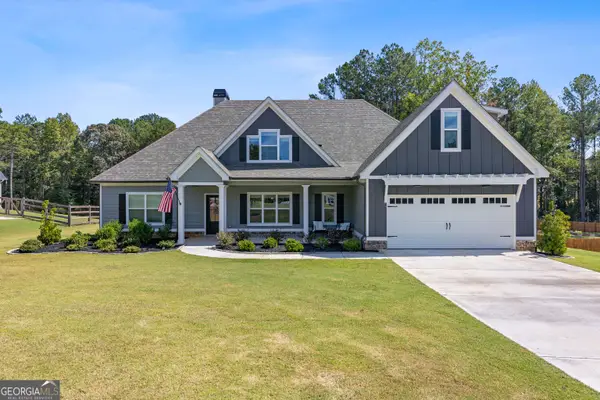 $589,000Active4 beds 4 baths3,046 sq. ft.
80 Sagebrook Lane, Newnan, GA 30263
MLS# 10868987Listed by: Evergreen Turnkey Solutions - New
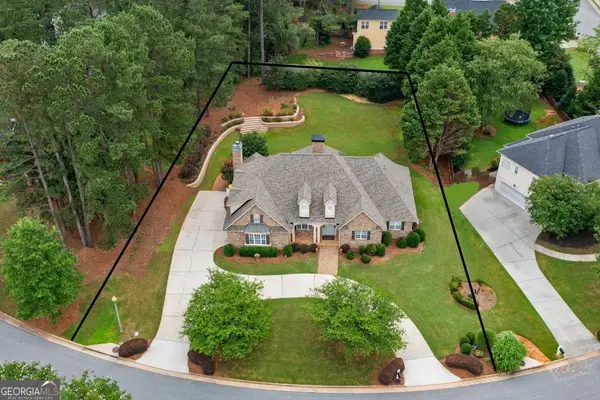 $575,000Active4 beds 3 baths3,404 sq. ft.
15 Stratford Way, Newnan, GA 30265
MLS# 10868888Listed by: Chapman Hall Realtors - New
 $400,000Active2 beds 1 baths1,438 sq. ft.
142 Jackson Street, Newnan, GA 30263
MLS# 10868909Listed by: F.L.I. Properties - New
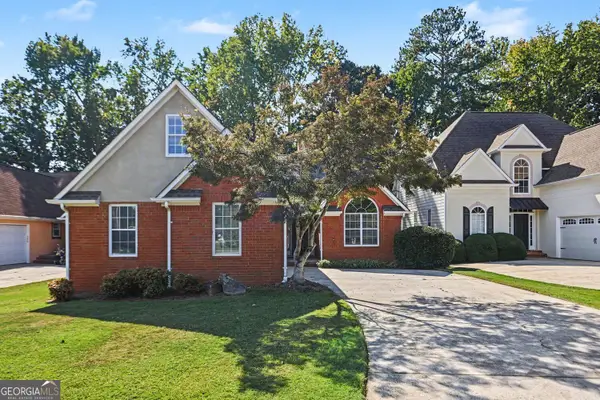 $364,900Active3 beds 2 baths1,892 sq. ft.
475 Fairway Court, Newnan, GA 30265
MLS# 10868917Listed by: Entera Realty - New
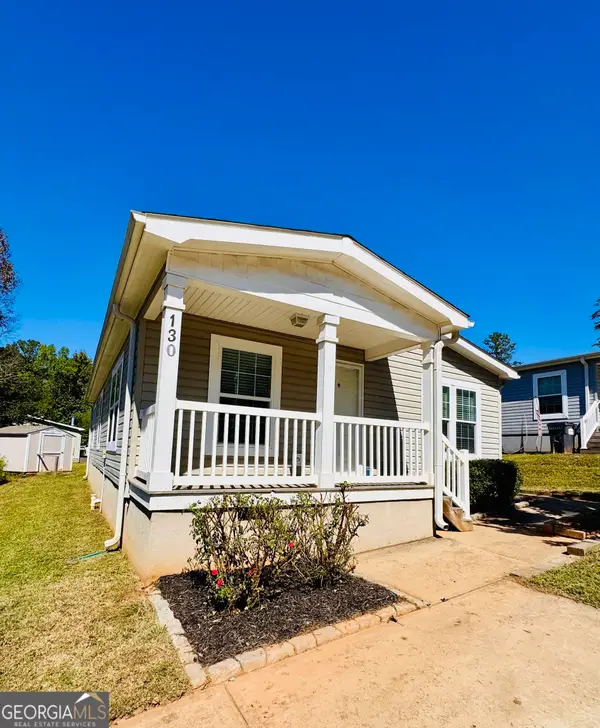 $79,900Active2 beds 2 baths1,215 sq. ft.
130 Bob White Ln, Newnan, GA 30263
MLS# 10868927Listed by: Keller Williams Realty Atl. Partners - New
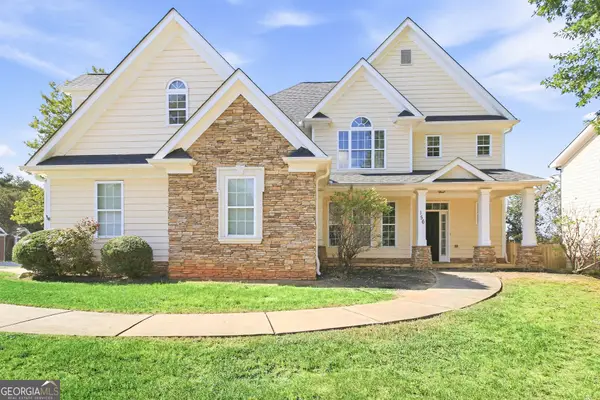 $415,000Active3 beds 3 baths2,611 sq. ft.
156 Olmstead Trace, Newnan, GA 30263
MLS# 10868771Listed by: EveryState - New
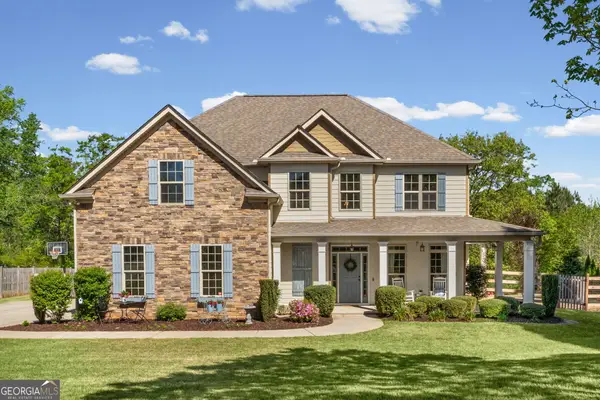 $515,000Active4 beds 4 baths2,630 sq. ft.
15 Austin Storey Circle, Newnan, GA 30263
MLS# 10868825Listed by: Lindsey's Inc., Realtors


Protect your home and budget from life's surprises with an Assurant Home Warranty, backed by a partner that supports you through every step of homeownership. Explore Plans.
© 2026 Better Homes and Gardens Real Estate LLC. An Anywhere Real Estate company. All rights reserved. Better Homes and Gardens® Real Estate is a registered trademark owned by Meredith Operations Corporation, licensed to Better Homes and Gardens Real Estate LLC and used with permission. Better Homes and Gardens Real Estate LLC fully supports the principles of the Fair Housing Act and the Equal Opportunity Act. Listing information is deemed reliable but is not guaranteed accurate.
Each office is independently owned and operated.
Any services or products provided by third parties are not provided by, affiliated with or related to Better Homes and Gardens Real Estate LLC, or its affiliated companies.