
23 Carrington Way, Newnan, GA 30265
Local realty services provided by:Better Homes and Gardens Real Estate Metro Brokers
23 Carrington Way,Newnan, GA 30265
$519,900
- 4 Beds
- 4 Baths
- 3,046 sq. ft.
- Single family
- Coming Soon
Listed by: jacqui robertson, mark robertson
Office: bhhs georgia properties
MLS#:10832906
Source:METROMLS
Price summary
- Price:$519,900
- Price per sq. ft.:$170.68
- Monthly HOA dues:$37.5
About this home
Discover this spacious four-bedroom, three-and-a-half-bath home for sale at 23 Carrington Way in Woodbury Estates, Newnan, Georgia. Built in 2020, home offers approximately 3,046 square feet of finished living space, an attached two-car garage, and an unfinished daylight basement with interior and exterior access. The main level features a two-story foyer, formal dining room, flexible bonus room, and an open-concept living area suited for everyday use and entertaining. The kitchen includes stainless steel appliances, abundant cabinetry, custom finishes, and convenient access to the main gathering space. Upstairs, the spacious primary suite offers a tray ceiling, two-sided walk-in closet, and private ensuite bathroom. Three additional bedrooms, upgraded carpeting, custom closet storage, and well-appointed bathrooms complete the upper level. The insulated, framed, and pre-wired walk-out basement provides valuable space for storage and future customization. A reported bathroom stub-out may offer additional possibilities, subject to buyer verification and applicable permitting. Exterior improvements include a 16-by-36-foot concrete patio, three-foot-wide sidewalks along both sides of the home, a tiled front porch, brick planters, French drains, and an irrigation system with timer. Other features include Hunter ceiling fans, solar-control window film, custom garage storage, and installed home-security components. Located in Coweta County near Piedmont Newnan Hospital, Ashley Park, shopping, dining, parks, recreation, and Newnan's LINC multi-use path system, 23 Carrington Way combines substantial living space, useful upgrades, and flexible future potential....
Contact an agent
Home facts
- Year built:2020
- Subdivision & Development:Woodbury Estates
- Listing ID #:10832906
- Updated:August 26, 2026 at 11:30 PM
Rooms and interior
- Bedrooms:4
- Total bathrooms:4
- Full bathrooms:3
- Half bathrooms:1
- Flooring:Carpet, Vinyl
- Dining Description:Seats 12+, Separate Room
- Bathrooms Description:Double Vanity, Separate Shower, Soaking Tub, Tile Bath
- Kitchen Description:Breakfast Bar, Breakfast Room, Dishwasher, Disposal, Ice Maker, Microwave, Oven/Range (Combo), Pantry, Refrigerator, Solid Surface Counters, Stainless Steel Appliance(s)
- Bedroom Description:Walk-In Closet(s)
- Basement Description:Bath/Stubbed, Daylight, Exterior Entry
- Living area:3,046 sq. ft.
Heating and cooling
- Cooling:Ceiling Fan(s), Central Air
- Heating:Central, Forced Air
- Central air:Yes
Structure and exterior
- Roof:Composition
- Year built:2020
- Building area:3,046 sq. ft.
- Lot area:0.26 Acres
- Lot Features:Sloped
- Architectural Style:Craftsman
- Construction Materials:Concrete
- Exterior Features:Deck, Deck/Patio
- Levels:3+ Story
Schools
- High school:East Coweta
- Middle school:Arnall
- Elementary school:Newnan Crossing
Utilities
- Water:Public, Water Available
- Sewer:Public Sewer, Sewer Connected
Finances and disclosures
- Price:$519,900
- Price per sq. ft.:$170.68
- Tax amount:$4,967 (2025)
Features and amenities
- Appliances:Dishwasher, Disposal, Dryer, Gas Water Heater, Microwave, Oven/Range (Combo), Refrigerator, Stainless Steel Appliance(s), Washer
- Laundry features:Dryer, In Hall, Laundry, Upper Level, Washer
- Amenities:Carbon Monoxide Detector(s), Double Pane Windows, Gas Water Heater, High Ceilings, Pulldown Attic Stairs, Security System, Smoke Detector(s), Split Foyer, Tray Ceiling(s), Two Story Foyer, Window Treatments
Parking
- Total parking spaces:2
- Parking description:Attached, Garage, Garage Door Opener, Kitchen Level
- Garage:Yes
 2026 Georgia MLS. All rights reserved. Information Deem Reliable But Not Guaranteed August 26, 2026
New listings near 23 Carrington Way
- Coming Soon
 $410,000Coming Soon4 beds 3 baths2,756 sq. ft.
100 Inverness Avenue, Newnan, GA 30263
MLS# 10833056Listed by: Keller Williams Realty Atl. Partners - Coming Soon
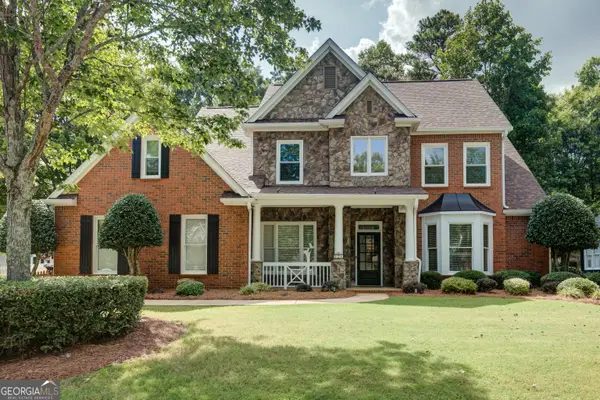 $619,000Coming Soon5 beds 4 baths3,765 sq. ft.
430 Lake Forest Drive, Newnan, GA 30265
MLS# 10831667Listed by: Crye-Leike, Realtors - Coming Soon
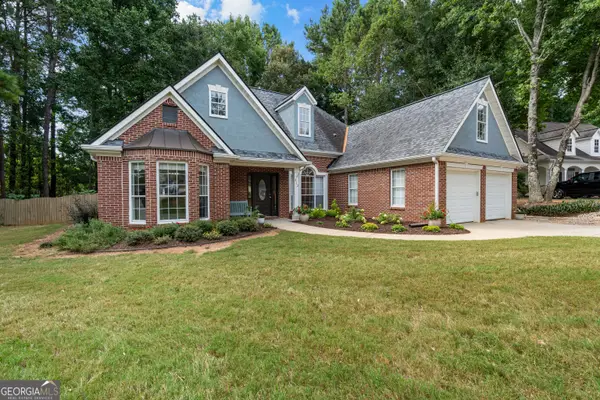 $420,000Coming Soon3 beds 2 baths2,122 sq. ft.
312 Freeman Forest Drive, Newnan, GA 30265
MLS# 10831554Listed by: BHHS Georgia Properties - Coming Soon
 $541,222Coming Soon4 beds 4 baths3,044 sq. ft.
247 Highwoods Parkway, Newnan, GA 30265
MLS# 10825176Listed by: Jeannie Doole & Assoc. Real Estate - New
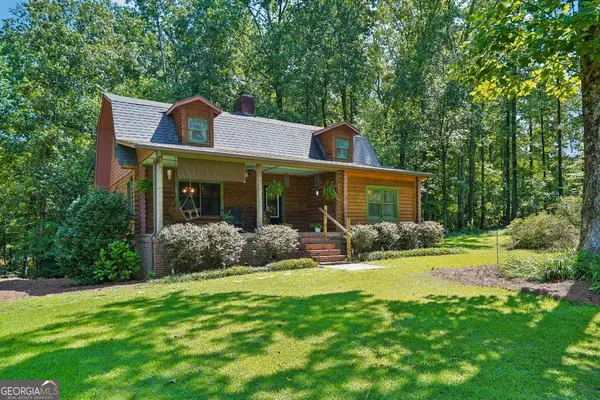 $629,000Active4 beds 4 baths2,402 sq. ft.
479 Jim Starr Road, Newnan, GA 30263
MLS# 10833566Listed by: Dwelli - New
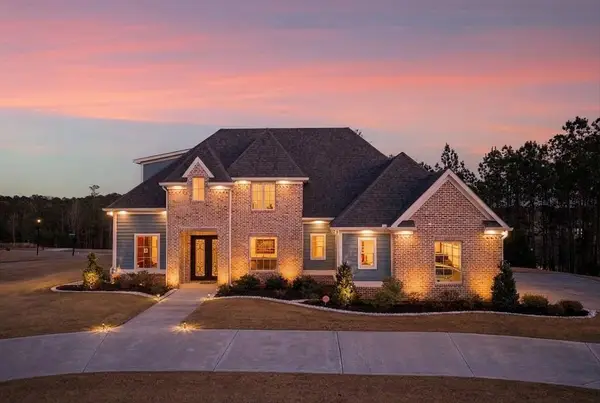 $1,069,000Active4 beds 5 baths3,408 sq. ft.
61 Forest Berry Court, Newnan, GA 30265
MLS# 7827602Listed by: ANSLEY REAL ESTATE - New
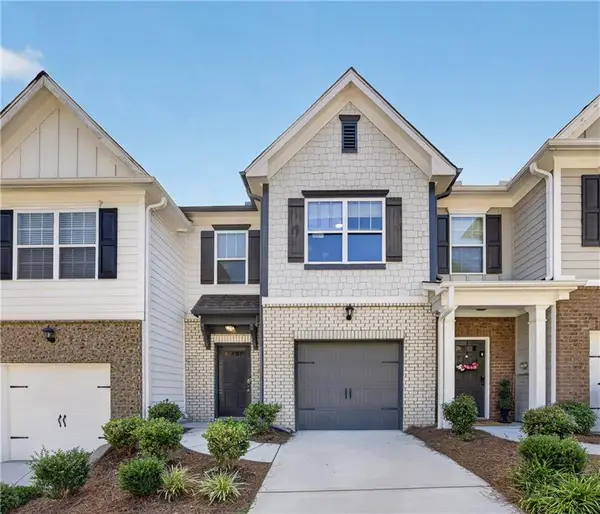 $275,000Active3 beds 3 baths1,527 sq. ft.
124 Chastain Way, Newnan, GA 30263
MLS# 7827484Listed by: KELLER WILLIAMS REALTY WEST ATLANTA - New
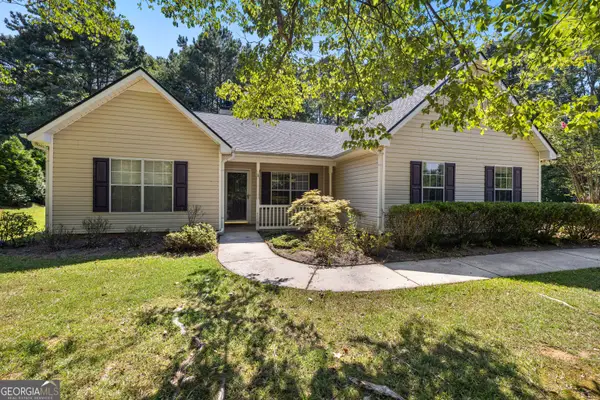 $290,000Active3 beds 2 baths1,420 sq. ft.
20 Walton Woods Drive, Newnan, GA 30263
MLS# 10832986Listed by: Keller Williams Realty Atl. Partners - New
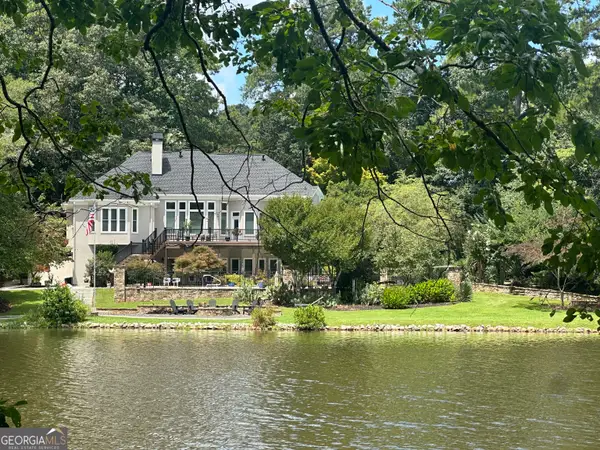 $849,000Active4 beds 4 baths3,747 sq. ft.
90 Springview Place, Newnan, GA 30265
MLS# 10832958Listed by: Keller Williams Realty Atl. Partners


Protect your home and budget from life's surprises with an Assurant Home Warranty, backed by a partner that supports you through every step of homeownership. Explore Plans.
© 2026 Better Homes and Gardens Real Estate LLC. An Anywhere Real Estate company. All rights reserved. Better Homes and Gardens® Real Estate is a registered trademark owned by Meredith Operations Corporation, licensed to Better Homes and Gardens Real Estate LLC and used with permission. Better Homes and Gardens Real Estate LLC fully supports the principles of the Fair Housing Act and the Equal Opportunity Act. Listing information is deemed reliable but is not guaranteed accurate.
Each office is independently owned and operated.
Any services or products provided by third parties are not provided by, affiliated with or related to Better Homes and Gardens Real Estate LLC, or its affiliated companies.