
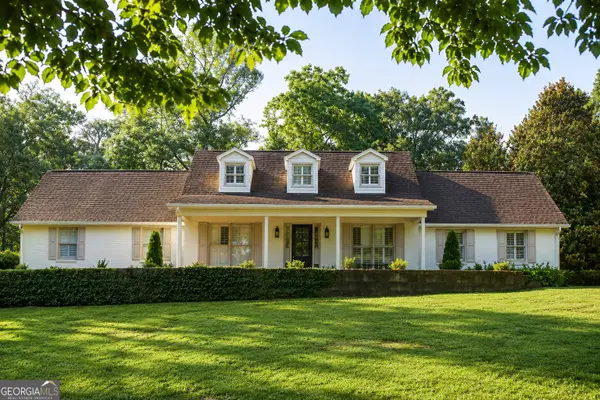
25 Delaware Way, Newnan, GA 30265
Local realty services provided by:Better Homes and Gardens Real Estate Metro Brokers
25 Delaware Way,Newnan, GA 30265
$545,000
- 4 Beds
- 3 Baths
- 2,704 sq. ft.
- Single family
- Active
Listed by: amy patterson
Office: heartland real estate
MLS#:10867429
Source:METROMLS
Price summary
- Price:$545,000
- Price per sq. ft.:$201.55
About this home
This Stunning home offers the open floor plan you've been looking for in a convenient Newnan location. Freshly painted interior and exterior, an enclosed 4 season patio, Leaf Guard gutters, sprinkler system and thoughtful details throughout make this home ideal for everyday living and entertaining. The Primary suite is conveniently located on the Main level and features an oversized walk-in closet. The spacious primary bath includes beautiful tile flooring, separate soaking tub and large shower, plus double-sink vanity with plenty of room to spread out. A second bedroom and full bath on the main level offer flexibility for guests, a home office, or multigenerational living. The formal dining room is ready for both large gatherings and everyday meals, highlighted by elegant coffered ceilings. The open kitchen features abundant cabinetry with soft-close doors and drawers, a separate gas cooktop, built-in oven and microwave, and a layout that flows directly into the expansive family room. Vaulted ceilings and a striking stone fireplace create a welcoming focal point in the family room, with an ideal space for a large-screen TV. Gleaming hardwood floors throughout the main level beautifully complement the custom kitchen finishes. Step outside to the enclosed 4 season patio where you can relax and enjoy seasonal lake views while overlooking the manicured backyard. Upstairs, you'll find two additional bedrooms with impressive walk-in closets and a full bath with dual sinks. For car enthusiasts find a third-car garage, with epoxy-coated flooring in all garage bays. Located in a desirable low-fee HOA community with pool and lake access, this home combines space, comfort, outdoor enjoyment just minutes from I-85 and Atlanta....
Contact an agent
Home facts
- Year built:2017
- Subdivision & Development:Seneca Park
- Listing ID #:10867429
- Updated:October 08, 2026 at 07:26 PM
Rooms and interior
- Bedrooms:4
- Total bathrooms:3
- Full bathrooms:3
- Flooring:Carpet, Hardwood
- Dining Description:Separate Room
- Bathrooms Description:Separate Shower, Tile Bath
- Kitchen Description:Cooktop, Dishwasher, Ice Maker, Microwave, Oven (Wall), Stainless Steel Appliance(s)
- Bedroom Description:Master On Main Level, Walk-In Closet(s)
- Living area:2,704 sq. ft.
Heating and cooling
- Cooling:Ceiling Fan(s), Central Air, Electric
- Heating:Central, Natural Gas
- Central air:Yes
Structure and exterior
- Roof:Composition
- Year built:2017
- Building area:2,704 sq. ft.
- Lot area:0.4 Acres
- Lot Features:Cul-De-Sac
- Architectural Style:Craftsman
- Construction Materials:Concrete
- Exterior Features:Deck/Patio, Screened
- Foundation Description:Slab
- Levels:2 Story
Schools
- High school:East Coweta
- Middle school:Lee
- Elementary school:Welch
Utilities
- Water:Public
- Sewer:Public Sewer, Sewer Connected
Finances and disclosures
- Price:$545,000
- Price per sq. ft.:$201.55
- Tax amount:$3,933 (2019)
Features and amenities
- Appliances:Cooktop, Dishwasher, Dryer, Microwave, Oven (Wall), Stainless Steel Appliance(s), Washer
- Laundry features:Dryer, Laundry, Washer
- Amenities:Double Pane Windows, High Ceilings, Pulldown Attic Stairs
Parking
- Total parking spaces:3
- Parking description:Attached, Garage, Garage Door Opener, Kitchen Level
- Garage:Yes
 2026 Georgia MLS. All rights reserved. Information Deem Reliable But Not Guaranteed October 8, 2026
New listings near 25 Delaware Way
- Coming Soon
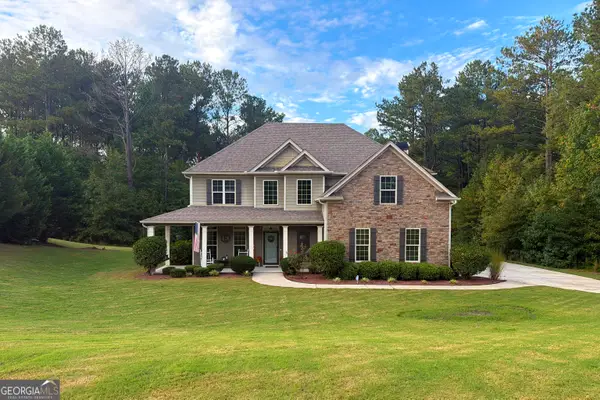 $535,000Coming Soon4 beds 4 baths2,600 sq. ft.
141 Austin Storey Circle, Newnan, GA 30263
MLS# 10867684Listed by: Southern Classic Realtors - Coming Soon
 $369,000Coming Soon3 beds 2 baths2,306 sq. ft.
390 Fairway Court, Newnan, GA 30265
MLS# 10854594Listed by: BHHS Georgia Properties - New
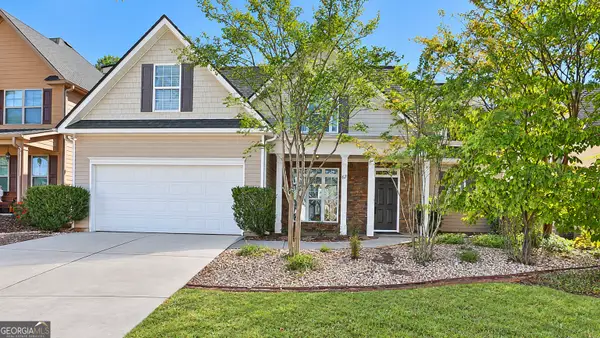 $375,000Active4 beds 3 baths2,006 sq. ft.
67 Village Park Drive, Newnan, GA 30265
MLS# 10869433Listed by: Michelle Humes Real Estate - New
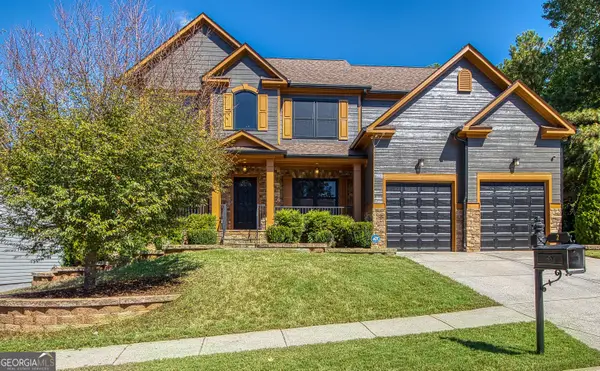 $650,000Active7 beds 4 baths4,750 sq. ft.
2 Stonebridge Way, Newnan, GA 30265
MLS# 10869444Listed by: Southern Classic Realtors - New
 $405,140Active4 beds 3 baths
139 White Spruce Way, Newnan, GA 30265
MLS# 10869460Listed by: D.R. Horton Realty of Georgia, Inc. - New
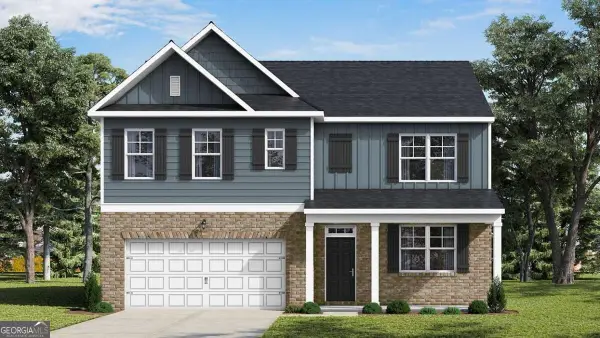 $422,100Active5 beds 3 baths
155 White Spruce Way, Newnan, GA 30265
MLS# 10869500Listed by: D.R. Horton Realty of Georgia, Inc. - New
 $386,600Active4 beds 2 baths
138 White Spruce Way, Newnan, GA 30265
MLS# 10869387Listed by: D.R. Horton Realty of Georgia, Inc. - New
 $649,000Active4 beds 3 baths2,800 sq. ft.
2237 Sewell Mill Road, Newnan, GA 30263
MLS# 10869291Listed by: Evergreen Turnkey Solutions - New
 $425,000Active3 beds 2 baths1,767 sq. ft.
2828 Martin Mill Road, Newnan, GA 30263
MLS# 10869306Listed by: Coldwell Banker Bullard Realty


Protect your home and budget from life's surprises with an Assurant Home Warranty, backed by a partner that supports you through every step of homeownership. Explore Plans.
© 2026 Better Homes and Gardens Real Estate LLC. An Anywhere Real Estate company. All rights reserved. Better Homes and Gardens® Real Estate is a registered trademark owned by Meredith Operations Corporation, licensed to Better Homes and Gardens Real Estate LLC and used with permission. Better Homes and Gardens Real Estate LLC fully supports the principles of the Fair Housing Act and the Equal Opportunity Act. Listing information is deemed reliable but is not guaranteed accurate.
Each office is independently owned and operated.
Any services or products provided by third parties are not provided by, affiliated with or related to Better Homes and Gardens Real Estate LLC, or its affiliated companies.