
67 Village Park Drive, Newnan, GA 30265
Local realty services provided by:Better Homes and Gardens Real Estate Jackson Realty
67 Village Park Drive,Newnan, GA 30265
$375,000
- 4 Beds
- 3 Baths
- 2,006 sq. ft.
- Single family
- Active
Listed by: michelle humes group
Office: michelle humes real estate
MLS#:10869433
Source:METROMLS
Price summary
- Price:$375,000
- Price per sq. ft.:$186.94
- Monthly HOA dues:$37.08
About this home
Welcome to this beautifully updated 4-bedroom, 2.5-bathroom home in Village Walk at Stillwood Farms, featuring the primary suite on the main level and numerous upgrades, including a brand-new roof! A covered front porch welcomes you into the impressive two-story foyer, where you'll find a formal dining room that flows into the spacious living room with a stacked stone fireplace. The kitchen features a bright eat-in dining area with plenty of natural light. The main-level primary suite offers tray ceilings, a walk-in closet with custom shelving, and an updated en suite bathroom complete with dual vanities, a separate soaking tub, and a stand-up shower. Upstairs, you'll find three additional guest bedrooms and a full bathroom. Step outside to a private, fenced courtyard-style backyard surrounded by lush greenery, creating a peaceful outdoor retreat. An enclosed grilling area provides a great space for outdoor cooking and entertaining. Additional upgrades include new carpet upstairs, a newer HVAC system, and a newer water heater. With thoughtful updates, inviting living spaces, and a private outdoor setting, this home has so much to offer! Southeast Mortgage is our preferred lender. If buyer chooses to work with them, Southeast Mortgage will provide 1% credit up to $5,000. Reach out to the listing agent for more information....
Contact an agent
Home facts
- Year built:2006
- Subdivision & Development:Village Walk at Stillwood Farms
- Listing ID #:10869433
- Updated:October 08, 2026 at 08:33 PM
Rooms and interior
- Bedrooms:4
- Total bathrooms:3
- Full bathrooms:2
- Half bathrooms:1
- Flooring:Carpet, Hardwood
- Dining Description:Separate Room
- Bathrooms Description:Double Vanity, Separate Shower, Soaking Tub
- Kitchen Description:Breakfast Area, Dishwasher, Disposal, Microwave, Oven/Range (Combo), Refrigerator, Stainless Steel Appliance(s)
- Bedroom Description:Master On Main Level, Walk-In Closet(s)
- Living area:2,006 sq. ft.
Heating and cooling
- Cooling:Ceiling Fan(s), Central Air, Electric
- Heating:Central
- Central air:Yes
Structure and exterior
- Roof:Composition
- Year built:2006
- Building area:2,006 sq. ft.
- Lot area:0.14 Acres
- Lot Features:Level
- Architectural Style:Traditional
- Construction Materials:Wood Siding
- Exterior Features:Deck/Patio
- Levels:2 Story
Schools
- High school:East Coweta
- Middle school:Lee
- Elementary school:Newnan Crossing
Utilities
- Water:Public
- Sewer:Public Sewer
Finances and disclosures
- Price:$375,000
- Price per sq. ft.:$186.94
- Tax amount:$2,919 (2025)
Features and amenities
- Appliances:Dishwasher, Disposal, Microwave, Oven/Range (Combo), Refrigerator, Stainless Steel Appliance(s)
- Laundry features:In Kitchen, Laundry
- Amenities:High Ceilings, Tray Ceiling(s), Two Story Foyer
Parking
- Total parking spaces:2
- Parking description:Attached, Garage, Kitchen Level
- Garage:Yes
 2026 Georgia MLS. All rights reserved. Information Deem Reliable But Not Guaranteed October 8, 2026
New listings near 67 Village Park Drive
- Coming Soon
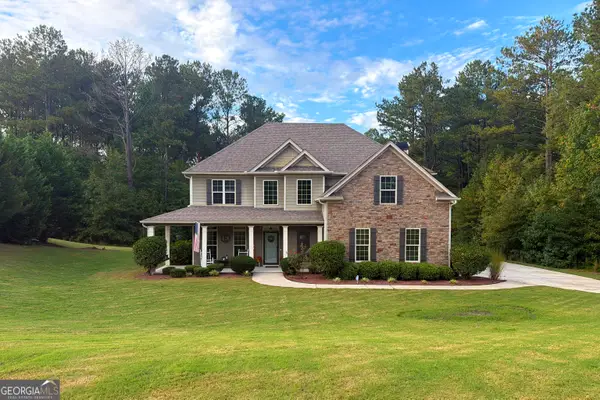 $535,000Coming Soon4 beds 4 baths2,600 sq. ft.
141 Austin Storey Circle, Newnan, GA 30263
MLS# 10867684Listed by: Southern Classic Realtors - Coming Soon
 $369,000Coming Soon3 beds 2 baths2,306 sq. ft.
390 Fairway Court, Newnan, GA 30265
MLS# 10854594Listed by: BHHS Georgia Properties - New
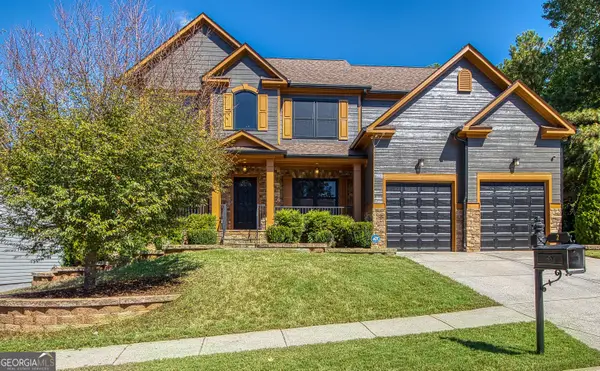 $650,000Active7 beds 4 baths4,750 sq. ft.
2 Stonebridge Way, Newnan, GA 30265
MLS# 10869444Listed by: Southern Classic Realtors - New
 $405,140Active4 beds 3 baths
139 White Spruce Way, Newnan, GA 30265
MLS# 10869460Listed by: D.R. Horton Realty of Georgia, Inc. - New
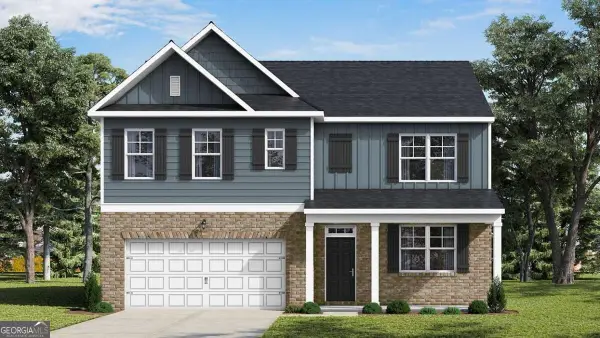 $422,100Active5 beds 3 baths
155 White Spruce Way, Newnan, GA 30265
MLS# 10869500Listed by: D.R. Horton Realty of Georgia, Inc. - New
 $386,600Active4 beds 2 baths
138 White Spruce Way, Newnan, GA 30265
MLS# 10869387Listed by: D.R. Horton Realty of Georgia, Inc. - New
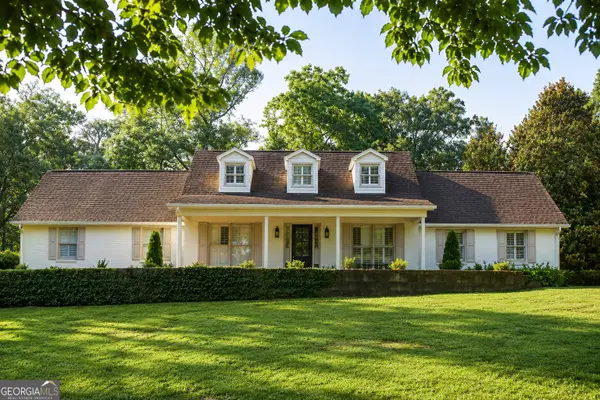 $649,000Active4 beds 3 baths2,800 sq. ft.
2237 Sewell Mill Road, Newnan, GA 30263
MLS# 10869291Listed by: Evergreen Turnkey Solutions - New
 $425,000Active3 beds 2 baths1,767 sq. ft.
2828 Martin Mill Road, Newnan, GA 30263
MLS# 10869306Listed by: Coldwell Banker Bullard Realty - New
 $545,000Active4 beds 3 baths2,704 sq. ft.
25 Delaware Way, Newnan, GA 30265
MLS# 10867429Listed by: Heartland Real Estate


Protect your home and budget from life's surprises with an Assurant Home Warranty, backed by a partner that supports you through every step of homeownership. Explore Plans.
© 2026 Better Homes and Gardens Real Estate LLC. An Anywhere Real Estate company. All rights reserved. Better Homes and Gardens® Real Estate is a registered trademark owned by Meredith Operations Corporation, licensed to Better Homes and Gardens Real Estate LLC and used with permission. Better Homes and Gardens Real Estate LLC fully supports the principles of the Fair Housing Act and the Equal Opportunity Act. Listing information is deemed reliable but is not guaranteed accurate.
Each office is independently owned and operated.
Any services or products provided by third parties are not provided by, affiliated with or related to Better Homes and Gardens Real Estate LLC, or its affiliated companies.