
265 Emerald Hills Lane, Newnan, GA 30263
Local realty services provided by:Better Homes and Gardens Real Estate Metro Brokers
265 Emerald Hills Lane,Newnan, GA 30263
$409,900
- 4 Beds
- 3 Baths
- 2,080 sq. ft.
- Single family
- Active
Upcoming open houses
- Sun, Nov 1511:00 am - 01:00 pm
Listed by: stacy corley
Office: atlanta communities
MLS#:10841576
Source:METROMLS
Price summary
- Price:$409,900
- Price per sq. ft.:$197.07
About this home
Newer Stunning Ranch Home with Upstairs Bedroom and Bath! One Year, 1% Interest Rate Buy Down with Patrick Ridley of Planet Home Lending. Four Bedrooms and Three Full Baths. The Cul-de-sac Location, Large Covered Front Porch and Entrance Foyer welcome you. Open Concept Floor Plan with Hardwood Flooring throughout Main Level. Spacious Kitchen features Exotic Granite Counters, Stainless Appliances and Subway Tile Backsplash. White Shaker Style Cabinets, Farm Sink, Single Pole Faucet and Peninsula Island complete this Perfect Entertaining Space. Formal Dining Room and Separate Breakfast Area off Kitchen. The Bright, Inviting Family Room includes Vaulted Ceilings, Raised Hearth Stone Fireplace and Great Natural Light. The Oversized Primary Suite has Double Tray Ceilings and a Generous Walk-in Closet. The Master Bath boasts more Granite Counters, Double Vanity, Large Tile Shower and Separate Soaking Tub. Two More Bedrooms on the First Floor with Lots of Closet Space. Upstairs features a 4th Bedroom with Full Private Bath and TWO Closets. This Home has an Abundance of Privacy! The Back Door walks out to a Covered Porch and Extended Patio for Quiet Evenings, Grilling or Entertaining. Oversized 2 Car Garage with Insulated Doors. 2019 Roof, HVAC System & Water Heater. Beautiful Cul-de-sac Location is Perfect for Kids and Pets. Emerald Hills is an Established, Walkable Community. Conveniently Located near I-85, Dining, Shopping and More....
Contact an agent
Home facts
- Year built:2018
- Subdivision & Development:Emerald Hills
- Listing ID #:10841576
- Updated:November 09, 2026 at 12:16 PM
Rooms and interior
- Bedrooms:4
- Total bathrooms:3
- Full bathrooms:3
- Flooring:Carpet, Hardwood, Tile
- Dining Description:Separate Room
- Bathrooms Description:Double Vanity, Separate Shower, Soaking Tub
- Kitchen Description:Breakfast Room, Dishwasher, Microwave, Oven/Range (Combo), Solid Surface Counters, Stainless Steel Appliance(s), Walk-in Pantry
- Bedroom Description:Master On Main Level, Walk-In Closet(s)
- Living area:2,080 sq. ft.
Heating and cooling
- Cooling:Ceiling Fan(s), Central Air, Zoned
- Heating:Central, Forced Air, Zoned
- Central air:Yes
Structure and exterior
- Roof:Composition
- Year built:2018
- Building area:2,080 sq. ft.
- Lot area:0.93 Acres
- Lot Features:Private
- Architectural Style:Traditional
- Construction Materials:Concrete
- Exterior Features:Deck/Patio
- Foundation Description:Slab
- Levels:1.5 Story
Schools
- High school:Newnan
- Middle school:Madras
- Elementary school:Arnco Sargent
Utilities
- Water:Public, Water Available
- Sewer:Septic Tank
Finances and disclosures
- Price:$409,900
- Price per sq. ft.:$197.07
- Tax amount:$3,654 (2025)
Features and amenities
- Appliances:Dishwasher, Electric Water Heater, Microwave, Oven/Range (Combo), Stainless Steel Appliance(s)
- Laundry features:Common Area
- Amenities:Double Pane Windows, Electric Water Heater, Pulldown Attic Stairs, Smoke Detector(s), Tray Ceiling(s), Vaulted Ceiling(s)
Parking
- Parking description:Attached, Garage, Garage Door Opener, Kitchen Level, Side/Rear Entrance
- Garage:Yes
 2026 Georgia MLS. All rights reserved. Information Deem Reliable But Not Guaranteed November 9, 2026
New listings near 265 Emerald Hills Lane
- Coming Soon
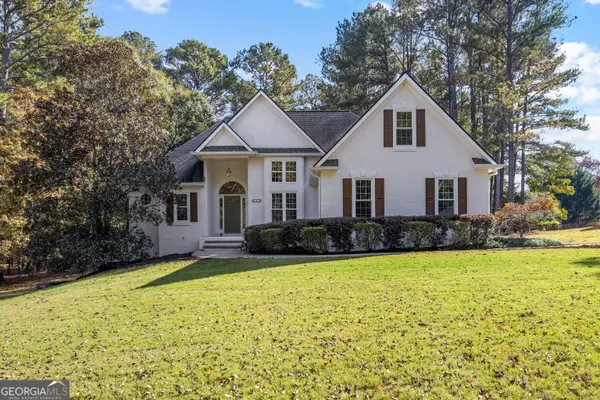 $497,000Coming Soon4 beds 2 baths1,919 sq. ft.
165 Inland Circle, Newnan, GA 30263
MLS# 10886237Listed by: Dwelli - Coming Soon
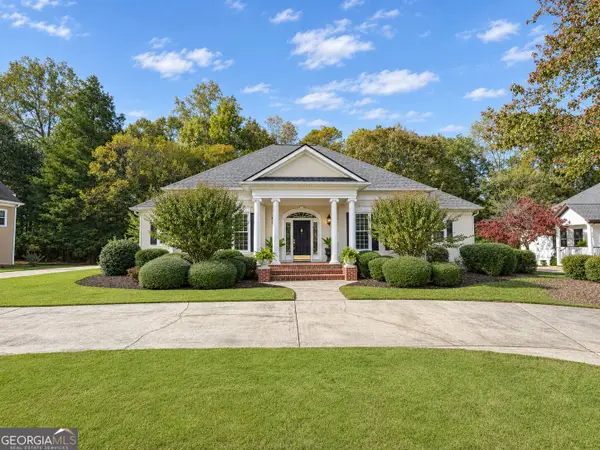 $598,222Coming Soon3 beds 3 baths2,770 sq. ft.
657 White Oak Drive, Newnan, GA 30265
MLS# 10884066Listed by: Jeannie Doole & Assoc. Real Estate - Coming Soon
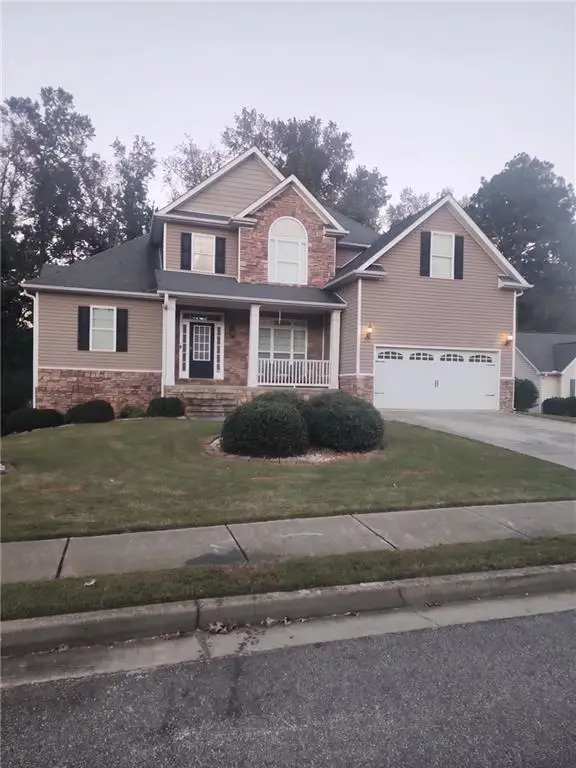 $549,900Coming Soon7 beds 4 baths3,948 sq. ft.
212 Fairway Drive, Newnan, GA 30265
MLS# 7861278Listed by: MARK SPAIN REAL ESTATE - Coming Soon
 $549,900Coming Soon7 beds 4 baths5,521 sq. ft.
212 Fairway Drive, Newnan, GA 30265
MLS# 10881566Listed by: Mark Spain Real Estate - Coming Soon
 $179,900Coming Soon3 beds 1 baths780 sq. ft.
234 Newton Road, Newnan, GA 30263
MLS# 10878064Listed by: eXp Realty - New
 $799,900Active4 beds 5 baths3,935 sq. ft.
180 Shoreline Circle, Newnan, GA 30263
MLS# 10887131Listed by: Bush Real Estate - New
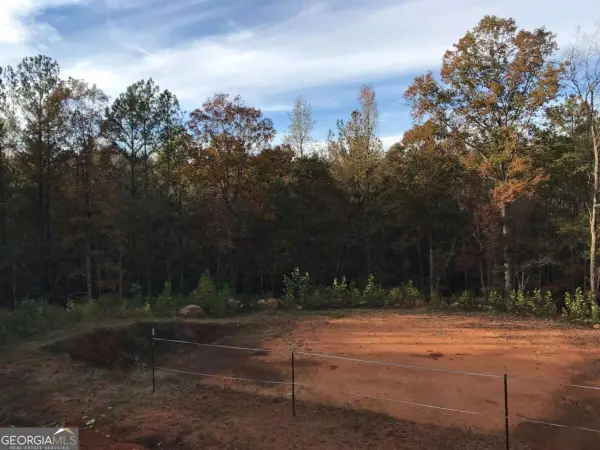 $239,900Active6.62 Acres
0 Summers Mckoy Lane, Newnan, GA 30263
MLS# 10887120Listed by: Wynd Realty Georgia - New
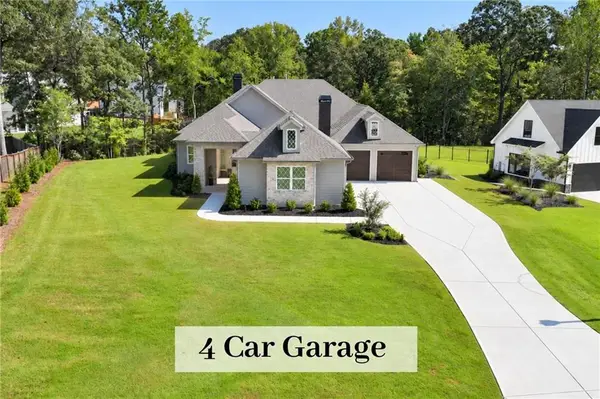 $1,400,000Active4 beds 4 baths3,568 sq. ft.
40 Old Still Run, Newnan, GA 30263
MLS# 7865647Listed by: CHAPMAN HALL REALTORS - New
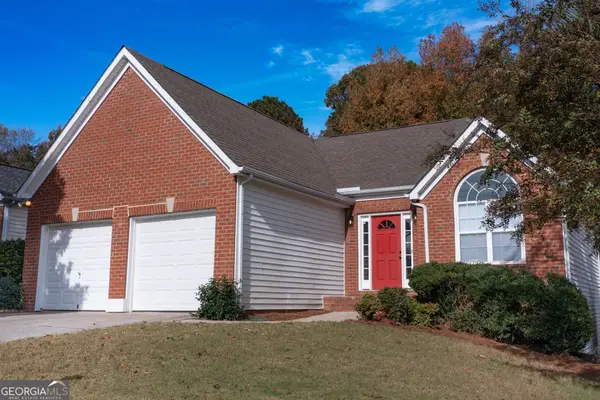 $359,900Active3 beds 3 baths2,322 sq. ft.
55 Greens Court, Newnan, GA 30265
MLS# 10887040Listed by: BHHS Georgia Properties - New
 $255,000Active3 beds 1 baths1,050 sq. ft.
2408 Happy Valley Circle, Newnan, GA 30263
MLS# 10886899Listed by: BHHS Georgia Properties


Protect your home and budget from life's surprises with an Assurant Home Warranty, backed by a partner that supports you through every step of homeownership. Explore Plans.
© 2026 Better Homes and Gardens Real Estate LLC. An Anywhere Real Estate company. All rights reserved. Better Homes and Gardens® Real Estate is a registered trademark owned by Meredith Operations Corporation, licensed to Better Homes and Gardens Real Estate LLC and used with permission. Better Homes and Gardens Real Estate LLC fully supports the principles of the Fair Housing Act and the Equal Opportunity Act. Listing information is deemed reliable but is not guaranteed accurate.
Each office is independently owned and operated.
Any services or products provided by third parties are not provided by, affiliated with or related to Better Homes and Gardens Real Estate LLC, or its affiliated companies.