
3 Gables Way, Newnan, GA 30265
Local realty services provided by:Better Homes and Gardens Real Estate Metro Brokers
3 Gables Way,Newnan, GA 30265
$444,900
- 3 Beds
- 2 Baths
- 2,427 sq. ft.
- Single family
- Active
Listed by: larry smith
Office: century 21 novus realty
MLS#:10824519
Source:METROMLS
Price summary
- Price:$444,900
- Price per sq. ft.:$183.31
- Monthly HOA dues:$77.08
About this home
Beautifully updated 3-bedroom, 2-bath home with bonus room over garage and 2,427 sq. ft. In the desirable Garden District of Summer Grove. Featuring updated hardwood flooring, carpet, a kitchen with GE appliances, and a double-oven range. New water heater, gutters, and a top-of-the-line Trane HVAC system with an app-controlled thermostat and advanced air cleaner. The bonus room over the garage has its own HVAC zone (perfect for an office, media room, or additional living space). AT&T fiber-ready wiring and an upgraded security system add convenience. Enjoy Summer Grove's incredible amenities, including three pools and a lazy river with water slides. Pickleball and Tennis, a 100-acre lake, parks, and miles of walking and biking trails. Garden District residents also have an optional 52-week landscaping service for a small fee. Don't wait! Schedule an appointment today.
Contact an agent
Home facts
- Year built:2004
- Subdivision & Development:The Gables At Summergrove
- Listing ID #:10824519
- Updated:September 28, 2026 at 12:22 PM
Rooms and interior
- Bedrooms:3
- Total bathrooms:2
- Full bathrooms:2
- Flooring:Carpet, Hardwood, Tile, Vinyl
- Dining Description:Living Room/Dining Room Combo
- Bathrooms Description:Double Vanity, Separate Shower, Whirlpool Bath
- Kitchen Description:Breakfast Bar, Dishwasher, Disposal, Ice Maker, Microwave, Pantry, Refrigerator, Stainless Steel Appliance(s)
- Bedroom Description:Master On Main Level, Walk-In Closet(s)
- Living area:2,427 sq. ft.
Heating and cooling
- Cooling:Ceiling Fan(s), Central Air, Electric
- Heating:Central, Natural Gas
- Central air:Yes
Structure and exterior
- Roof:Composition
- Year built:2004
- Building area:2,427 sq. ft.
- Lot area:0.18 Acres
- Lot Features:Corner Lot
- Architectural Style:Ranch
- Construction Materials:Concrete
- Exterior Features:Deck/Patio
- Foundation Description:Slab
- Levels:1 Story
Schools
- High school:East Coweta
- Middle school:Lee
- Elementary school:Welch
Utilities
- Water:Public, Water Available
- Sewer:Public Sewer, Sewer Connected
Finances and disclosures
- Price:$444,900
- Price per sq. ft.:$183.31
- Tax amount:$4,108 (2017)
Features and amenities
- Appliances:Dishwasher, Disposal, Electric Air Filter, Gas Water Heater, Microwave, Refrigerator, Stainless Steel Appliance(s)
- Laundry features:Laundry
- Amenities:Carbon Monoxide Detector(s), Double Pane Windows, Electric Air Filter, Gas Water Heater, High Ceilings, Pulldown Attic Stairs, Smoke Detector(s), Vaulted Ceiling(s)
Parking
- Parking description:Attached, Garage, Kitchen Level
- Garage:Yes
 2026 Georgia MLS. All rights reserved. Information Deem Reliable But Not Guaranteed September 28, 2026
New listings near 3 Gables Way
- Coming Soon
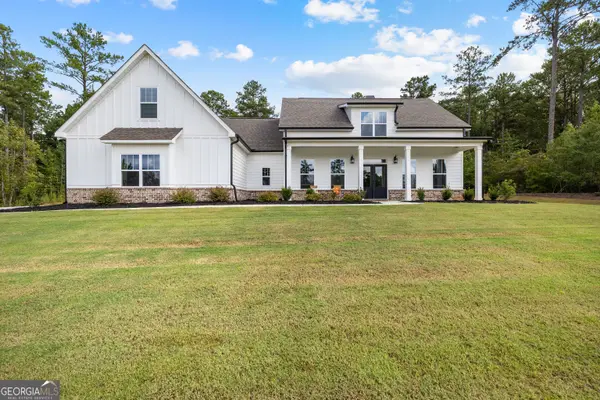 $769,900Coming Soon4 beds 4 baths2,942 sq. ft.
249 Atlantica Drive, Newnan, GA 30263
MLS# 10853769Listed by: BHHS Georgia Properties - Coming Soon
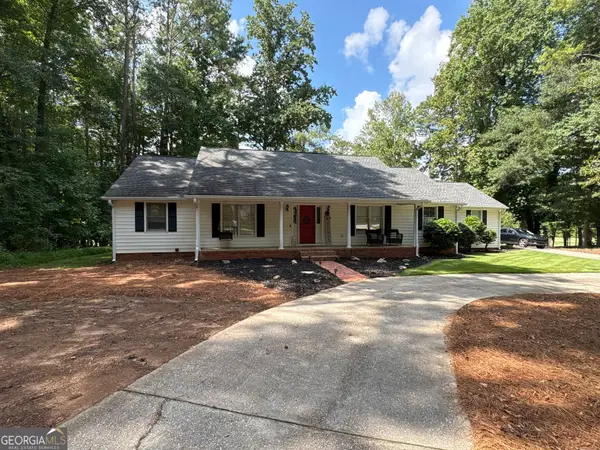 $399,900Coming Soon3 beds 2 baths2,054 sq. ft.
37 Stonehaven Drive, Newnan, GA 30265
MLS# 10846128Listed by: Mark Spain Real Estate - Coming Soon
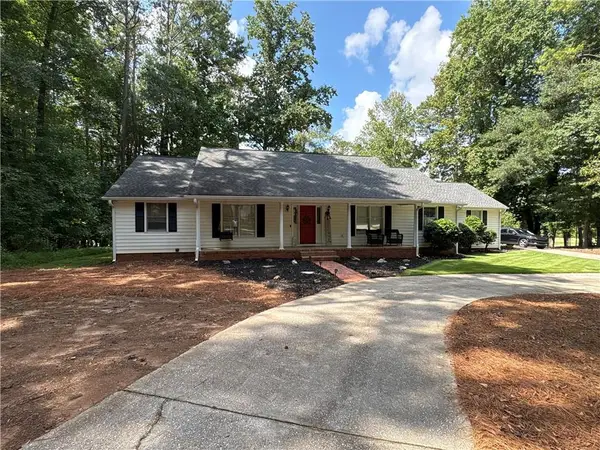 $399,900Coming Soon3 beds 2 baths2,054 sq. ft.
37 Stonehaven Drive, Newnan, GA 30265
MLS# 7837950Listed by: MARK SPAIN REAL ESTATE - New
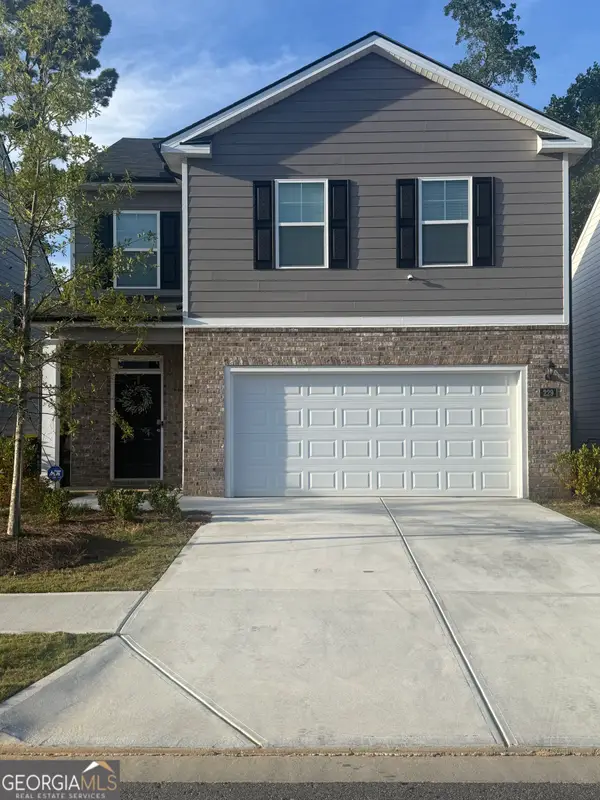 $370,000Active3 beds 3 baths
229 Lauritsen Way, Newnan, GA 30265
MLS# 10854011Listed by: Vylla Home - New
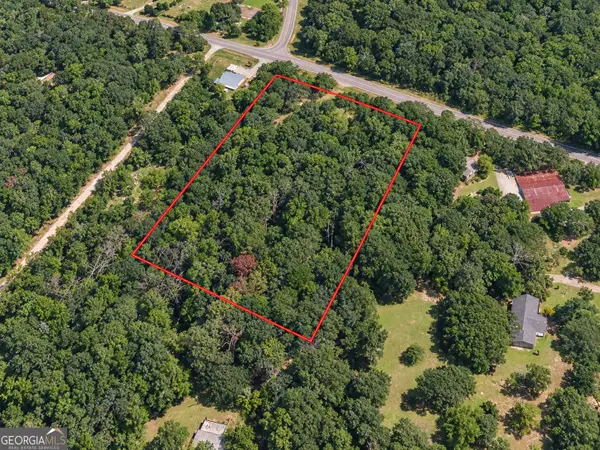 $105,000Active3 Acres
3 ACRES Adcock Road, Newnan, GA 30263
MLS# 10853983Listed by: Meadows Hale Realty Inc - New
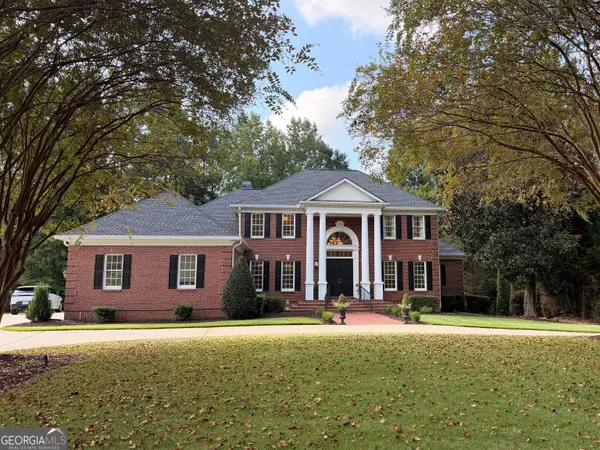 $995,000Active5 beds 6 baths7,063 sq. ft.
125 Torrey Pines Court, Newnan, GA 30265
MLS# 10853921Listed by: BHHS Georgia Properties - New
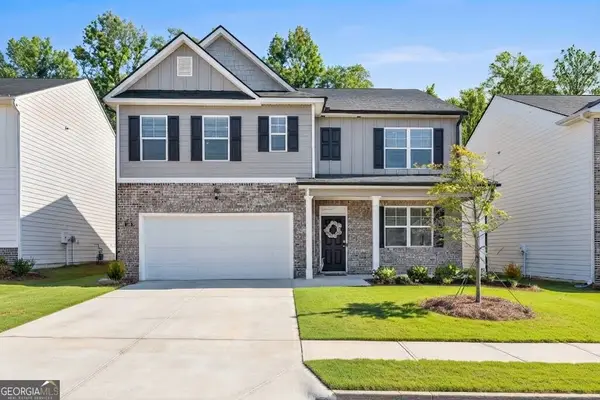 $419,900Active5 beds 3 baths2,556 sq. ft.
166 Woodbrook Trail, Newnan, GA 30265
MLS# 10853832Listed by: America's Realty, Inc. 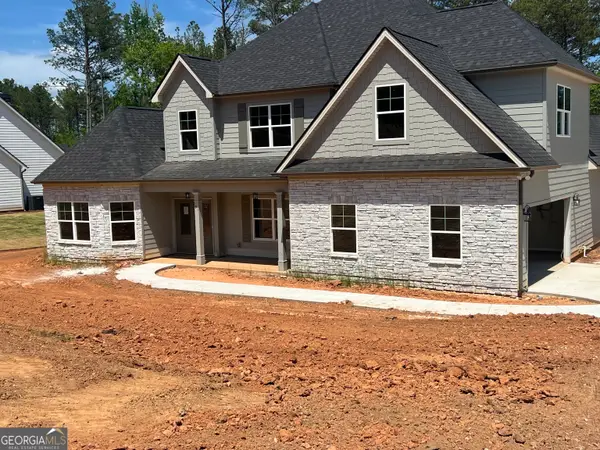 $669,465Active4 beds 4 baths3,711 sq. ft.
91 Belle Hall Drive #27, Newnan, GA 30263
MLS# 10734753Listed by: Lindsey Marketing Group- New
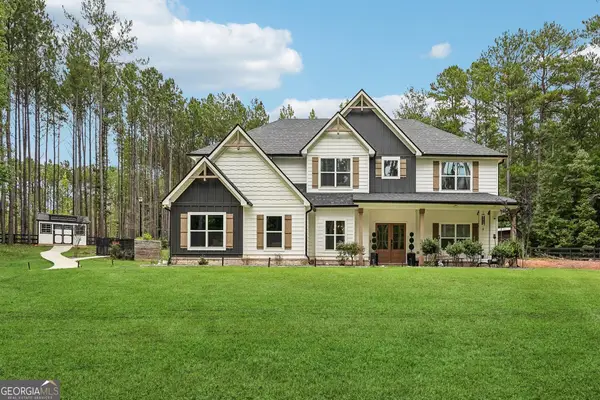 $700,000Active5 beds 4 baths3,670 sq. ft.
1284 Walton Road, Newnan, GA 30263
MLS# 10853805Listed by: Dwelli - New
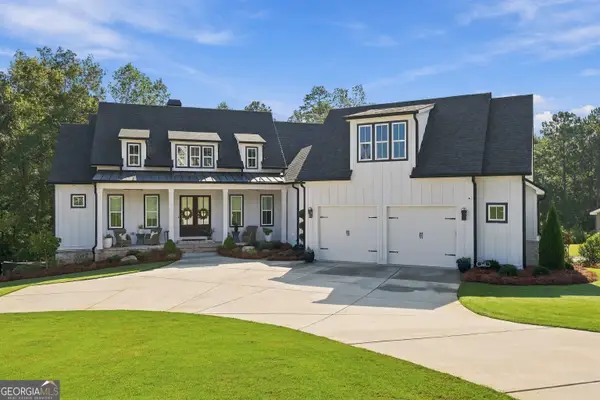 $1,099,000Active4 beds 4 baths4,522 sq. ft.
248 N Cove Drive, Newnan, GA 30263
MLS# 10853815Listed by: Paraclete Realty Inc


Protect your home and budget from life's surprises with an Assurant Home Warranty, backed by a partner that supports you through every step of homeownership. Explore Plans.
© 2026 Better Homes and Gardens Real Estate LLC. An Anywhere Real Estate company. All rights reserved. Better Homes and Gardens® Real Estate is a registered trademark owned by Meredith Operations Corporation, licensed to Better Homes and Gardens Real Estate LLC and used with permission. Better Homes and Gardens Real Estate LLC fully supports the principles of the Fair Housing Act and the Equal Opportunity Act. Listing information is deemed reliable but is not guaranteed accurate.
Each office is independently owned and operated.
Any services or products provided by third parties are not provided by, affiliated with or related to Better Homes and Gardens Real Estate LLC, or its affiliated companies.