
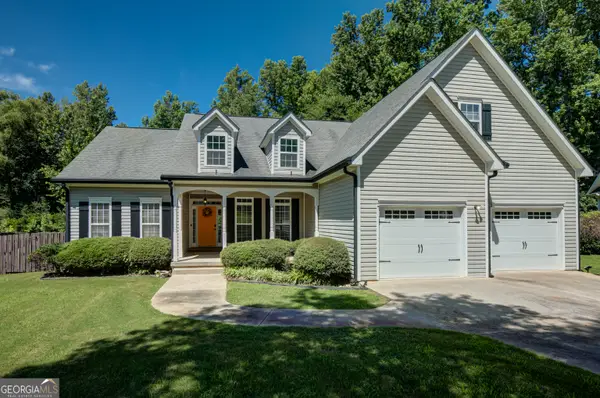
312 Freeman Forest Drive, Newnan, GA 30265
Local realty services provided by:Better Homes and Gardens Real Estate Metro Brokers
Listed by: tonya jones group
Office: bhhs georgia properties
MLS#:10831554
Source:METROMLS
Price summary
- Price:$420,000
- Price per sq. ft.:$197.93
About this home
10/10! This ranch home is located on a cul-de-sac lot within Summergrove's amenity-rich neighborhood and it has been perfected during the Sellers' ownership. Updates include new interior paint, new light fixtures, new carpet in the bedrooms, electric blinds in the living spaces and primary bedroom, a new hot water heater, updated landscaping, new appliances, and so much more! This split bedroom plan offers open living spaces with natural light pouring in. The primary bedroom is oversized with a space for a sitting room or a nursery. A bonus room provides flexible space for an office or hobby room. Outside, an expansive deck and patio area allows for outdoor entertainment perfect for upcoming Fall! And it's just a short walk to neighborhood playgrounds, the pool, the lake OR a short drive to shopping or access to I-85. One lucky buyer will have the opportunity to move into a remarkably well-cared-for home!
Contact an agent
Home facts
- Year built:2001
- Subdivision & Development:Summergrove
- Listing ID #:10831554
- Updated:August 24, 2026 at 03:10 PM
Rooms and interior
- Bedrooms:3
- Total bathrooms:2
- Full bathrooms:2
- Flooring:Carpet, Laminate, Tile
- Dining Description:Separate Room
- Kitchen Description:Breakfast Room, Country Kitchen, Dishwasher, Disposal, Microwave, Oven/Range (Combo), Pantry, Solid Surface Counters, Stainless Steel Appliance(s)
- Bedroom Description:Master On Main Level, Split Bedroom Plan
- Living area:2,122 sq. ft.
Heating and cooling
- Cooling:Ceiling Fan(s), Central Air
- Heating:Central, Forced Air
- Central air:Yes
Structure and exterior
- Roof:Composition
- Year built:2001
- Building area:2,122 sq. ft.
- Lot area:0.41 Acres
- Lot Features:Greenbelt
- Architectural Style:Brick Front, Craftsman
- Construction Materials:Brick, Stucco
- Foundation Description:Slab
- Levels:1.5 Story
Schools
- High school:East Coweta
- Middle school:Lee
- Elementary school:Welch
Utilities
- Water:Public
- Sewer:Public Sewer, Sewer Connected
Finances and disclosures
- Price:$420,000
- Price per sq. ft.:$197.93
- Tax amount:$3,744 (2025)
Features and amenities
- Appliances:Dishwasher, Disposal, Gas Water Heater, Microwave, Oven/Range (Combo), Stainless Steel Appliance(s)
- Laundry features:In Kitchen, Laundry
- Amenities:Gas Water Heater
Parking
- Total parking spaces:2
- Parking description:Attached, Garage, Garage Door Opener
- Garage:Yes
 2026 Georgia MLS. All rights reserved. Information Deem Reliable But Not Guaranteed August 24, 2026
New listings near 312 Freeman Forest Drive
- Coming Soon
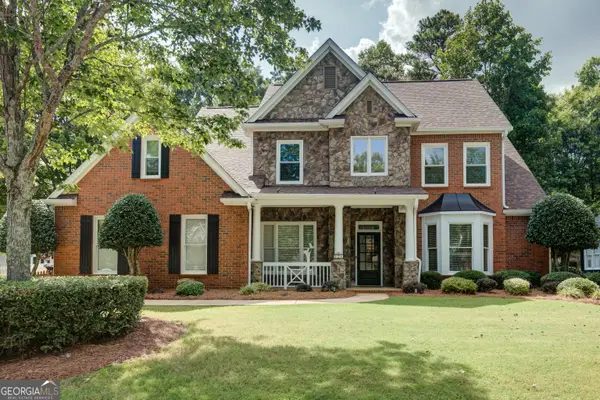 $619,000Coming Soon5 beds 4 baths3,765 sq. ft.
430 Lake Forest Drive, Newnan, GA 30265
MLS# 10831667Listed by: Crye-Leike, Realtors - Coming Soon
 $541,222Coming Soon4 beds 4 baths3,044 sq. ft.
247 Highwoods Parkway, Newnan, GA 30265
MLS# 10825176Listed by: Jeannie Doole & Assoc. Real Estate - New
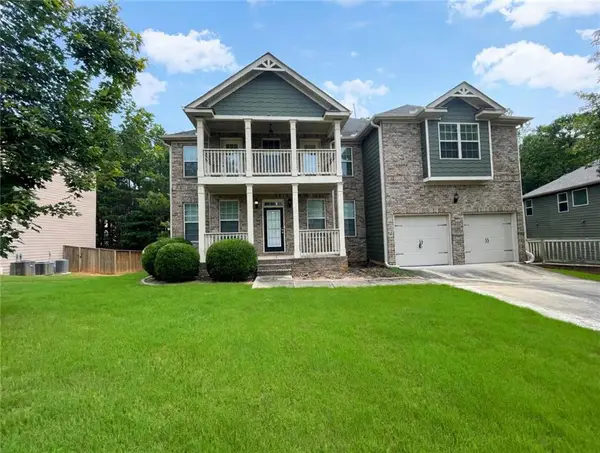 $487,475Active5 beds 4 baths4,122 sq. ft.
14 Canyon View Drive, Newnan, GA 30265
MLS# 7826162Listed by: SCOTT DASHER AND ASSOCIATES - New
 $136,000Active3 beds 1 baths1,372 sq. ft.
48 Martin Luther King Jr Dr, Newnan, GA 30263
MLS# 10831536Listed by: eXp Realty - New
 $590,000Active4 beds 2 baths2,188 sq. ft.
4404 Smokey Rd, Newnan, GA 30263
MLS# 7826069Listed by: DRAKE REALTY OF GA, INC. - New
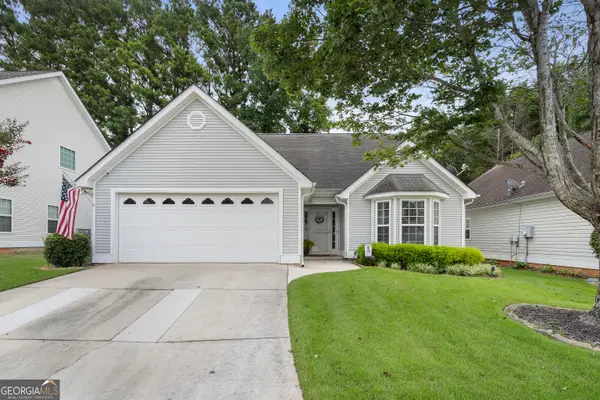 $349,900Active3 beds 2 baths1,928 sq. ft.
314 Prescott Court, Newnan, GA 30265
MLS# 10831506Listed by: Engel & Völkers Atlanta - New
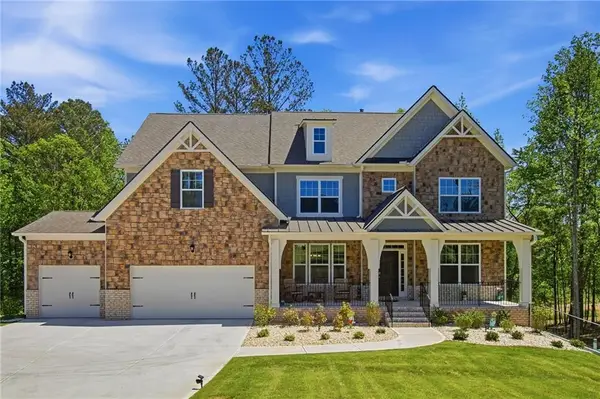 $750,000Active5 beds 4 baths
25 Timber Trace, Newnan, GA 30263
MLS# 7826024Listed by: EXP REALTY, LLC. - New
 $499,999Active4 beds 3 baths2,716 sq. ft.
161 Lake Ridge Drive, Newnan, GA 30263
MLS# 7826049Listed by: KELLER WILLIAMS NORTH ATLANTA - New
 $499,000Active4 beds 2 baths2,279 sq. ft.
37 Forest Point, Newnan, GA 30265
MLS# 10831438Listed by: Keller Williams Realty Atl. Partners


Protect your home and budget from life's surprises with an Assurant Home Warranty, backed by a partner that supports you through every step of homeownership. Explore Plans.
© 2026 Better Homes and Gardens Real Estate LLC. An Anywhere Real Estate company. All rights reserved. Better Homes and Gardens® Real Estate is a registered trademark owned by Meredith Operations Corporation, licensed to Better Homes and Gardens Real Estate LLC and used with permission. Better Homes and Gardens Real Estate LLC fully supports the principles of the Fair Housing Act and the Equal Opportunity Act. Listing information is deemed reliable but is not guaranteed accurate.
Each office is independently owned and operated.
Any services or products provided by third parties are not provided by, affiliated with or related to Better Homes and Gardens Real Estate LLC, or its affiliated companies.