
430 Lake Forest Drive, Newnan, GA 30265
Local realty services provided by:Better Homes and Gardens Real Estate Metro Brokers
430 Lake Forest Drive,Newnan, GA 30265
$619,000
- 5 Beds
- 4 Baths
- 3,765 sq. ft.
- Single family
- Coming Soon
Listed by: michelle troiola
Office: crye-leike, realtors
MLS#:10831667
Source:METROMLS
Price summary
- Price:$619,000
- Price per sq. ft.:$164.41
- Monthly HOA dues:$77.08
About this home
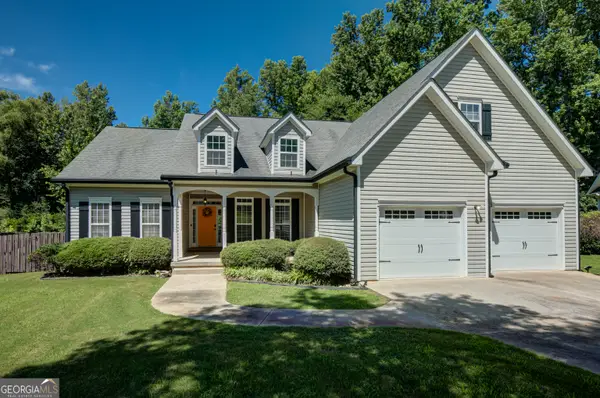
SPECTACULAR EXPANDED FLOOR PLAN * WALK TO THE LAKE! This exceptional SummerGrove home offers a rare expanded floor plan, with the builder adding 2 feet in both width and depth-creating noticeably more space throughout nearly every room. Freshly updated with NEW paint, lighting, carpet, a NEW roof (March 2025), and upgraded appliances that convey, this home is truly move-in ready! The impressive two-story foyer opens to a spacious office/living room and formal dining room. The heart of the home is the must-see kitchen, featuring abundant cabinetry and counter space, a center island, oversized breakfast bar, and newly painted bright-white cabinets. The vaulted family room showcases built-ins and a wall of light-filled windows overlooking the beautiful backyard. The main-level primary suite features a walk-in closet and a completely renovated spa-inspired bath with an incredible oversized shower and updated vanities. Upstairs, an iron-spindle staircase leads to a versatile office/workstation with built-in desk, plus a separate gathering/TV room-perfect for today's active household. Three additional bedrooms, two beautifully updated bathrooms, and a flexible room ideal for a home office or potential fifth bedroom complete the upper level. Outdoor living is equally impressive, with a covered flagstone patio, Gather around the built-in fire pit surrounded by flowering perennials, azaleas, and mature maple trees, or relax beneath the breezy cabana. A new fenced backyard provides added privacy. The side-entry garage offers an oversized parking pad, and the home is located just a 2-minute walk from SummerGrove's 100-acre lake. Enjoy an incredible lifestyle with access to 3 pools, tennis, golf, clubhouse, sidewalks, and more. Conveniently located near Ashley Park shopping and dining, Piedmont Newnan Hospital, I-85, and Atlanta's airport. An expanded floor plan, exceptional updates, fantastic outdoor living, and an unbeatable SummerGrove location-this is a must-see! Inside Photos updated Tues Aug 25th by noon !...
Contact an agent
Home facts
- Year built:2000
- Subdivision & Development:Summergrove
- Listing ID #:10831667
- Updated:August 24, 2026 at 03:42 PM
Rooms and interior
- Bedrooms:5
- Total bathrooms:4
- Full bathrooms:3
- Half bathrooms:1
- Flooring:Carpet
- Dining Description:Separate Room
- Bathrooms Description:Double Vanity
- Kitchen Description:Dishwasher, Disposal, Kitchen Island, Microwave, Pantry, Refrigerator, Stainless Steel Appliance(s)
- Bedroom Description:Master On Main Level
- Living area:3,765 sq. ft.
Heating and cooling
- Cooling:Ceiling Fan(s), Electric
- Heating:Central, Dual, Natural Gas
Structure and exterior
- Roof:Composition
- Year built:2000
- Building area:3,765 sq. ft.
- Lot area:0.4 Acres
- Lot Features:Corner Lot, Level
- Architectural Style:Brick Front, Craftsman, Traditional
- Construction Materials:Brick, Concrete, Stone
- Exterior Features:Deck/Patio, Garden, Gas Grill, Sprinkler System, Veranda
- Foundation Description:Slab
- Levels:2 Story
Schools
- High school:East Coweta
- Middle school:Lee
- Elementary school:Welch
Utilities
- Water:Public
- Sewer:Public Sewer, Sewer Connected
Finances and disclosures
- Price:$619,000
- Price per sq. ft.:$164.41
- Tax amount:$5,196 (2025)
Features and amenities
- Appliances:Dishwasher, Disposal, Gas Water Heater, Microwave, Refrigerator, Stainless Steel Appliance(s)
- Laundry features:In Hall, In Mud Room, Laundry
- Amenities:Bookcases, Carbon Monoxide Detector(s), Double Pane Windows, Gas Water Heater, High Ceilings, Pulldown Attic Stairs, Security System, Smoke Detector(s)
Parking
- Total parking spaces:4
- Parking description:Attached, Garage, Garage Door Opener, Kitchen Level, Side/Rear Entrance
- Garage:Yes
 2026 Georgia MLS. All rights reserved. Information Deem Reliable But Not Guaranteed August 24, 2026
New listings near 430 Lake Forest Drive
- Coming Soon
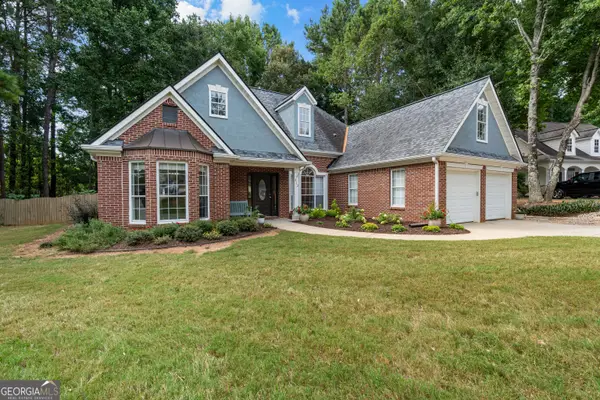 $420,000Coming Soon3 beds 2 baths2,122 sq. ft.
312 Freeman Forest Drive, Newnan, GA 30265
MLS# 10831554Listed by: BHHS Georgia Properties - Coming Soon
 $541,222Coming Soon4 beds 4 baths3,044 sq. ft.
247 Highwoods Parkway, Newnan, GA 30265
MLS# 10825176Listed by: Jeannie Doole & Assoc. Real Estate - New
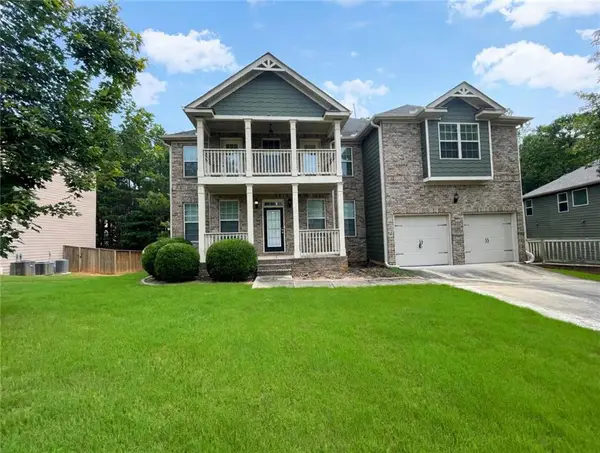 $487,475Active5 beds 4 baths4,122 sq. ft.
14 Canyon View Drive, Newnan, GA 30265
MLS# 7826162Listed by: SCOTT DASHER AND ASSOCIATES - New
 $136,000Active3 beds 1 baths1,372 sq. ft.
48 Martin Luther King Jr Dr, Newnan, GA 30263
MLS# 10831536Listed by: eXp Realty - New
 $590,000Active4 beds 2 baths2,188 sq. ft.
4404 Smokey Rd, Newnan, GA 30263
MLS# 7826069Listed by: DRAKE REALTY OF GA, INC. - New
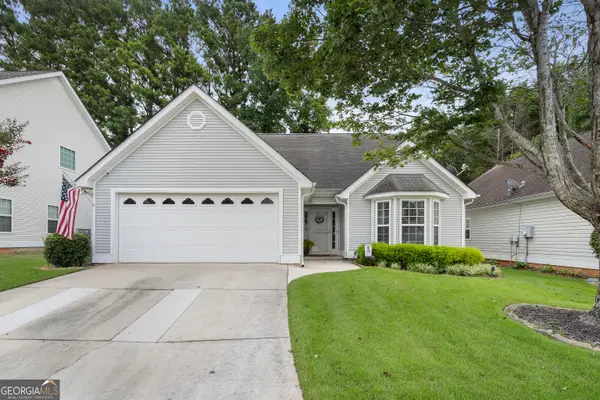 $349,900Active3 beds 2 baths1,928 sq. ft.
314 Prescott Court, Newnan, GA 30265
MLS# 10831504Listed by: Engel & Völkers Atlanta - New
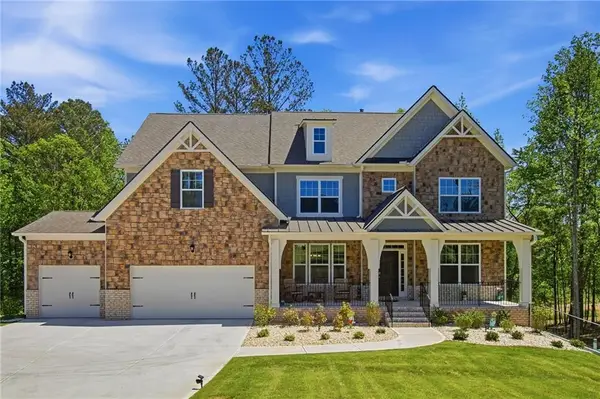 $750,000Active5 beds 4 baths
25 Timber Trace, Newnan, GA 30263
MLS# 7826024Listed by: EXP REALTY, LLC. - New
 $499,999Active4 beds 3 baths2,716 sq. ft.
161 Lake Ridge Drive, Newnan, GA 30263
MLS# 7826049Listed by: KELLER WILLIAMS NORTH ATLANTA - New
 $499,000Active4 beds 2 baths2,279 sq. ft.
37 Forest Point, Newnan, GA 30265
MLS# 10831438Listed by: Keller Williams Realty Atl. Partners


Protect your home and budget from life's surprises with an Assurant Home Warranty, backed by a partner that supports you through every step of homeownership. Explore Plans.
© 2026 Better Homes and Gardens Real Estate LLC. An Anywhere Real Estate company. All rights reserved. Better Homes and Gardens® Real Estate is a registered trademark owned by Meredith Operations Corporation, licensed to Better Homes and Gardens Real Estate LLC and used with permission. Better Homes and Gardens Real Estate LLC fully supports the principles of the Fair Housing Act and the Equal Opportunity Act. Listing information is deemed reliable but is not guaranteed accurate.
Each office is independently owned and operated.
Any services or products provided by third parties are not provided by, affiliated with or related to Better Homes and Gardens Real Estate LLC, or its affiliated companies.