
315 Club Cresswind Drive, Newnan, GA 30263
Local realty services provided by:Better Homes and Gardens Real Estate Metro Brokers
315 Club Cresswind Drive,Newnan, GA 30263
$520,180
- 2 Beds
- 2 Baths
- 1,754 sq. ft.
- Single family
- Active
Listed by: william maltbie
Office: homebuilder brokerage service
MLS#:7864488
Source:FIRSTMLS
Price summary
- Price:$520,180
- Price per sq. ft.:$296.57
- Monthly HOA dues:$269
About this home
New Construction Home Opportunity! Located in Newnan, GA, residents enjoy access to Club Cresswind amenities including fitness center, pickleball and tennis courts, pool, and social activities. This Emily open-concept floorplan features 2 Bedrooms, 2 Baths, and 2-car garage. Owner's Suite highlights include a location tucked off the Great Room, separate dual vanities, and option to extend the rear of the home by four feet, increasing both the Owner’s Suite and Lanai. You can personalize the Emily floorplan with structural options that include second-floor Bonus Room variations, Snore Room connected to Owner’s Suite in lieu of Bedroom 2, Fitness/Study or Bedroom 3 in lieu of Flex, and if you're looking for more space, a Daylight Basement can be added. To learn about all the ways, you can build this home, come and see Cresswind Spring Haven. Photos of a decorated model home are for reference only. Actual home may differ from photos.
Contact an agent
Home facts
- Year built:2027
- Subdivision & Development:Cresswind Spring Haven
- Listing ID #:7864488
- Updated:November 07, 2026 at 07:56 PM
Rooms and interior
- Bedrooms:2
- Total bathrooms:2
- Full bathrooms:2
- Dining Description:Open Concept
- Bathrooms Description:Double Vanity, Shower Only
- Kitchen Description:Dishwasher, Disposal, Kitchen Island, Microwave, Pantry
- Bedroom Description:Master on Main
- Living area:1,754 sq. ft.
Heating and cooling
- Cooling:Central Air
- Heating:Central
- Central air:Yes
Structure and exterior
- Roof:Composition
- Year built:2027
- Building area:1,754 sq. ft.
- Lot area:0.16 Acres
- Architectural Style:Craftsman
- Exterior Features:Patio
- Levels:1 Story
Schools
- High school:East Coweta
- Middle school:East Coweta
- Elementary school:Moreland
Utilities
- Water:Public, Water Available
- Sewer:Public Sewer, Sewer Available
Finances and disclosures
- Price:$520,180
- Price per sq. ft.:$296.57
Features and amenities
- Laundry features:Laundry Room, Main Level
- Amenities:Gas Water Heater, Tankless Water Heater, Tray Ceiling(s), Walk-In Closet(s)
Parking
- Parking description:Attached, Garage, Garage Door Opener
- Garage spaces:2
 Listings identified with the FMLS IDX logo come from FMLS and are held by brokerage firms other than the owner of this website. The listing brokerage is identified in any listing details. Information is deemed reliable but is not guaranteed. If you believe any FMLS listing contains material that infringes your copyrighted work please click here (https://www.fmls.com/dmca) to review our DMCA policy and learn how to submit a takedown request. ©2026 First Multiple Listing Service, Inc.
New listings near 315 Club Cresswind Drive
- Coming Soon
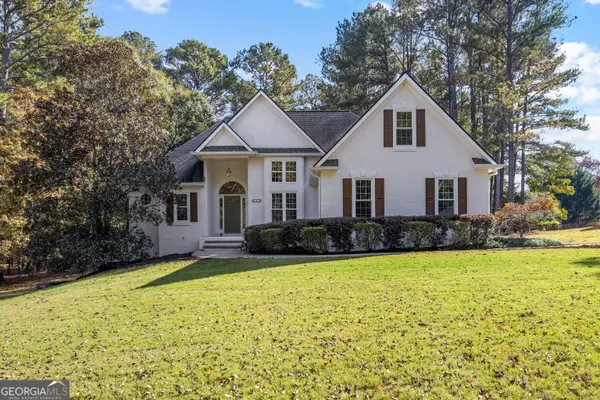 $497,000Coming Soon4 beds 2 baths1,919 sq. ft.
165 Inland Circle, Newnan, GA 30263
MLS# 10886237Listed by: Dwelli - Coming Soon
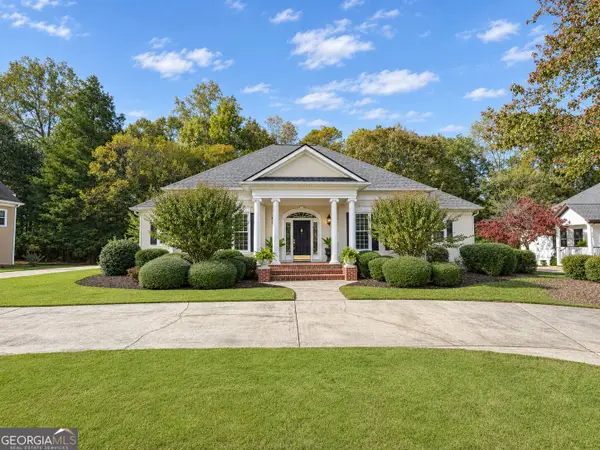 $598,222Coming Soon3 beds 3 baths2,770 sq. ft.
657 White Oak Drive, Newnan, GA 30265
MLS# 10884066Listed by: Jeannie Doole & Assoc. Real Estate - Coming Soon
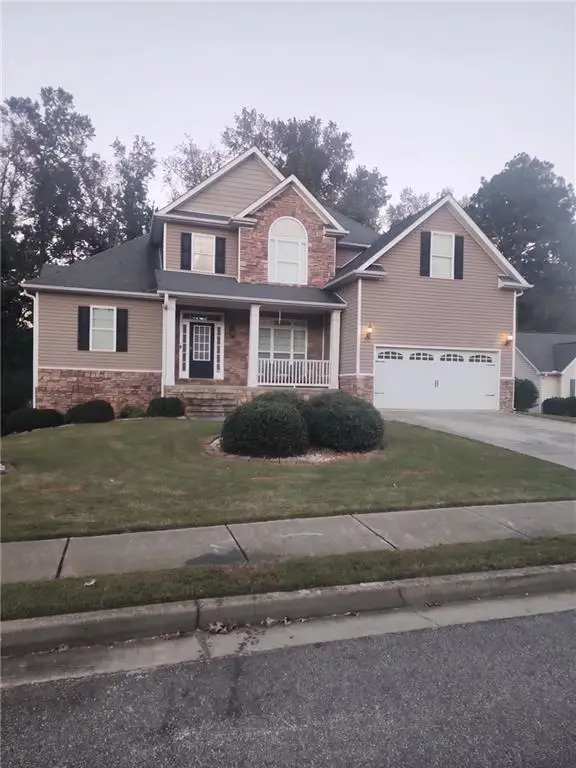 $549,900Coming Soon7 beds 4 baths3,948 sq. ft.
212 Fairway Drive, Newnan, GA 30265
MLS# 7861278Listed by: MARK SPAIN REAL ESTATE - Coming Soon
 $549,900Coming Soon7 beds 4 baths5,521 sq. ft.
212 Fairway Drive, Newnan, GA 30265
MLS# 10881566Listed by: Mark Spain Real Estate - Coming Soon
 $179,900Coming Soon3 beds 1 baths780 sq. ft.
234 Newton Road, Newnan, GA 30263
MLS# 10878064Listed by: eXp Realty - New
 $799,900Active4 beds 5 baths3,935 sq. ft.
180 Shoreline Circle, Newnan, GA 30263
MLS# 10887131Listed by: Bush Real Estate - New
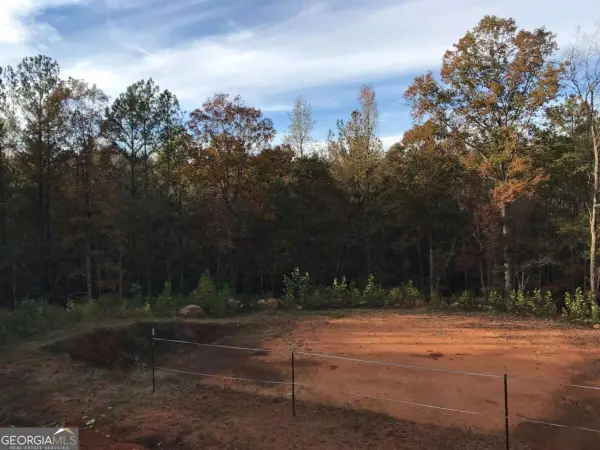 $239,900Active6.62 Acres
0 Summers Mckoy Lane, Newnan, GA 30263
MLS# 10887120Listed by: Wynd Realty Georgia - New
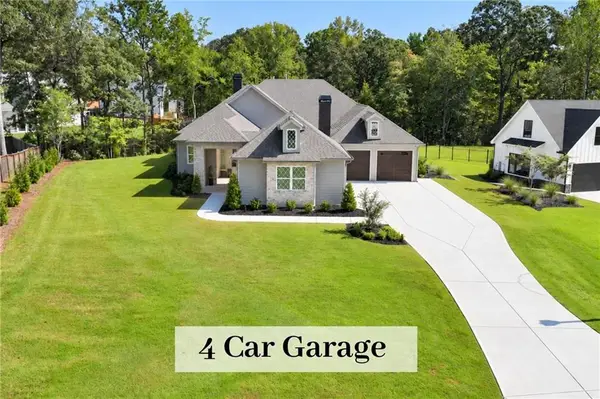 $1,400,000Active4 beds 4 baths3,568 sq. ft.
40 Old Still Run, Newnan, GA 30263
MLS# 7865647Listed by: CHAPMAN HALL REALTORS - New
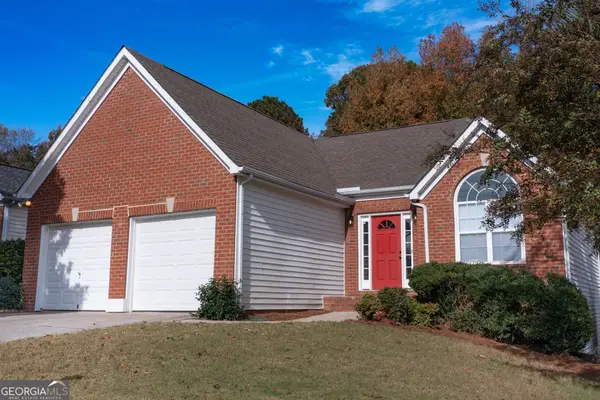 $359,900Active3 beds 3 baths2,322 sq. ft.
55 Greens Court, Newnan, GA 30265
MLS# 10887040Listed by: BHHS Georgia Properties - New
 $255,000Active3 beds 1 baths1,050 sq. ft.
2408 Happy Valley Circle, Newnan, GA 30263
MLS# 10886899Listed by: BHHS Georgia Properties


Protect your home and budget from life's surprises with an Assurant Home Warranty, backed by a partner that supports you through every step of homeownership. Explore Plans.
© 2026 Better Homes and Gardens Real Estate LLC. An Anywhere Real Estate company. All rights reserved. Better Homes and Gardens® Real Estate is a registered trademark owned by Meredith Operations Corporation, licensed to Better Homes and Gardens Real Estate LLC and used with permission. Better Homes and Gardens Real Estate LLC fully supports the principles of the Fair Housing Act and the Equal Opportunity Act. Listing information is deemed reliable but is not guaranteed accurate.
Each office is independently owned and operated.
Any services or products provided by third parties are not provided by, affiliated with or related to Better Homes and Gardens Real Estate LLC, or its affiliated companies.