
35 Timber Lane, Newnan, GA 30265
Local realty services provided by:Better Homes and Gardens Real Estate Jackson Realty
35 Timber Lane,Newnan, GA 30265
$370,000
- 5 Beds
- 3 Baths
- - sq. ft.
- Single family
- Sold
Listed by: erin johnson
Office: vylla home
MLS#:10821474
Source:METROMLS
Sorry, we are unable to map this address
Price summary
- Price:$370,000
- Monthly HOA dues:$50
About this home
Large Space Living in Your Personal Retreat! If you are looking for a home that provides tons of space to celebrate and spend time together AND or relax and enjoy quiet time separately, this 5 bedroom, 3 full bath, 3,066 sqft home is ready for you! Walk through the covered entrance, to the large living room, ready for comfy furniture to relax and host movie and game nights. As you move to the back of the home, you find the large and inviting open concept kitchen/dining/living room combo with a huge island and double ovens. Imagine baking cookies or preparing food, while the kids play or the guests watch the big game, and you can see and be a part of it all while still pulling snacks out of the ovens. The main floor also features mud room with laundry as you enter from the 2 car attached garage, a bathroom with walk in shower and large room that can be a bedroom, hobby space or office. Upstairs you'll find an enormous primary suite and 3 additional bedrooms (5 total). Make a grand entrance into your primary suite sanctuary through double doors to find a space large enough for the largest king size bed possible, and still have space for a sitting area, vanity and/or a reading nook. Walk through to the private bath featuring dual vanities, separate shower and tub and lead into the enormous walk in closet - bring your shoe collections and still have enough room to create an office, nursery or pod casting space. Upstairs is complete with 3 additional LARGE bedrooms and a full hall bath. Relax in the fully fenced backyard oasis, complete with hot tub, shed for toys and tools, could easily accommodate garden space, swing sets and/or additional outdoor seating. The community features pool, pickle ball and tennis courts and the playground is on the next block. There are no rental restrictions and property also has an assumable VA loan. Sellers are motivated and happily entertaining offers that include seller paid closing costs....
Contact an agent
Home facts
- Year built:2007
- Subdivision & Development:Heritage Ridge
- Listing ID #:10821474
- Updated:September 25, 2026 at 06:25 AM
Rooms and interior
- Bedrooms:5
- Total bathrooms:3
- Full bathrooms:3
- Flooring:Carpet, Laminate
- Dining Description:Living Room/Dining Room Combo
- Bathrooms Description:Double Vanity, Separate Shower, Soaking Tub
- Kitchen Description:Breakfast Area, Breakfast Bar, Cooktop, Dishwasher, Disposal, Double Oven, Kitchen Island, Microwave, Oven (Wall), Pantry, Solid Surface Counters, Stainless Steel Appliance(s)
- Bedroom Description:Walk-In Closet(s)
Heating and cooling
- Cooling:Ceiling Fan(s), Central Air, Zoned
- Heating:Central, Forced Air, Natural Gas, Zoned
- Central air:Yes
Structure and exterior
- Roof:Composition
- Year built:2007
- Lot Features:City Lot, Private
- Architectural Style:Brick Front, Traditional
- Construction Materials:Brick, Concrete
- Exterior Features:Deck/Patio
- Foundation Description:Slab
- Levels:2 Story
Schools
- High school:East Coweta
- Middle school:Arnall
- Elementary school:Welch
Utilities
- Water:Public, Water Available
- Sewer:Public Sewer, Sewer Connected
Finances and disclosures
- Price:$370,000
- Tax amount:$3,954 (2025)
Features and amenities
- Appliances:Cooktop, Dishwasher, Disposal, Double Oven, Gas Water Heater, Microwave, Oven (Wall), Stainless Steel Appliance(s)
- Laundry features:Common Area, In Mud Room
- Amenities:Double Pane Windows, Gas Water Heater, Pulldown Attic Stairs, Smoke Detector(s), Tray Ceiling(s)
Parking
- Total parking spaces:4
- Parking description:Attached, Garage, Garage Door Opener, Kitchen Level
- Garage:Yes
 2026 Georgia MLS. All rights reserved. Information Deem Reliable But Not Guaranteed September 25, 2026
New listings near 35 Timber Lane
- Coming Soon
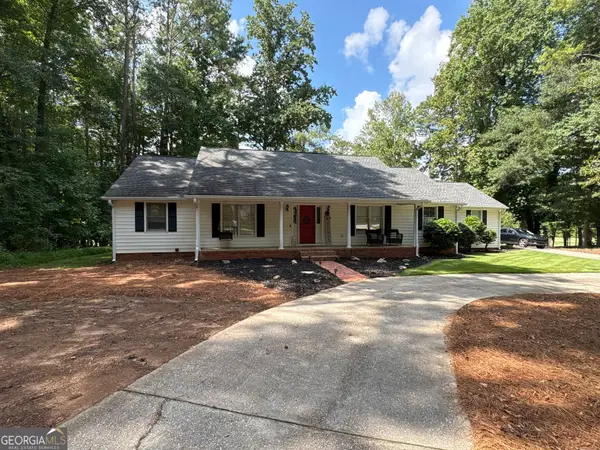 $399,900Coming Soon3 beds 2 baths2,054 sq. ft.
37 Stonehaven Drive, Newnan, GA 30265
MLS# 10846128Listed by: Mark Spain Real Estate - Coming Soon
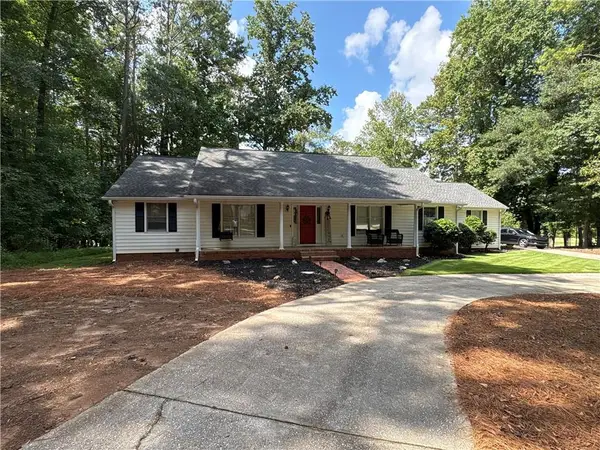 $399,900Coming Soon3 beds 2 baths2,054 sq. ft.
37 Stonehaven Drive, Newnan, GA 30265
MLS# 7837950Listed by: MARK SPAIN REAL ESTATE - New
 $1,400,000Active4 beds 4 baths3,568 sq. ft.
40 Old Still Run, Newnan, GA 30263
MLS# 7844174Listed by: CHAPMAN HALL REALTORS - New
 $339,990Active3 beds 3 baths1,683 sq. ft.
405 Turner Rd, Newnan, GA 30263
MLS# 10852898Listed by: Southern Real Estate Properties - New
 $225,000Active3 beds 3 baths1,668 sq. ft.
2307 Highway 16 East, Newnan, GA 30263
MLS# 7844253Listed by: GEORGIA'S FINEST REAL ESTATE SERVICES - New
 $835,000Active7 beds 7 baths5,571 sq. ft.
65 Highlands Point, Newnan, GA 30265
MLS# 10852563Listed by: BHHS Georgia Properties - New
 $774,500Active5 beds 4 baths3,537 sq. ft.
72 Marina Drive, Newnan, GA 30263
MLS# 10852637Listed by: REMAX Concierge - New
 $275,000Active3 beds 2 baths1,483 sq. ft.
222 Brenda Ellen Drive, Newnan, GA 30265
MLS# 10852733Listed by: Mainstay Brokerage - New
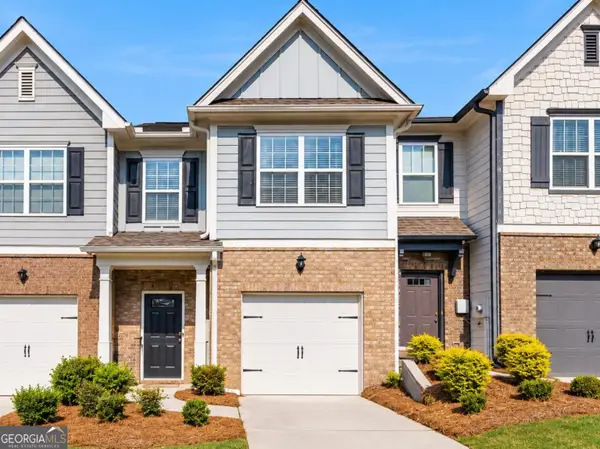 $235,000Active2 beds 3 baths1,500 sq. ft.
134 Chastain Way, Newnan, GA 30263
MLS# 10852390Listed by: Keller Williams Realty Atl. Partners - New
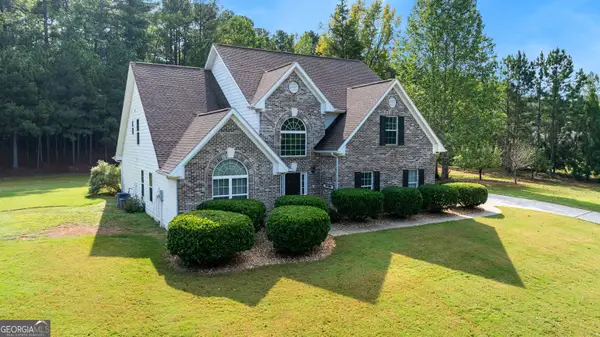 $510,000Active4 beds 4 baths2,914 sq. ft.
47 Kendall Street, Newnan, GA 30263
MLS# 10852448Listed by: Keller Williams Realty Atl. Partners


Protect your home and budget from life's surprises with an Assurant Home Warranty, backed by a partner that supports you through every step of homeownership. Explore Plans.
© 2026 Better Homes and Gardens Real Estate LLC. An Anywhere Real Estate company. All rights reserved. Better Homes and Gardens® Real Estate is a registered trademark owned by Meredith Operations Corporation, licensed to Better Homes and Gardens Real Estate LLC and used with permission. Better Homes and Gardens Real Estate LLC fully supports the principles of the Fair Housing Act and the Equal Opportunity Act. Listing information is deemed reliable but is not guaranteed accurate.
Each office is independently owned and operated.
Any services or products provided by third parties are not provided by, affiliated with or related to Better Homes and Gardens Real Estate LLC, or its affiliated companies.