
41 Briar Grove, Newnan, GA 30265
Local realty services provided by:Better Homes and Gardens Real Estate Jackson Realty
Listed by: tom barron
Office: lindsey's inc., realtors
MLS#:10868056
Source:METROMLS
Price summary
- Price:$539,900
- Price per sq. ft.:$181.85
- Monthly HOA dues:$77.08
About this home
FABULOUS MOVE-IN READY HOME ON A QUIET CUL-DE-SAC IN SOUGHT-AFTER SUMMERGROVE! Hardwood flooring extends throughout the main level, except for the tiled laundry room! The beautiful kitchen features stainless steel appliances, granite countertops, a tiled backsplash, two pantries, and a granite-topped island with cabinetry and a stainless steel sink, plus a breakfast bar and breakfast area. The adjoining tiled laundry room offers a utility sink, washer and dryer, and cabinetry. The inviting family room showcases a soaring ceiling and a stone-surround fireplace with gas logs and a gas starter. A separate dining room and a main-level office with glass-paneled bi-fold doors provide additional space for entertaining and working from home. A main-level guest bedroom with a closet is convenient to a full hallway bathroom featuring a quartz-topped vanity and a cast-iron tub/shower combination with a tiled surround. The spacious primary suite features a double tray ceiling and a vaulted bathroom with LVP flooring, separate vanities, a freestanding soaking tub, a separate tiled shower, and a large walk-in closet with LVP flooring. Two upstairs guest bedrooms-one with a standard closet and one with a walk-in closet-share a Jack-and-Jill bathroom with a double vanity and a cast-iron tub/shower combination with a tiled surround. An additional upstairs guest bedroom offers a walk-in closet and a private tiled bathroom with a vanity and a cast-iron tub/shower combination with a tiled surround. Enjoy the fantastic screened porch just off the breakfast area, along with a concrete patio and deck overlooking the picket-fenced backyard! Summergrove's outstanding amenities include three pools, a 100-acre lake, tennis, pickleball, a golf course, a clubhouse, and sidewalks. Convenient to Ashley Park shopping and dining, Piedmont Newnan Hospital, I-85, and Hartsfield-Jackson Atlanta International Airport!...
Contact an agent
Home facts
- Year built:2000
- Subdivision & Development:SummerGrove
- Listing ID #:10868056
- Updated:October 07, 2026 at 12:50 PM
Rooms and interior
- Bedrooms:5
- Total bathrooms:4
- Full bathrooms:4
- Flooring:Carpet, Hardwood, Tile, Vinyl
- Dining Description:Separate Room
- Bathrooms Description:Double Vanity, Separate Shower, Soaking Tub, Tile Bath
- Kitchen Description:Breakfast Area, Breakfast Bar, Dishwasher, Disposal, Kitchen Island, Microwave, Oven/Range (Combo), Pantry, Refrigerator, Solid Surface Counters, Stainless Steel Appliance(s), Walk-in Pantry
- Bedroom Description:Walk-In Closet(s)
- Living area:2,969 sq. ft.
Heating and cooling
- Cooling:Ceiling Fan(s), Central Air, Dual, Electric
- Heating:Central, Dual, Forced Air, Natural Gas
- Central air:Yes
Structure and exterior
- Roof:Composition
- Year built:2000
- Building area:2,969 sq. ft.
- Lot area:0.31 Acres
- Lot Features:Level, Sloped
- Architectural Style:Traditional
- Construction Materials:Concrete, Stone, Stucco
- Exterior Features:Deck, Screened
- Foundation Description:Slab
- Levels:2 Story
Schools
- High school:East Coweta
- Middle school:Lee
- Elementary school:Welch
Utilities
- Water:Public, Water Available
- Sewer:Public Sewer, Sewer Connected
Finances and disclosures
- Price:$539,900
- Price per sq. ft.:$181.85
- Tax amount:$3,973 (2026)
Features and amenities
- Appliances:Dishwasher, Disposal, Gas Water Heater, Microwave, Oven/Range (Combo), Refrigerator, Stainless Steel Appliance(s)
- Laundry features:In Kitchen, Laundry
- Amenities:Carbon Monoxide Detector(s), Double Pane Windows, Gas Water Heater, High Ceilings, Pulldown Attic Stairs, Security System, Smoke Detector(s), Tray Ceiling(s), Two Story Foyer, Vaulted Ceiling(s)
Parking
- Total parking spaces:2
- Parking description:Attached, Garage, Garage Door Opener, Kitchen Level
- Garage:Yes
 2026 Georgia MLS. All rights reserved. Information Deem Reliable But Not Guaranteed October 7, 2026
New listings near 41 Briar Grove
- Coming Soon
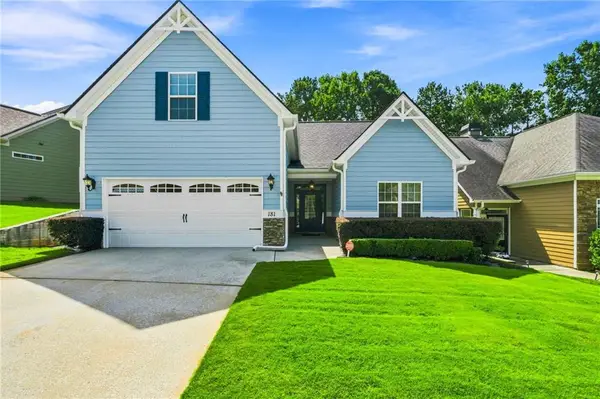 $425,000Coming Soon4 beds 3 baths2,017 sq. ft.
181 Greenview Drive, Newnan, GA 30265
MLS# 7849732Listed by: JH REALTY, LLC - Coming Soon
 $535,000Coming Soon4 beds 3 baths2,784 sq. ft.
165 Hal Jones Road, Newnan, GA 30263
MLS# 10868413Listed by: Local Pros Real Estate Group - Coming Soon
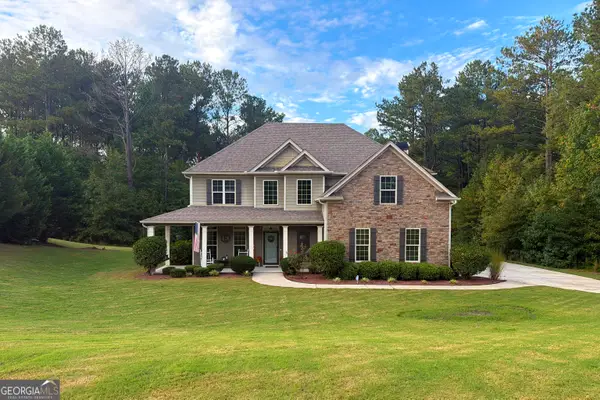 $535,000Coming Soon4 beds 4 baths2,600 sq. ft.
141 Austin Storey Circle, Newnan, GA 30263
MLS# 10867684Listed by: Southern Classic Realtors - Coming Soon
 $354,900Coming Soon3 beds 3 baths1,880 sq. ft.
77 Portico Place, Newnan, GA 30265
MLS# 10866992Listed by: Keller Williams Realty Atl. Partners - Coming Soon
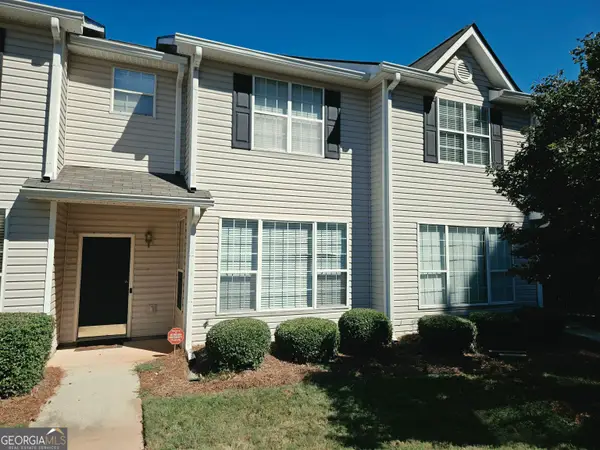 $229,900Coming Soon3 beds 3 baths1,384 sq. ft.
410 Rosewood Lane, Newnan, GA 30263
MLS# 10866707Listed by: HomeSmart - Coming Soon
 $324,900Coming Soon2 beds 2 baths2,008 sq. ft.
61 Corbel Way, Newnan, GA 30265
MLS# 10855968Listed by: Evergreen Turnkey Solutions - Coming Soon
 $369,000Coming Soon3 beds 2 baths2,306 sq. ft.
390 Fairway Court, Newnan, GA 30265
MLS# 10854594Listed by: BHHS Georgia Properties - New
 $650,000Active7 beds 4 baths4,667 sq. ft.
14 Shadybrook Path, Newnan, GA 30263
MLS# 10868314Listed by: Real Broker, LLC - New
 $284,900Active4 beds 2 baths1,810 sq. ft.
115 Pintail Drive, Newnan, GA 30263
MLS# 10868236Listed by: Entera Realty  $427,100Active5 beds 3 baths2,511 sq. ft.
108 White Spruce Way, Newnan, GA 30265
MLS# 10843303Listed by: D.R. Horton Realty of Georgia, Inc.


Protect your home and budget from life's surprises with an Assurant Home Warranty, backed by a partner that supports you through every step of homeownership. Explore Plans.
© 2026 Better Homes and Gardens Real Estate LLC. An Anywhere Real Estate company. All rights reserved. Better Homes and Gardens® Real Estate is a registered trademark owned by Meredith Operations Corporation, licensed to Better Homes and Gardens Real Estate LLC and used with permission. Better Homes and Gardens Real Estate LLC fully supports the principles of the Fair Housing Act and the Equal Opportunity Act. Listing information is deemed reliable but is not guaranteed accurate.
Each office is independently owned and operated.
Any services or products provided by third parties are not provided by, affiliated with or related to Better Homes and Gardens Real Estate LLC, or its affiliated companies.