
44 Westin Court, Newnan, GA 30263
Local realty services provided by:Better Homes and Gardens Real Estate Metro Brokers
Listed by: joy andrews
Office: atlanta fine homes sotheby's international
MLS#:7817269
Source:FIRSTMLS
Price summary
- Price:$659,900
- Price per sq. ft.:$149.54
- Monthly HOA dues:$79.17
About this home
Welcome to 44 Westin Court, a beautifully maintained, newer-construction home perfectly positioned on a private cul-de-sac lot in Newnan. Lovingly cared for by its original owner, this spacious five-bedroom, four-and-a-half-bath residence offers exceptional flexibility for multi-generational living, entertaining and everyday comfort. The main level features an expansive primary suite with a sitting area, walk-in closets, dual vanities, a soaking tub and separate shower. An additional main-level bedroom with a private full bath provides an ideal retreat for guests or extended family. At the heart of the home, the well-appointed kitchen offers white cabinetry, an oversized island, stainless steel appliances, a cooktop, wall oven, abundant storage and a walk-in pantry. The kitchen flows seamlessly into the fireside keeping room, where doors open to a covered rear porch also accessible from the primary suite. Upstairs are three generously sized bedrooms and two full baths, including one ensuite bedroom and two bedrooms sharing a connecting bath. A raised family room, game room or bonus room just off the second floor adds even more adaptable living space. Outside, enjoy a flat, private backyard, long driveway and three-car side-entry garage. Located in desirable Coweta County, the home is convenient to the equestrian-inspired Sardis community and just a few miles from Serenbe, offering acclaimed dining, local shops, arts, wellness experiences and miles of nature trails. Spacious, versatile and thoughtfully designed, this exceptional home is ready for its next chapter....
Contact an agent
Home facts
- Year built:2021
- Subdivision & Development:Genesee
- Listing ID #:7817269
- Updated:September 24, 2026 at 01:33 PM
Rooms and interior
- Bedrooms:5
- Total bathrooms:5
- Full bathrooms:4
- Half bathrooms:1
- Flooring:Carpet, Ceramic Tile, Hardwood
- Dining Description:Separate Dining Room
- Bathrooms Description:Double Vanity, Separate His/Hers, Separate Tub/Shower
- Kitchen Description:Cabinets White, Dishwasher, Disposal, Electric Oven, Gas Cooktop, Keeping Room, Kitchen Island, Microwave, Pantry Walk-In, Range Hood, Refrigerator, Stone Counters, View to Family Room
- Bedroom Description:Master on Main, Oversized Master, Split Bedroom Plan
- Living area:4,413 sq. ft.
Heating and cooling
- Cooling:Central Air
- Heating:Forced Air, Natural Gas
- Central air:Yes
Structure and exterior
- Roof:Composition
- Year built:2021
- Building area:4,413 sq. ft.
- Lot area:1.01 Acres
- Lot Features:Cul-De-Sac, Landscaped, Private, Wooded
- Architectural Style:Traditional
- Construction Materials:Brick Veneer, Cement Siding, Stone
- Exterior Features:Covered, Patio, Rain Gutters, Rear Porch
- Levels:3+ Story
Schools
- High school:Northgate
- Middle school:Madras
- Elementary school:Brooks - Coweta
Utilities
- Water:Public, Water Available
- Sewer:Septic Tank
Finances and disclosures
- Price:$659,900
- Price per sq. ft.:$149.54
- Tax amount:$5,701 (2025)
Features and amenities
- Laundry features:In Hall, Laundry Room, Main Level
- Amenities:Beamed Ceilings, Coffered Ceiling(s), Entrance Foyer, High Ceilings 9 ft Main, High Speed Internet, Walk-In Closet(s)
Parking
- Parking description:Attached, Garage, Garage Faces Side, Level Driveway
- Garage spaces:3
 Listings identified with the FMLS IDX logo come from FMLS and are held by brokerage firms other than the owner of this website. The listing brokerage is identified in any listing details. Information is deemed reliable but is not guaranteed. If you believe any FMLS listing contains material that infringes your copyrighted work please click here (https://www.fmls.com/dmca) to review our DMCA policy and learn how to submit a takedown request. ©2026 First Multiple Listing Service, Inc.
New listings near 44 Westin Court
- Coming Soon
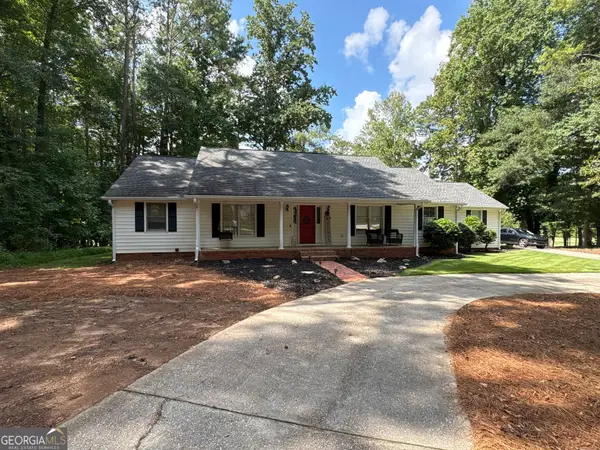 $399,900Coming Soon3 beds 2 baths2,054 sq. ft.
37 Stonehaven Drive, Newnan, GA 30265
MLS# 10846128Listed by: Mark Spain Real Estate - Coming Soon
 $399,900Coming Soon3 beds 2 baths2,054 sq. ft.
37 Stonehaven Drive, Newnan, GA 30265
MLS# 7837950Listed by: MARK SPAIN REAL ESTATE - New
 $1,400,000Active4 beds 4 baths3,568 sq. ft.
40 Old Still Run, Newnan, GA 30263
MLS# 7844174Listed by: CHAPMAN HALL REALTORS - New
 $339,990Active3 beds 3 baths1,683 sq. ft.
405 Turner Rd, Newnan, GA 30263
MLS# 10852898Listed by: Southern Real Estate Properties - New
 $225,000Active3 beds 3 baths1,668 sq. ft.
2307 Highway 16 East, Newnan, GA 30263
MLS# 7844253Listed by: GEORGIA'S FINEST REAL ESTATE SERVICES - New
 $835,000Active7 beds 7 baths5,571 sq. ft.
65 Highlands Point, Newnan, GA 30265
MLS# 10852563Listed by: BHHS Georgia Properties - New
 $774,500Active5 beds 4 baths3,537 sq. ft.
72 Marina Drive, Newnan, GA 30263
MLS# 10852637Listed by: REMAX Concierge - New
 $275,000Active3 beds 2 baths1,483 sq. ft.
222 Brenda Ellen Drive, Newnan, GA 30265
MLS# 10852733Listed by: Mainstay Brokerage - New
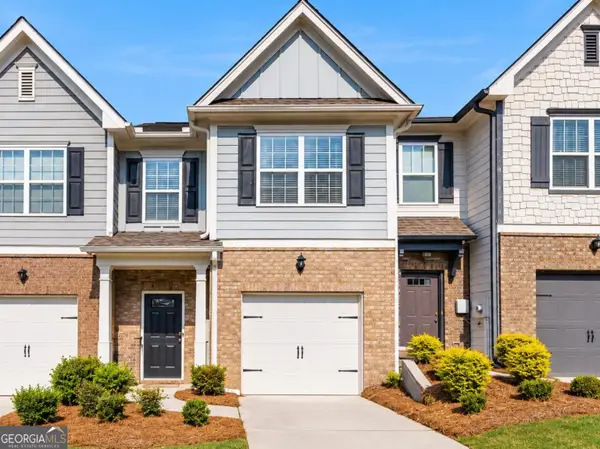 $235,000Active2 beds 3 baths1,500 sq. ft.
134 Chastain Way, Newnan, GA 30263
MLS# 10852390Listed by: Keller Williams Realty Atl. Partners - New
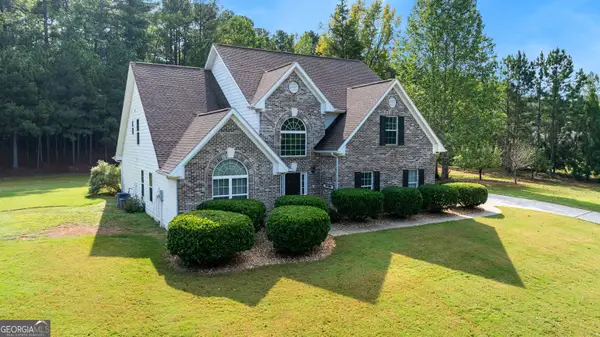 $510,000Active4 beds 4 baths2,914 sq. ft.
47 Kendall Street, Newnan, GA 30263
MLS# 10852448Listed by: Keller Williams Realty Atl. Partners


Protect your home and budget from life's surprises with an Assurant Home Warranty, backed by a partner that supports you through every step of homeownership. Explore Plans.
© 2026 Better Homes and Gardens Real Estate LLC. An Anywhere Real Estate company. All rights reserved. Better Homes and Gardens® Real Estate is a registered trademark owned by Meredith Operations Corporation, licensed to Better Homes and Gardens Real Estate LLC and used with permission. Better Homes and Gardens Real Estate LLC fully supports the principles of the Fair Housing Act and the Equal Opportunity Act. Listing information is deemed reliable but is not guaranteed accurate.
Each office is independently owned and operated.
Any services or products provided by third parties are not provided by, affiliated with or related to Better Homes and Gardens Real Estate LLC, or its affiliated companies.