
5 Park Forest Curve, Newnan, GA 30265
Local realty services provided by:Better Homes and Gardens Real Estate Metro Brokers
5 Park Forest Curve,Newnan, GA 30265
$365,000
- 3 Beds
- 3 Baths
- 1,952 sq. ft.
- Single family
- Active
Listed by: mark spain, megan johnson
Office: mark spain real estate
MLS#:7787784
Source:FIRSTMLS
Price summary
- Price:$365,000
- Price per sq. ft.:$186.99
- Monthly HOA dues:$77
About this home
Nestled in a well-established community, this charming 3-bedroom, 2.5-bath residence offers a warm and inviting atmosphere with thoughtful updates and timeless appeal. Designed for comfortable everyday living, the home features a spacious bonus room that provides endless flexibility—ideal for a home office, media room, playroom, fitness space, or guest retreat. From the moment you arrive, the beautifully landscaped yard, welcoming front porch, and professionally installed exterior landscape lighting create exceptional curb appeal and a stunning evening presence. Inside, natural light fills the spacious living areas, while the sunroom provides the perfect place to enjoy your morning coffee, unwind with a good book, or gather with family and friends year-round. The private backyard offers plenty of room for entertaining, gardening, pets, or simply relaxing outdoors. The kitchen has been tastefully updated with modern appliances, blending style and functionality for everyday living. A recently updated HVAC system provides energy-efficient comfort and added peace of mind. The generously sized primary suite serves as a private retreat and features a double vanity bath designed for both comfort and convenience. Thoughtfully maintained and move-in ready, this home strikes the perfect balance of charm, functionality, and modern updates, making it an exceptional opportunity for its next owner....
Contact an agent
Home facts
- Year built:2002
- Subdivision & Development:Summergrove Ph III
- Listing ID #:7787784
- Updated:September 25, 2026 at 01:41 PM
Rooms and interior
- Bedrooms:3
- Total bathrooms:3
- Full bathrooms:2
- Half bathrooms:1
- Flooring:Carpet
- Dining Description:Open Concept
- Bathrooms Description:Double Vanity, Separate Tub/Shower
- Kitchen Description:Breakfast Bar, Dishwasher, Disposal, Eat-in Kitchen, Kitchen Island, Microwave, Range Hood, Refrigerator
- Bedroom Description:Master on Main
- Living area:1,952 sq. ft.
Heating and cooling
- Cooling:Central Air
- Heating:Central
- Central air:Yes
Structure and exterior
- Roof:Shingle
- Year built:2002
- Building area:1,952 sq. ft.
- Lot area:0.21 Acres
- Lot Features:Back Yard, Landscaped
- Architectural Style:Traditional
- Exterior Features:Front Porch, Garden, Private Yard, Screened
- Levels:1.5 Story
Schools
- High school:East Coweta
- Middle school:Lee
- Elementary school:Newnan Crossing
Utilities
- Water:Public
- Sewer:Public Sewer
Finances and disclosures
- Price:$365,000
- Price per sq. ft.:$186.99
- Tax amount:$3,146 (2025)
Features and amenities
- Laundry features:Laundry Room
- Amenities:Entrance Foyer, High Ceilings 9 ft Main
Parking
- Parking description:Garage
- Garage spaces:2
 Listings identified with the FMLS IDX logo come from FMLS and are held by brokerage firms other than the owner of this website. The listing brokerage is identified in any listing details. Information is deemed reliable but is not guaranteed. If you believe any FMLS listing contains material that infringes your copyrighted work please click here (https://www.fmls.com/dmca) to review our DMCA policy and learn how to submit a takedown request. ©2026 First Multiple Listing Service, Inc.
New listings near 5 Park Forest Curve
- Coming Soon
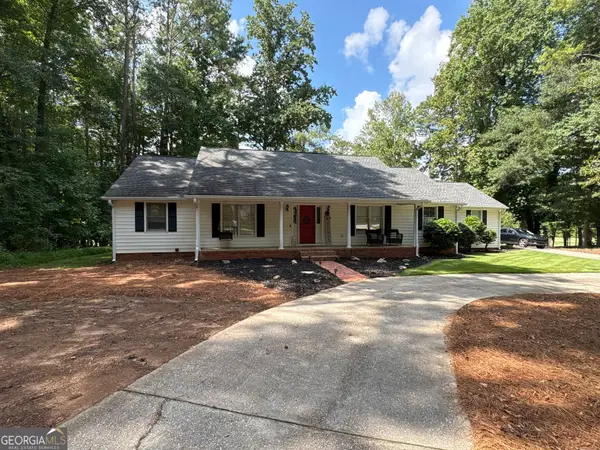 $399,900Coming Soon3 beds 2 baths2,054 sq. ft.
37 Stonehaven Drive, Newnan, GA 30265
MLS# 10846128Listed by: Mark Spain Real Estate - Coming Soon
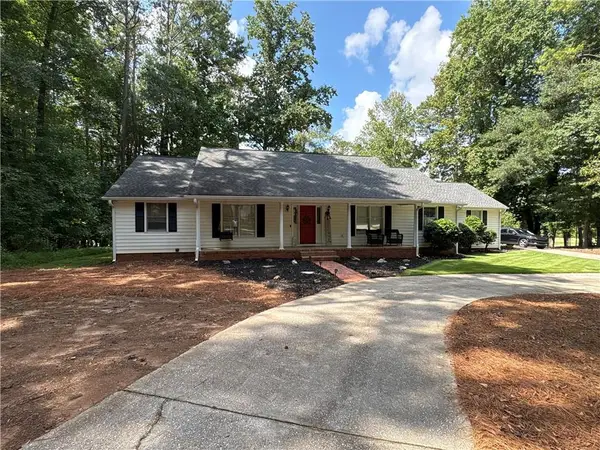 $399,900Coming Soon3 beds 2 baths2,054 sq. ft.
37 Stonehaven Drive, Newnan, GA 30265
MLS# 7837950Listed by: MARK SPAIN REAL ESTATE - New
 $1,400,000Active4 beds 4 baths3,568 sq. ft.
40 Old Still Run, Newnan, GA 30263
MLS# 7844174Listed by: CHAPMAN HALL REALTORS - New
 $339,990Active3 beds 3 baths1,683 sq. ft.
405 Turner Rd, Newnan, GA 30263
MLS# 10852898Listed by: Southern Real Estate Properties - New
 $225,000Active3 beds 3 baths1,668 sq. ft.
2307 Highway 16 East, Newnan, GA 30263
MLS# 7844253Listed by: GEORGIA'S FINEST REAL ESTATE SERVICES - New
 $835,000Active7 beds 7 baths5,571 sq. ft.
65 Highlands Point, Newnan, GA 30265
MLS# 10852563Listed by: BHHS Georgia Properties - New
 $774,500Active5 beds 4 baths3,537 sq. ft.
72 Marina Drive, Newnan, GA 30263
MLS# 10852637Listed by: REMAX Concierge - New
 $275,000Active3 beds 2 baths1,483 sq. ft.
222 Brenda Ellen Drive, Newnan, GA 30265
MLS# 10852733Listed by: Mainstay Brokerage - New
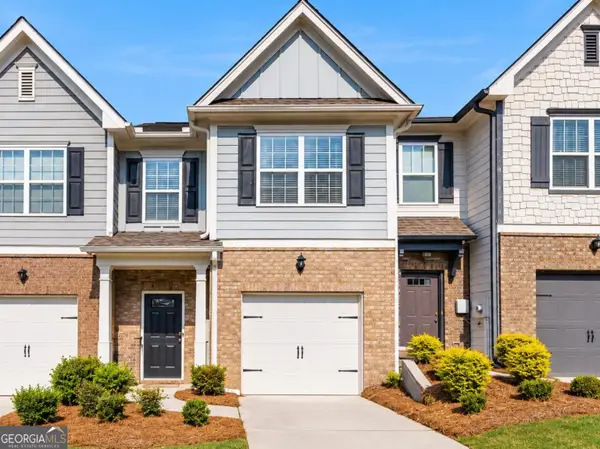 $235,000Active2 beds 3 baths1,500 sq. ft.
134 Chastain Way, Newnan, GA 30263
MLS# 10852390Listed by: Keller Williams Realty Atl. Partners - New
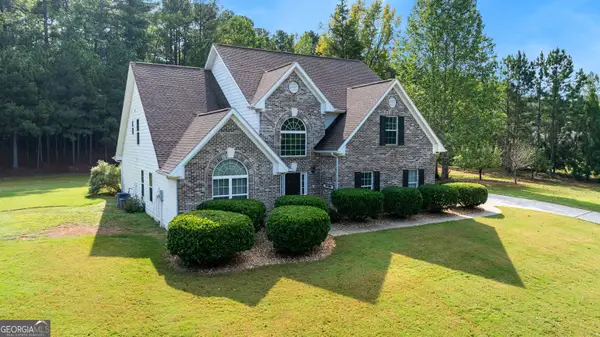 $510,000Active4 beds 4 baths2,914 sq. ft.
47 Kendall Street, Newnan, GA 30263
MLS# 10852448Listed by: Keller Williams Realty Atl. Partners


Protect your home and budget from life's surprises with an Assurant Home Warranty, backed by a partner that supports you through every step of homeownership. Explore Plans.
© 2026 Better Homes and Gardens Real Estate LLC. An Anywhere Real Estate company. All rights reserved. Better Homes and Gardens® Real Estate is a registered trademark owned by Meredith Operations Corporation, licensed to Better Homes and Gardens Real Estate LLC and used with permission. Better Homes and Gardens Real Estate LLC fully supports the principles of the Fair Housing Act and the Equal Opportunity Act. Listing information is deemed reliable but is not guaranteed accurate.
Each office is independently owned and operated.
Any services or products provided by third parties are not provided by, affiliated with or related to Better Homes and Gardens Real Estate LLC, or its affiliated companies.