
51 Sweet Wood Court, Newnan, GA 30265
Local realty services provided by:Better Homes and Gardens Real Estate Metro Brokers
51 Sweet Wood Court,Newnan, GA 30265
$1,240,000
- 4 Beds
- 4 Baths
- 3,721 sq. ft.
- Single family
- Pending
Listed by: dawn cochran
Office: southern classic realtors
MLS#:10771582
Source:METROMLS
Price summary
- Price:$1,240,000
- Price per sq. ft.:$333.24
- Monthly HOA dues:$100
About this home
A True Designer Showplace in Arbor Springs! Thoughtfully transformed from an already exceptional custom spec home into a stunning showcase of timeless design and refined craftsmanship, this extraordinary residence blends sophisticated elegance with warm, livable luxury. Every detail has been carefully curated with high-end finishes, elegant lighting, enhanced technology, and beautifully upgraded indoor and outdoor living spaces. The main level welcomes you with a gracious foyer entry, elegant formal dining room, and an expansive great room featuring a fireplace with gas starter and plumbing in place for a wet bar. The great room flows seamlessly into the chef's kitchen and spacious breakfast area, creating the perfect setting for both everyday living and entertaining. Intended for the culinary enthusiast, the kitchen features a Thermador gas range and oven, Thermador drawer microwave and dishwasher, built-in Fisher & Paykel refrigerator, oversized quartz island, leathered granite countertops, sophisticated tile backsplash, and a walk-in pantry. Just off the kitchen is a beautifully appointed keeping room with exposed wood beams, custom built-in bookcases with accent lighting, and a second fireplace. A stylish powder room with designer lighting and upgraded fixtures and a laundry room with custom utility cabinetry and sink with Kraus faucet complete the main living area. The luxurious primary suite is privately situated on the main level and features a beamed ceiling and spa-inspired bath with dual leathered granite vanities with upgraded hardware, elegant light fixtures and mirrors, soaking tub, oversized glass-enclosed tile shower with dual shower heads, water closet, and a large walk-in closet with custom organization system. Upstairs you will find an impressive media room complete with its own Polk speaker system. The second bedroom offers a private en suite bath with quartz vanity, tiled flooring, and oversized tiled shower. The third bedroom is exceptionally spacious with an additional sitting area or flex space ideal for a great guest suite that shares a Jack-and-Jill bath with the fourth bedroom. Each side of the bath features separate quartz vanities with a tiled tub/shower combination connecting the space. Designed with entertaining in mind, the outdoor living spaces are equally impressive. Across the rear of the home extends a large, covered porch with seating and dining areas as well as gas plumbing for a grill. The professionally enhanced landscaping includes upgraded hardscaping, a beautiful front entertaining terrace accented by a decorative rock riverbed, expanded irrigation zones controlled through the Hydrawise app, automated exterior lighting, and a manicured wrought iron fenced backyard. The unfinished terrace level is plumbed and ready for completion as an apartment, in-law suite, or incredible entertaining space with room for a future kitchen, bath, and additional laundry area. This level opens onto a covered terrace overlooking the backyard. Additional features and upgrades include pinpoint recessed lighting, artistic lighting from designers Neiman Marcus, Restoration Hardware, Rejuvenation Lighting, and Arhaus, a Lutron lighting system designed to highlight artwork throughout the home, Sonos 3-zone audio system, hardwired cell booster system, AT&T security system enhanced with Google cameras and monitoring, gorgeous hardwood flooring throughout the main living areas and upstairs hall, spray foam insulation in both the attic and terrace level, 10' ceilings on the main level, 9' ceilings upstairs, 8' doors throughout, heat sensor fan in the attached garage, and an additional third garage. Situated in the highly sought-after Northgate School District in northern Coweta County, Arbor Springs offers convenient access to I-85, Chattahoochee Hills, Serenbe, Peachtree City, and historic downtown Newnan. Community amenities include a public golf course, clubhouse, two swimming pools, tennis courts, and sidewalks...
Contact an agent
Home facts
- Year built:2023
- Subdivision & Development:Arbor Springs
- Listing ID #:10771582
- Updated:September 25, 2026 at 10:41 AM
Rooms and interior
- Bedrooms:4
- Total bathrooms:4
- Full bathrooms:3
- Half bathrooms:1
- Flooring:Carpet, Hardwood, Tile
- Dining Description:Separate Room
- Bathrooms Description:Double Vanity, Separate Shower, Soaking Tub, Tile Bath
- Kitchen Description:Breakfast Area, Dishwasher, Kitchen Island, Microwave, Oven/Range (Combo), Pantry, Solid Surface Counters, Stainless Steel Appliance(s), Walk-in Pantry
- Bedroom Description:Master On Main Level, Walk-In Closet(s)
- Basement Description:Bath/Stubbed, Daylight, Exterior Entry, Full, Interior Entry
- Living area:3,721 sq. ft.
Heating and cooling
- Cooling:Ceiling Fan(s), Central Air, Dual
- Heating:Central, Natural Gas
- Central air:Yes
Structure and exterior
- Roof:Composition
- Year built:2023
- Building area:3,721 sq. ft.
- Lot area:1.02 Acres
- Lot Features:Cul-De-Sac, Private, Sloped
- Architectural Style:Contemporary, Craftsman
- Construction Materials:Concrete
- Exterior Features:Deck, Sprinkler System
- Levels:3+ Story
Schools
- High school:Northgate
- Middle school:Madras
- Elementary school:Arbor Springs
Utilities
- Water:Public, Water Available
- Sewer:Septic Tank
Finances and disclosures
- Price:$1,240,000
- Price per sq. ft.:$333.24
- Tax amount:$9,132 (2025)
Features and amenities
- Appliances:Dishwasher, Gas Water Heater, Microwave, Oven/Range (Combo), Stainless Steel Appliance(s)
- Laundry features:In Hall, In Mud Room, Laundry
- Amenities:Beamed Ceilings, Bookcases, Double Pane Windows, Gas Water Heater, High Ceilings, Security System, Smoke Detector(s), Tray Ceiling(s), Vaulted Ceiling(s)
Parking
- Total parking spaces:3
- Parking description:Attached, Garage, Garage Door Opener, Kitchen Level, Side/Rear Entrance
- Garage:Yes
 2026 Georgia MLS. All rights reserved. Information Deem Reliable But Not Guaranteed September 25, 2026
New listings near 51 Sweet Wood Court
- Coming Soon
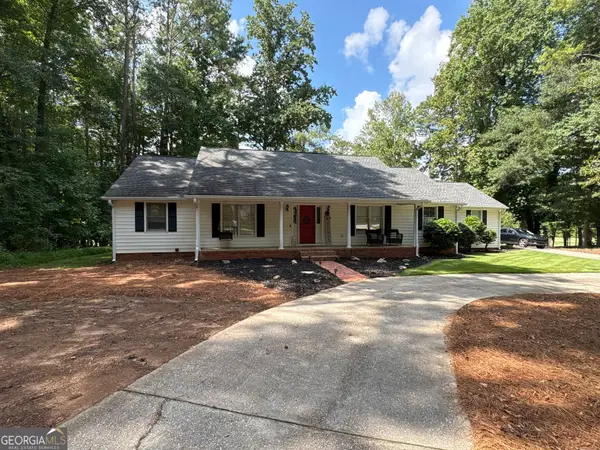 $399,900Coming Soon3 beds 2 baths2,054 sq. ft.
37 Stonehaven Drive, Newnan, GA 30265
MLS# 10846128Listed by: Mark Spain Real Estate - Coming Soon
 $399,900Coming Soon3 beds 2 baths2,054 sq. ft.
37 Stonehaven Drive, Newnan, GA 30265
MLS# 7837950Listed by: MARK SPAIN REAL ESTATE - New
 $1,400,000Active4 beds 4 baths3,568 sq. ft.
40 Old Still Run, Newnan, GA 30263
MLS# 7844174Listed by: CHAPMAN HALL REALTORS - New
 $339,990Active3 beds 3 baths1,683 sq. ft.
405 Turner Rd, Newnan, GA 30263
MLS# 10852898Listed by: Southern Real Estate Properties - New
 $225,000Active3 beds 3 baths1,668 sq. ft.
2307 Highway 16 East, Newnan, GA 30263
MLS# 7844253Listed by: GEORGIA'S FINEST REAL ESTATE SERVICES - New
 $835,000Active7 beds 7 baths5,571 sq. ft.
65 Highlands Point, Newnan, GA 30265
MLS# 10852563Listed by: BHHS Georgia Properties - New
 $774,500Active5 beds 4 baths3,537 sq. ft.
72 Marina Drive, Newnan, GA 30263
MLS# 10852637Listed by: REMAX Concierge - New
 $275,000Active3 beds 2 baths1,483 sq. ft.
222 Brenda Ellen Drive, Newnan, GA 30265
MLS# 10852733Listed by: Mainstay Brokerage - New
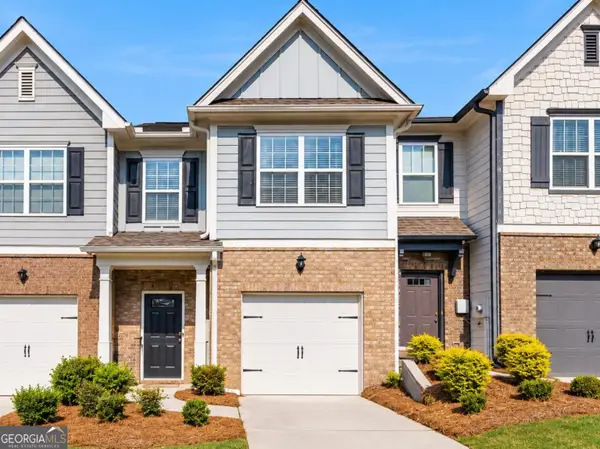 $235,000Active2 beds 3 baths1,500 sq. ft.
134 Chastain Way, Newnan, GA 30263
MLS# 10852390Listed by: Keller Williams Realty Atl. Partners - New
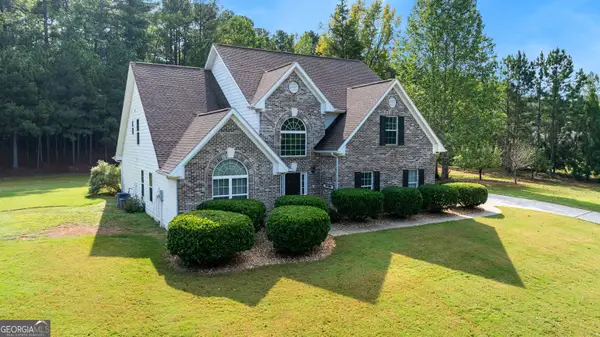 $510,000Active4 beds 4 baths2,914 sq. ft.
47 Kendall Street, Newnan, GA 30263
MLS# 10852448Listed by: Keller Williams Realty Atl. Partners


Protect your home and budget from life's surprises with an Assurant Home Warranty, backed by a partner that supports you through every step of homeownership. Explore Plans.
© 2026 Better Homes and Gardens Real Estate LLC. An Anywhere Real Estate company. All rights reserved. Better Homes and Gardens® Real Estate is a registered trademark owned by Meredith Operations Corporation, licensed to Better Homes and Gardens Real Estate LLC and used with permission. Better Homes and Gardens Real Estate LLC fully supports the principles of the Fair Housing Act and the Equal Opportunity Act. Listing information is deemed reliable but is not guaranteed accurate.
Each office is independently owned and operated.
Any services or products provided by third parties are not provided by, affiliated with or related to Better Homes and Gardens Real Estate LLC, or its affiliated companies.