
52 Aspen Lake Trace, Newnan, GA 30263
Local realty services provided by:Better Homes and Gardens Real Estate Metro Brokers
Listed by: cindy horsley
Office: bush real estate
MLS#:10826493
Source:METROMLS
Price summary
- Price:$294,500
- Price per sq. ft.:$116.4
About this home
Spacious split-foyer home situated on a well-established, large level lot with a beautiful yard. The updated kitchen features newer custom cabinetry, a custom built kitchen island, and new flooring. The inviting family room offers a beautiful stone fireplace, creating the perfect gathering space. The main level features 3 bedrooms and 2 updated bathrooms. The two secondary bedrooms include custom-built cabinetry that can remain or be removed, depending on the buyer's preference. Downstairs, you'll find a large flex space, laundry closet, and an additional room that could potentially serve as a 4th bedroom. This space has a nice, updated bathroom conveniently located directly off of it, offering great flexibility for guests, a teen suite, home office, or additional living space. With its spacious layout, updated features, level yard, and versatile lower level, this home offers plenty of room to grow and make it your own!
Contact an agent
Home facts
- Year built:1997
- Subdivision & Development:Aspen Lake
- Listing ID #:10826493
- Updated:August 15, 2026 at 12:34 AM
Rooms and interior
- Bedrooms:3
- Total bathrooms:3
- Full bathrooms:3
- Flooring:Sustainable, Vinyl
- Kitchen Description:Breakfast Area, Breakfast Bar, Country Kitchen, Dishwasher, Kitchen Island, Oven/Range (Combo), Pantry
- Basement Description:Bath Finished, Exterior Entry, Finished, Interior Entry
- Living area:2,530 sq. ft.
Heating and cooling
- Cooling:Ceiling Fan(s), Window Unit(s)
- Heating:Central, Electric
Structure and exterior
- Roof:Composition
- Year built:1997
- Building area:2,530 sq. ft.
- Lot area:1 Acres
- Lot Features:Cul-De-Sac, Level
- Architectural Style:Traditional
- Exterior Features:Deck
- Foundation Description:Slab
- Levels:2 Story
Schools
- High school:Newnan
- Middle school:Evans
- Elementary school:Ruth Hill
Utilities
- Water:Shared Well
- Sewer:Septic Tank
Finances and disclosures
- Price:$294,500
- Price per sq. ft.:$116.4
- Tax amount:$2,207 (2025)
Features and amenities
- Appliances:Dishwasher, Oven/Range (Combo)
- Laundry features:In Garage
- Amenities:Split Foyer
Parking
- Total parking spaces:4
- Parking description:Attached, Parking Pad
 2026 Georgia MLS. All rights reserved. Information Deem Reliable But Not Guaranteed August 15, 2026
New listings near 52 Aspen Lake Trace
- New
 $55,000Active1.05 Acres
0 Belleau Woods Drive, Newnan, GA 30263
MLS# 10826393Listed by: The Legacy Real Estate Group - New
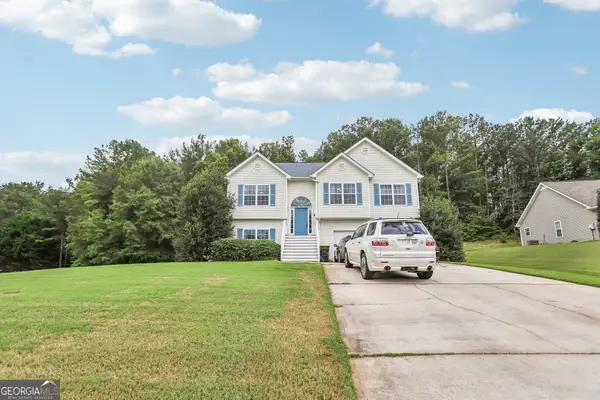 $375,000Active4 beds 3 baths1,957 sq. ft.
25 Sunset Ridge Drive, Newnan, GA 30263
MLS# 10826400Listed by: Redfin Corporation - New
 $549,900Active5 beds 4 baths3,886 sq. ft.
100 Wyngate Drive, Newnan, GA 30265
MLS# 10826167Listed by: Tally Real Estate Group LLC - New
 $89,000Active3 beds 2 baths1,296 sq. ft.
69 Beaver Run Road, Newnan, GA 30263
MLS# 10825851Listed by: BHHS Georgia Properties - New
 $245,000Active3 beds 2 baths1,380 sq. ft.
120 Morningside Drive, Newnan, GA 30263
MLS# 10825899Listed by: eXp Realty - New
 $475,000Active5 beds 3 baths3,566 sq. ft.
20 Wilkes Court, Newnan, GA 30263
MLS# 10825925Listed by: Chapman Hall Realtors - New
 $359,900Active3 beds 2 baths1,480 sq. ft.
55 Mar Mar Lane, Newnan, GA 30265
MLS# 10825744Listed by: Southern Classic Realtors - Coming Soon
 $319,900Coming Soon2 beds 2 baths
13 Hillside Drive, Newnan, GA 30265
MLS# 10825448Listed by: BHHS Georgia Properties - New
 $599,900Active4 beds 4 baths3,946 sq. ft.
223 North Cove Drive, NEWNAN, GA 30263
MLS# 10825480Listed by: Keller Williams Realty Atl. Partners


Protect your home and budget from life's surprises with an Assurant Home Warranty, backed by a partner that supports you through every step of homeownership. Explore Plans.
© 2026 Better Homes and Gardens Real Estate LLC. An Anywhere Real Estate company. All rights reserved. Better Homes and Gardens® Real Estate is a registered trademark owned by Meredith Operations Corporation, licensed to Better Homes and Gardens Real Estate LLC and used with permission. Better Homes and Gardens Real Estate LLC fully supports the principles of the Fair Housing Act and the Equal Opportunity Act. Listing information is deemed reliable but is not guaranteed accurate.
Each office is independently owned and operated.
Any services or products provided by third parties are not provided by, affiliated with or related to Better Homes and Gardens Real Estate LLC, or its affiliated companies.