
54 Umber Lane #LOT 21, Newnan, GA 30263
Local realty services provided by:Better Homes and Gardens Real Estate Jackson Realty
54 Umber Lane #LOT 21,Newnan, GA 30263
$345,915
- 3 Beds
- 3 Baths
- 2,222 sq. ft.
- Townhouse
- Active
Listed by: victoria massassi, dustin west
Office: piedmont residential realty
MLS#:10771894
Source:METROMLS
Price summary
- Price:$345,915
- Price per sq. ft.:$155.68
- Monthly HOA dues:$150
About this home
CORNER LOT! 3 BEDROOM + HUGE LOFT! READY JULY. The Boxwood House by Piedmont Residential in our Newnan community The Retreat at Browns Ridge. Walk to shopping and 2 Quick Miles to Interstate-85! This Charming 3 Bedroom 2.5 Bath home is a fan favorite among our buyers! The Kitchen is Enormous with a huge island to enjoy! White painted cabinets and Dallas White granite tops with stainless appliances complete the look! Popular Polaris Plus LVP flooring in Driftwood covers the whole main level living area of the home. Upstairs the home is designed for optimal privacy for all bedrooms. You will LOVE the Loft/ Bonus room. It's so spacious and perfectly placed for everyone to enjoy. The laundry room is also conveniently located on the 2nd floor. This home is one of our only corner lots available so don't wait. It is next to a beautiful landscaped common area. Finished photos are sample only, the actual home is still under construction. The list price includes Refrigerator, Microwave, Washer and Dryer, Blinds in the whole house and garage door opener....
Contact an agent
Home facts
- Year built:2026
- Listing ID #:10771894
- Updated:July 11, 2026 at 03:29 PM
Rooms and interior
- Bedrooms:3
- Total bathrooms:3
- Full bathrooms:2
- Half bathrooms:1
- Flooring:Carpet, Laminate, Vinyl
- Dining Description:Living Room/Dining Room Combo
- Bathrooms Description:Double Vanity, Separate Shower, Soaking Tub
- Kitchen Description:Breakfast Bar, Dishwasher, Disposal, Kitchen Island, Microwave, Oven/Range (Combo), Pantry, Solid Surface Counters, Stainless Steel Appliance(s)
- Bedroom Description:Split Bedroom Plan, Walk-In Closet(s)
- Living area:2,222 sq. ft.
Heating and cooling
- Cooling:Central Air, Electric, Heat Pump, Zoned
- Heating:Central, Electric, Heat Pump, Zoned
- Central air:Yes
Structure and exterior
- Roof:Composition
- Year built:2026
- Building area:2,222 sq. ft.
- Lot area:0.12 Acres
- Lot Features:Corner Lot
- Architectural Style:Craftsman, Traditional
- Construction Materials:Concrete, Stone
- Exterior Features:Deck/Patio
- Foundation Description:Slab
- Levels:2 Story
Schools
- High school:East Coweta
- Middle school:Arnall
- Elementary school:White Oak
Utilities
- Water:Public, Water Available
- Sewer:Public Sewer, Sewer Connected
Finances and disclosures
- Price:$345,915
- Price per sq. ft.:$155.68
- Tax amount:$650 (2026)
Features and amenities
- Appliances:Dishwasher, Disposal, Electric Water Heater, Microwave, Oven/Range (Combo), Stainless Steel Appliance(s)
- Laundry features:In Hall, Laundry
- Amenities:Carbon Monoxide Detector(s), Double Pane Windows, Electric Water Heater, Pulldown Attic Stairs, Smoke Detector(s), Tray Ceiling(s)
Parking
- Total parking spaces:2
- Parking description:Attached, Garage, Kitchen Level
- Garage:Yes
 2026 Georgia MLS. All rights reserved. Information Deem Reliable But Not Guaranteed July 11, 2026
New listings near 54 Umber Lane #LOT 21
- Coming Soon
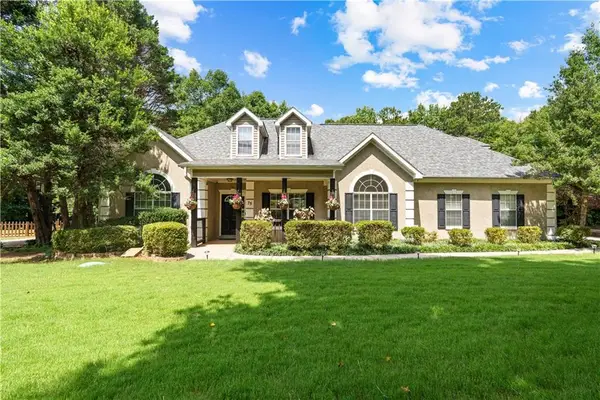 $399,900Coming Soon4 beds 2 baths
75 Masters Drive, Newnan, GA 30265
MLS# 7803114Listed by: COMPASS - New
 $417,000Active3 beds 3 baths2,046 sq. ft.
280 Granite Way, Newnan, GA 30265
MLS# 10803808Listed by: Maximum One Realty Greater Atlanta - New
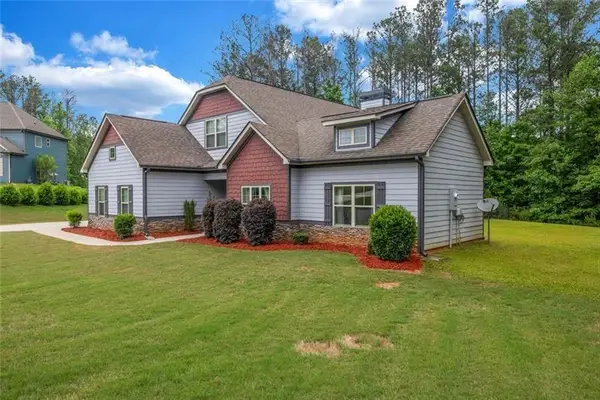 $485,000Active3 beds 3 baths3,303 sq. ft.
5 Carlow Court, Newnan, GA 30263
MLS# 7803124Listed by: BERKSHIRE HATHAWAY HOMESERVICES GEORGIA PROPERTIES - New
 $900,000Active6 beds 8 baths7,835 sq. ft.
149 Palomino Circle, Newnan, GA 30265
MLS# 10803378Listed by: Keller Williams Realty First Atlanta - New
 $563,125Active4 beds 3 baths2,598 sq. ft.
44 Flintwood Drive, Newnan, GA 30263
MLS# 10803410Listed by: Lindsey Marketing Group - New
 $340,000Active5 beds 3 baths2,900 sq. ft.
110 Seabreeze Court, Newnan, GA 30265
MLS# 10803072Listed by: Sovereign Real Estate Group - Open Sat, 10am to 12pmNew
 $405,000Active3 beds 3 baths2,138 sq. ft.
93 Fieldstone Way, Newnan, GA 30265
MLS# 10803219Listed by: Keller Williams Realty Atl. Partners - New
 $107,000Active5.25 Acres
0 Margarita Trail, Newnan, GA 30263
MLS# 1538464Listed by: CRYE-LEIKE, REALTORS - New
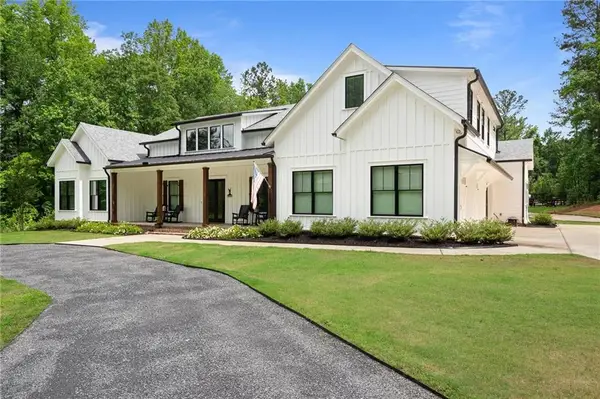 $1,410,000Active4 beds 5 baths3,448 sq. ft.
1230 Blalock Lakes Drive, Newnan, GA 30263
MLS# 7802973Listed by: DWELLI INC. - New
 $345,000Active3 beds 3 baths2,280 sq. ft.
66 Matador Way, Newnan, GA 30263
MLS# 10803061Listed by: Lindsey's Inc., Realtors


Protect your home and budget from life's surprises with an Assurant Home Warranty, backed by a partner that supports you through every step of homeownership. Explore Plans.
© 2026 Better Homes and Gardens Real Estate LLC. An Anywhere Real Estate company. All rights reserved. Better Homes and Gardens® Real Estate is a registered trademark owned by Meredith Operations Corporation, licensed to Better Homes and Gardens Real Estate LLC and used with permission. Better Homes and Gardens Real Estate LLC fully supports the principles of the Fair Housing Act and the Equal Opportunity Act. Listing information is deemed reliable but is not guaranteed accurate.
Each office is independently owned and operated.
Any services or products provided by third parties are not provided by, affiliated with or related to Better Homes and Gardens Real Estate LLC, or its affiliated companies.