
55 Tillinghast Trace, Newnan, GA 30265
Local realty services provided by:Better Homes and Gardens Real Estate Jackson Realty
Listed by: jeffery avery
Office: bush real estate
MLS#:10774254
Source:METROMLS
Price summary
- Price:$679,900
- Price per sq. ft.:$192.99
About this home
Beautifully updated golf course home overlooking the 14th hole of the Seminole course in prestigious Brae Burn! This move-in ready home offers over 3,500 square feet of living space with 5 bedrooms, 4.5 baths, and incredible golf course views from your own backyard. Inside you'll find updated finishes throughout, spacious living and entertaining areas, a beautifully refreshed kitchen, and an ideal layout for both everyday living and hosting guests. The oversized owner's suite provides a relaxing retreat while the additional bedrooms offer plenty of flexibility for family, guests, or home office space. Unfinished basement can easily be finished out. Situated on a large lot in one of Newnan's premier golf communities, this home combines luxury, space, and lifestyle all in one. Rare opportunity to own a true golf course property that is clean, updated, and move-in ready!
Contact an agent
Home facts
- Year built:2001
- Subdivision & Development:Brae Burn at White Oak
- Listing ID #:10774254
- Updated:September 25, 2026 at 11:29 AM
Rooms and interior
- Bedrooms:5
- Total bathrooms:5
- Full bathrooms:4
- Half bathrooms:1
- Flooring:Carpet, Hardwood
- Dining Description:Seats 12+, Separate Room
- Bathrooms Description:Double Vanity, Separate Shower, Soaking Tub, Tile Bath
- Kitchen Description:Breakfast Area, Breakfast Bar, Dishwasher, Microwave, Oven (Wall), Pantry, Refrigerator, Solid Surface Counters, Stainless Steel Appliance(s)
- Bedroom Description:Master On Main Level, Split Bedroom Plan, Walk-In Closet(s)
- Basement Description:Bath/Stubbed, Exterior Entry, Full, Interior Entry
- Living area:3,523 sq. ft.
Heating and cooling
- Cooling:Ceiling Fan(s), Central Air
- Heating:Central
- Central air:Yes
Structure and exterior
- Roof:Composition
- Year built:2001
- Building area:3,523 sq. ft.
- Lot area:0.6 Acres
- Lot Features:Level
- Architectural Style:Brick 4 Side, Traditional
- Construction Materials:Brick
- Exterior Features:Deck
- Levels:2 Story
Schools
- High school:Northgate
- Middle school:Arnall
- Elementary school:White Oak
Utilities
- Water:Public, Water Available
- Sewer:Public Sewer, Sewer Available
Finances and disclosures
- Price:$679,900
- Price per sq. ft.:$192.99
- Tax amount:$6,146 (2025)
Features and amenities
- Appliances:Dishwasher, Microwave, Oven (Wall), Refrigerator, Stainless Steel Appliance(s)
- Laundry features:Laundry
- Amenities:Double Pane Windows, High Ceilings, Tray Ceiling(s), Vaulted Ceiling(s)
Parking
- Parking description:Attached, Garage, Garage Door Opener, Kitchen Level, Parking Pad
- Garage:Yes
 2026 Georgia MLS. All rights reserved. Information Deem Reliable But Not Guaranteed September 25, 2026
New listings near 55 Tillinghast Trace
- Coming Soon
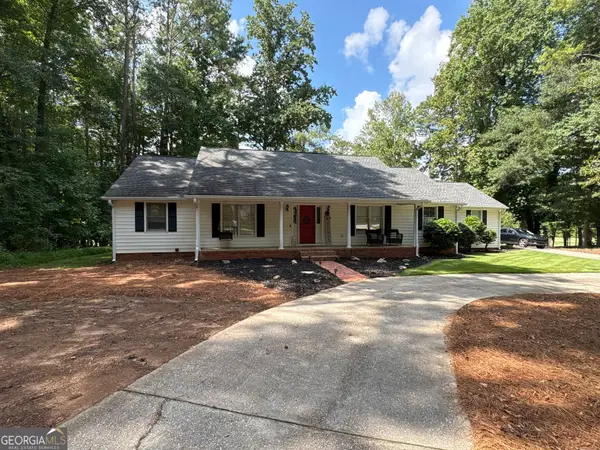 $399,900Coming Soon3 beds 2 baths2,054 sq. ft.
37 Stonehaven Drive, Newnan, GA 30265
MLS# 10846128Listed by: Mark Spain Real Estate - Coming Soon
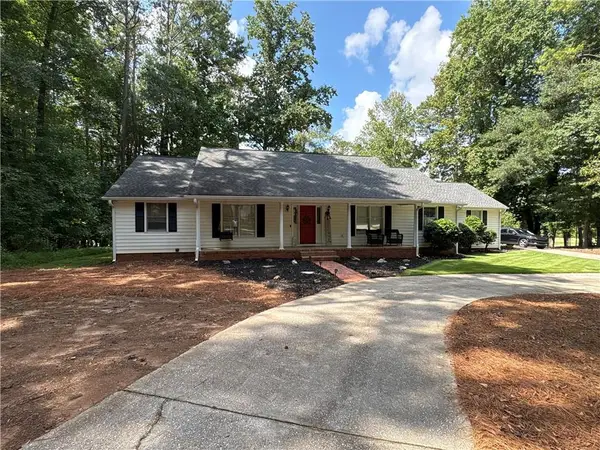 $399,900Coming Soon3 beds 2 baths2,054 sq. ft.
37 Stonehaven Drive, Newnan, GA 30265
MLS# 7837950Listed by: MARK SPAIN REAL ESTATE - New
 $1,400,000Active4 beds 4 baths3,568 sq. ft.
40 Old Still Run, Newnan, GA 30263
MLS# 7844174Listed by: CHAPMAN HALL REALTORS - New
 $339,990Active3 beds 3 baths1,683 sq. ft.
405 Turner Rd, Newnan, GA 30263
MLS# 10852898Listed by: Southern Real Estate Properties - New
 $225,000Active3 beds 3 baths1,668 sq. ft.
2307 Highway 16 East, Newnan, GA 30263
MLS# 7844253Listed by: GEORGIA'S FINEST REAL ESTATE SERVICES - New
 $835,000Active7 beds 7 baths5,571 sq. ft.
65 Highlands Point, Newnan, GA 30265
MLS# 10852563Listed by: BHHS Georgia Properties - New
 $774,500Active5 beds 4 baths3,537 sq. ft.
72 Marina Drive, Newnan, GA 30263
MLS# 10852637Listed by: REMAX Concierge - New
 $275,000Active3 beds 2 baths1,483 sq. ft.
222 Brenda Ellen Drive, Newnan, GA 30265
MLS# 10852733Listed by: Mainstay Brokerage - New
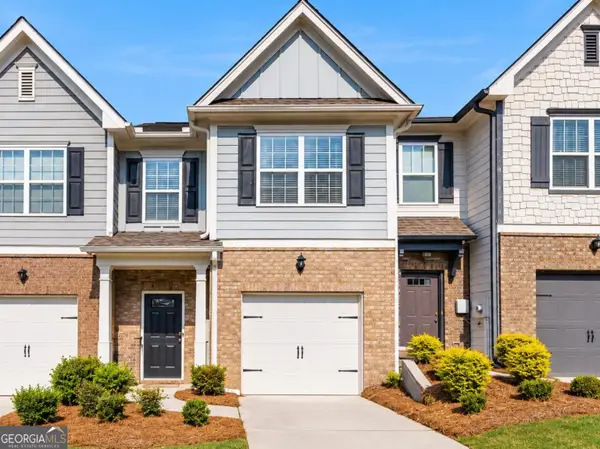 $235,000Active2 beds 3 baths1,500 sq. ft.
134 Chastain Way, Newnan, GA 30263
MLS# 10852390Listed by: Keller Williams Realty Atl. Partners - New
 $510,000Active4 beds 4 baths2,914 sq. ft.
47 Kendall Street, Newnan, GA 30263
MLS# 10852448Listed by: Keller Williams Realty Atl. Partners


Protect your home and budget from life's surprises with an Assurant Home Warranty, backed by a partner that supports you through every step of homeownership. Explore Plans.
© 2026 Better Homes and Gardens Real Estate LLC. An Anywhere Real Estate company. All rights reserved. Better Homes and Gardens® Real Estate is a registered trademark owned by Meredith Operations Corporation, licensed to Better Homes and Gardens Real Estate LLC and used with permission. Better Homes and Gardens Real Estate LLC fully supports the principles of the Fair Housing Act and the Equal Opportunity Act. Listing information is deemed reliable but is not guaranteed accurate.
Each office is independently owned and operated.
Any services or products provided by third parties are not provided by, affiliated with or related to Better Homes and Gardens Real Estate LLC, or its affiliated companies.