
6 Pinehaven Drive, Newnan, GA 30265
Local realty services provided by:Better Homes and Gardens Real Estate Jackson Realty
6 Pinehaven Drive,Newnan, GA 30265
$600,000
- 6 Beds
- 4 Baths
- 3,360 sq. ft.
- Single family
- Active
Listed by: heather jenkins
Office: keller williams realty atl. partners
MLS#:10882815
Source:METROMLS
Price summary
- Price:$600,000
- Price per sq. ft.:$178.57
- Monthly HOA dues:$50
About this home
**Professional photos coming Tuesday!** The neighborhood's largest floor plan, a main-floor primary suite, and a gameday patio with a fireplace - 6 Pinehaven Drive offers space to spread out and spaces to come together! With 3,360 square feet, six bedrooms, and 3.5 baths, this newer Hughston home features a bright, open layout with all finished living space above grade. Hardwood floors flow through the main living areas, including a formal dining room with detailed trim and a spacious great room with a wood-burning fireplace. The kitchen keeps everyone connected with a large island overlooking the great room and breakfast area, plus granite countertops, a tile backsplash, stainless steel appliances, a gas range, and a walk-in pantry. The main-floor primary suite offers a tray ceiling, garden tub, separate tiled shower, and generous walk-in closet. A convenient drop zone and guest half bath add everyday functionality. Upstairs, five additional bedrooms, two full baths, and a spacious media room provide flexibility for guests, work, hobbies, or a second living area. Outside, the covered gameday patio with its own fireplace sets the scene for football Saturdays, relaxed evenings, and entertaining. AND...the TV stays! A two-car garage completes this spacious home in The Pines at Ashton. You can't get more centrally located than this!...
Contact an agent
Home facts
- Year built:2023
- Subdivision & Development:The Pines at Ashton
- Listing ID #:10882815
- Updated:November 08, 2026 at 12:29 PM
Rooms and interior
- Bedrooms:6
- Total bathrooms:4
- Full bathrooms:3
- Half bathrooms:1
- Flooring:Carpet, Hardwood, Tile
- Dining Description:Separate Room
- Bathrooms Description:Double Vanity, Separate Shower, Soaking Tub
- Kitchen Description:Breakfast Area, Breakfast Bar, Dishwasher, Disposal, Kitchen Island, Microwave, Oven/Range (Combo), Solid Surface Counters, Stainless Steel Appliance(s), Walk-in Pantry
- Bedroom Description:Master On Main Level, Walk-In Closet(s)
- Living area:3,360 sq. ft.
Heating and cooling
- Cooling:Ceiling Fan(s), Central Air, Electric
- Heating:Central, Natural Gas
- Central air:Yes
Structure and exterior
- Roof:Composition
- Year built:2023
- Building area:3,360 sq. ft.
- Lot area:0.2 Acres
- Lot Features:Level
- Architectural Style:Craftsman
- Exterior Features:Deck/Patio
- Foundation Description:Slab
- Levels:2 Story
Schools
- High school:East Coweta
- Middle school:Lee
- Elementary school:Welch
Utilities
- Water:Public
- Sewer:Public Sewer, Sewer Connected
Finances and disclosures
- Price:$600,000
- Price per sq. ft.:$178.57
- Tax amount:$5,363 (2025)
Features and amenities
- Appliances:Dishwasher, Disposal, Gas Water Heater, Microwave, Oven/Range (Combo), Stainless Steel Appliance(s)
- Laundry features:In Mud Room, Laundry
- Amenities:Double Pane Windows, Gas Water Heater, High Ceilings, Pulldown Attic Stairs, Smoke Detector(s), Tray Ceiling(s), Two Story Foyer
Parking
- Total parking spaces:2
- Parking description:Attached, Garage, Garage Door Opener, Kitchen Level
- Garage:Yes
 2026 Georgia MLS. All rights reserved. Information Deem Reliable But Not Guaranteed November 8, 2026
New listings near 6 Pinehaven Drive
- Coming Soon
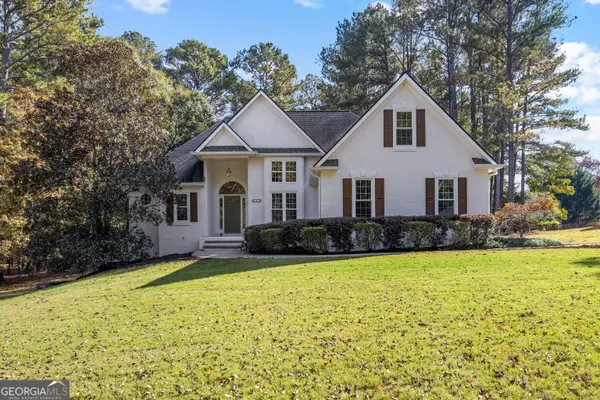 $497,000Coming Soon4 beds 2 baths1,919 sq. ft.
165 Inland Circle, Newnan, GA 30263
MLS# 10886237Listed by: Dwelli - Coming Soon
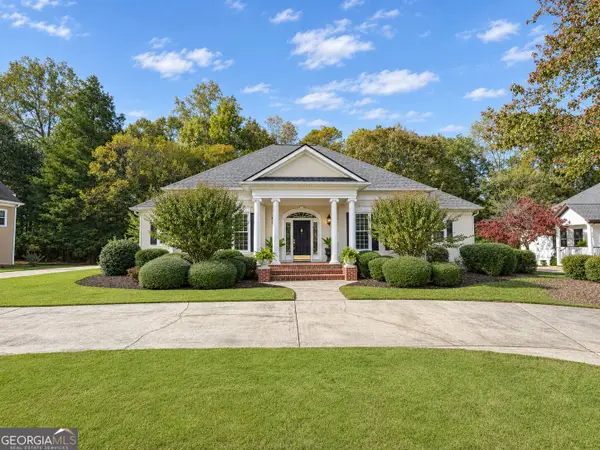 $598,222Coming Soon3 beds 3 baths2,770 sq. ft.
657 White Oak Drive, Newnan, GA 30265
MLS# 10884066Listed by: Jeannie Doole & Assoc. Real Estate - Coming Soon
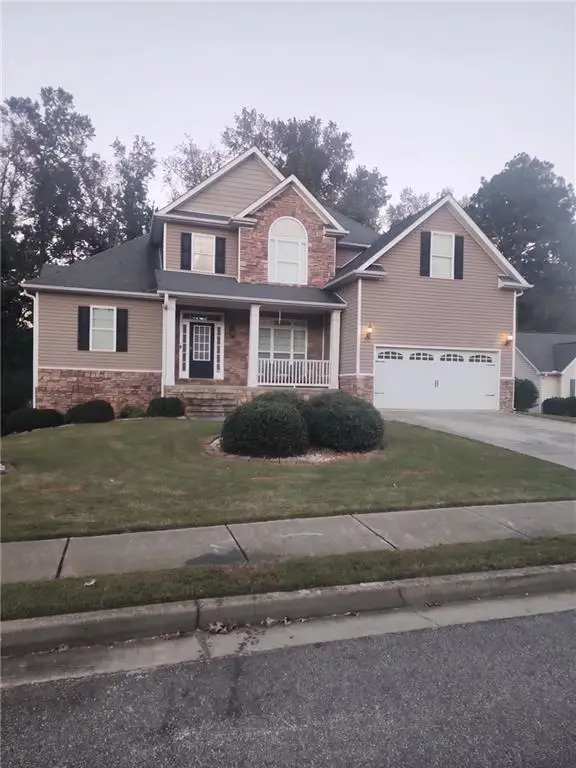 $549,900Coming Soon7 beds 4 baths3,948 sq. ft.
212 Fairway Drive, Newnan, GA 30265
MLS# 7861278Listed by: MARK SPAIN REAL ESTATE - Coming Soon
 $549,900Coming Soon7 beds 4 baths5,521 sq. ft.
212 Fairway Drive, Newnan, GA 30265
MLS# 10881566Listed by: Mark Spain Real Estate - Coming Soon
 $179,900Coming Soon3 beds 1 baths780 sq. ft.
234 Newton Road, Newnan, GA 30263
MLS# 10878064Listed by: eXp Realty - New
 $239,900Active6.62 Acres
0 Summers Mckoy Lane, Newnan, GA 30263
MLS# 10887120Listed by: Wynd Realty Georgia - New
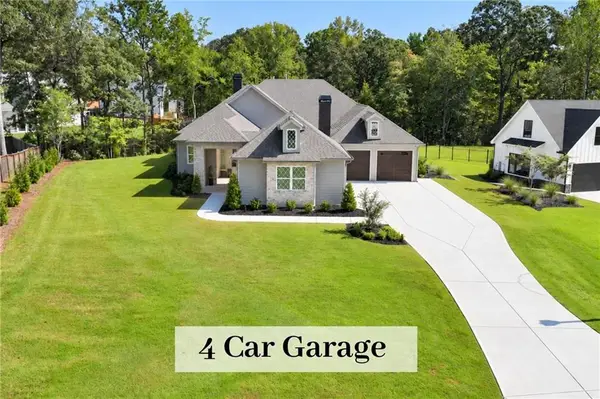 $1,400,000Active4 beds 4 baths3,568 sq. ft.
40 Old Still Run, Newnan, GA 30263
MLS# 7865647Listed by: CHAPMAN HALL REALTORS - New
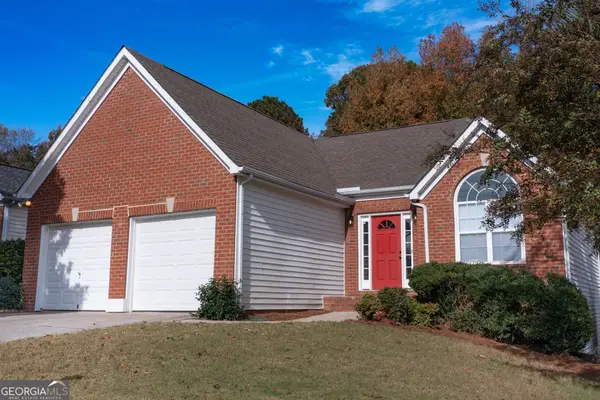 $359,900Active3 beds 3 baths2,322 sq. ft.
55 Greens Court, Newnan, GA 30265
MLS# 10887040Listed by: BHHS Georgia Properties - New
 $255,000Active3 beds 1 baths1,050 sq. ft.
2408 Happy Valley Circle, Newnan, GA 30263
MLS# 10886899Listed by: BHHS Georgia Properties - New
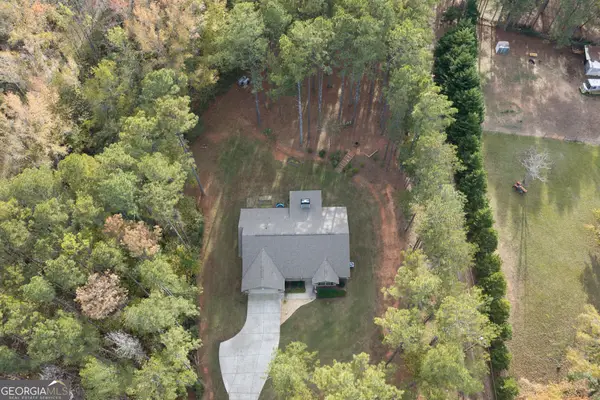 $440,000Active4 beds 3 baths2,044 sq. ft.
1911 Millard Farmer Road, Newnan, GA 30263
MLS# 10886832Listed by: Self Property Advisors


Protect your home and budget from life's surprises with an Assurant Home Warranty, backed by a partner that supports you through every step of homeownership. Explore Plans.
© 2026 Better Homes and Gardens Real Estate LLC. An Anywhere Real Estate company. All rights reserved. Better Homes and Gardens® Real Estate is a registered trademark owned by Meredith Operations Corporation, licensed to Better Homes and Gardens Real Estate LLC and used with permission. Better Homes and Gardens Real Estate LLC fully supports the principles of the Fair Housing Act and the Equal Opportunity Act. Listing information is deemed reliable but is not guaranteed accurate.
Each office is independently owned and operated.
Any services or products provided by third parties are not provided by, affiliated with or related to Better Homes and Gardens Real Estate LLC, or its affiliated companies.