
63 Bellaire Lane, Newnan, GA 30265
Local realty services provided by:Better Homes and Gardens Real Estate Metro Brokers
63 Bellaire Lane,Newnan, GA 30265
$350,000
- 3 Beds
- 2 Baths
- 1,564 sq. ft.
- Single family
- Active
Listed by: latisha knox-irby
Office: realty one group edge
MLS#:10772895
Source:METROMLS
Price summary
- Price:$350,000
- Price per sq. ft.:$223.79
- Monthly HOA dues:$80.42
About this home
"Welcome to 63 Bellaire Lane-A charming three-bedroom, two-bath ranch with a cozy fireplace and a spacious owner's suite. The suite boasts a double vanity, separate tub, shower, large walk-in closet and 2 additional rooms. Open-concept eat-in kitchen with all appliances, plus a washer and dryer. Nestled in a vibrant community with 3 pools, 6 tennis courts, 5 pickle ball courts, 100 acre Lake, several parks and walking distance to the grocery store. This home offers comfort and convenience. Move-In Ready
Contact an agent
Home facts
- Year built:2003
- Listing ID #:10772895
- Updated:May 28, 2026 at 12:39 PM
Rooms and interior
- Bedrooms:3
- Total bathrooms:2
- Full bathrooms:2
- Flooring:Carpet, Tile, Vinyl
- Dining Description:Living Room/Dining Room Combo
- Bathrooms Description:Double Vanity, Separate Shower
- Kitchen Description:Cooktop, Country Kitchen, Dishwasher, Microwave, Oven/Range (Combo), Pantry, Refrigerator
- Bedroom Description:Master On Main Level, Roommate Plan, Walk-In Closet(s)
- Living area:1,564 sq. ft.
Heating and cooling
- Cooling:Ceiling Fan(s), Central Air
- Heating:Hot Water, Natural Gas
- Central air:Yes
Structure and exterior
- Roof:Composition
- Year built:2003
- Building area:1,564 sq. ft.
- Lot Features:Level, Pasture
- Architectural Style:Ranch
- Construction Materials:Vinyl Siding
- Exterior Features:Deck/Patio, Sprinkler System
- Foundation Description:Slab
- Levels:1 Story
Schools
- High school:East Coweta
- Middle school:Lee
- Elementary school:Newnan Crossing
Utilities
- Water:Public, Water Available
- Sewer:Public Sewer, Sewer Available, Sewer Connected
Finances and disclosures
- Price:$350,000
- Price per sq. ft.:$223.79
- Tax amount:$3,072 (25)
Features and amenities
- Appliances:Cooktop, Dishwasher, Dryer, Microwave, Oven/Range (Combo), Refrigerator, Washer
- Laundry features:Dryer, In Kitchen, Laundry Closet, Washer
- Amenities:Pulldown Attic Stairs, Smoke Detector(s), Storm Window(s)
Parking
- Total parking spaces:2
- Parking description:Garage, Garage Door Opener, Side/Rear Entrance
- Garage:Yes
 2026 Georgia MLS. All rights reserved. Information Deem Reliable But Not Guaranteed May 28, 2026
New listings near 63 Bellaire Lane
- New
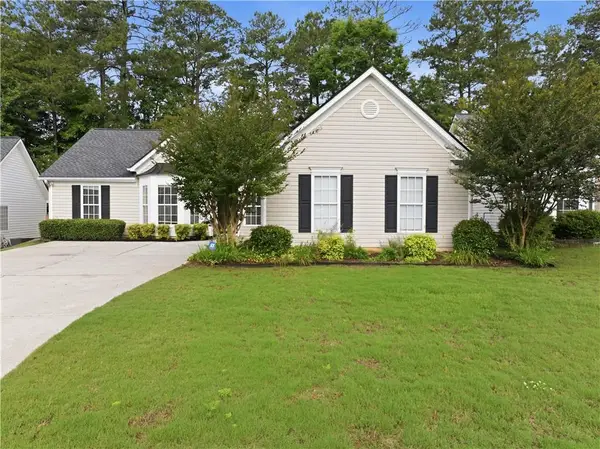 $352,000Active3 beds 2 baths1,564 sq. ft.
63 Bellaire Lane, Newnan, GA 30265
MLS# 7777701Listed by: REALTY ONE GROUP EDGE - New
 $805,000Active4 beds 4 baths3,308 sq. ft.
34 N. Shore At Redwine Dr., Newnan, GA 30263
MLS# 10772900Listed by: Keller Williams Realty Atl. Partners - New
 $1,600,000Active5 beds 5 baths5,308 sq. ft.
510 White Oak Drive, Newnan, GA 30265
MLS# 10772778Listed by: Atlanta Fine Homes - Sotheby's Int'l - New
 $300,000Active3 beds 2 baths1,462 sq. ft.
115 S Robin Lane, Newnan, GA 30263
MLS# 10772737Listed by: Keller Williams Realty Atl. Partners - New
 $549,900Active4 beds 3 baths2,441 sq. ft.
TBD Piney Woods Drive #10, Newnan, GA 30263
MLS# 10772611Listed by: Lindsey Marketing Group - New
 $545,000Active4 beds 3 baths2,311 sq. ft.
TBD Root Drive #18, Newnan, GA 30263
MLS# 10772623Listed by: Lindsey Marketing Group - New
 $250,000Active3 beds 2 baths1,104 sq. ft.
379 Wynn Road, Newnan, GA 30263
MLS# 10772632Listed by: Keller Williams Realty Atl. Partners - New
 $294,900Active30 beds 2 baths1,896 sq. ft.
366 Mount Carmel Road, Newnan, GA 30263
MLS# 10772174Listed by: eXp Realty - Coming Soon
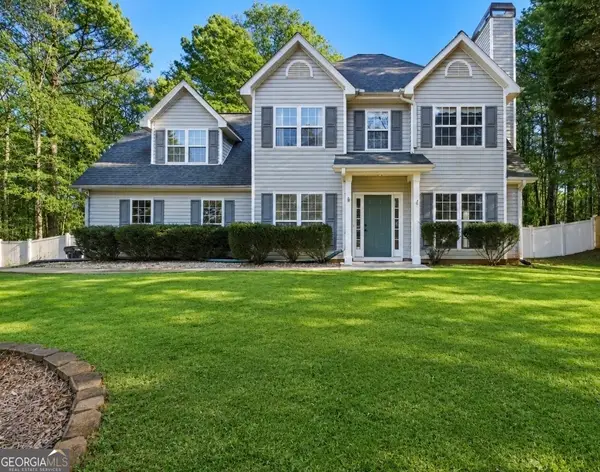 $389,900Coming Soon4 beds 3 baths
205 Mossy Hollow, Newnan, GA 30265
MLS# 10772095Listed by: BHHS Georgia Properties


Protect your home and budget from life's surprises with an Assurant Home Warranty, backed by a partner that supports you through every step of homeownership. Explore Plans.
© 2026 Better Homes and Gardens Real Estate LLC. An Anywhere Real Estate company. All rights reserved. Better Homes and Gardens® Real Estate is a registered trademark owned by Meredith Operations Corporation, licensed to Better Homes and Gardens Real Estate LLC and used with permission. Better Homes and Gardens Real Estate LLC fully supports the principles of the Fair Housing Act and the Equal Opportunity Act. Listing information is deemed reliable but is not guaranteed accurate.
Each office is independently owned and operated.
Any services or products provided by third parties are not provided by, affiliated with or related to Better Homes and Gardens Real Estate LLC, or its affiliated companies.