
TBD Root Drive #18, Newnan, GA 30263
Local realty services provided by:Better Homes and Gardens Real Estate Metro Brokers
TBD Root Drive #18,Newnan, GA 30263
$545,000
- 4 Beds
- 3 Baths
- 2,311 sq. ft.
- Single family
- Active
Listed by: courtney rivera, janice crisp
Office: lindsey marketing group
MLS#:10772623
Source:METROMLS
Price summary
- Price:$545,000
- Price per sq. ft.:$235.83
- Monthly HOA dues:$29.17
About this home
Benson A - 4 beds, 3 baths. The Benson Floorplan is a favorite Ranch Plus Plan with a large open concept space. The Kitchen looks into the Great Room and the Dining Area. The Kitchen features stainless steel appliances, a large island, and a pantry. The Master on the Main is a large room with trey ceilings, a private bathroom and a large walk-in closet. Two additional secondary bedrooms and full bath on the main floor. Upstairs is a Bonus Room, Bedroom, and full Bath. Enjoy the large, private lot from the comfort of the covered patio.
Contact an agent
Home facts
- Year built:2026
- Listing ID #:10772623
- Updated:May 28, 2026 at 10:47 AM
Rooms and interior
- Bedrooms:4
- Total bathrooms:3
- Full bathrooms:3
- Flooring:Carpet, Laminate
- Dining Description:Separate Room
- Kitchen Description:Cooktop, Dishwasher, Microwave, Stainless Steel Appliance(s)
- Bedroom Description:Master On Main Level, Split Bedroom Plan, Walk-In Closet(s)
- Living area:2,311 sq. ft.
Heating and cooling
- Cooling:Ceiling Fan(s), Electric
- Heating:Electric, Zoned
Structure and exterior
- Roof:Composition
- Year built:2026
- Building area:2,311 sq. ft.
- Lot area:1 Acres
- Lot Features:Private
- Architectural Style:Craftsman, Ranch
- Construction Materials:Vinyl Siding
- Levels:1.5 Story
Schools
- High school:Newnan
- Middle school:Madras
- Elementary school:Brooks
Utilities
- Water:Public, Water Available
- Sewer:Septic Tank
Finances and disclosures
- Price:$545,000
- Price per sq. ft.:$235.83
Features and amenities
- Appliances:Cooktop, Dishwasher, Microwave, Stainless Steel Appliance(s)
- Laundry features:In Mud Room, Laundry
Parking
- Total parking spaces:2
- Parking description:Attached
 2026 Georgia MLS. All rights reserved. Information Deem Reliable But Not Guaranteed May 28, 2026
New listings near TBD Root Drive #18
- New
 $350,000Active3 beds 2 baths1,564 sq. ft.
63 Bellaire Lane, Newnan, GA 30265
MLS# 10772895Listed by: Realty One Group Edge - New
 $805,000Active4 beds 4 baths3,308 sq. ft.
34 N. Shore At Redwine Dr., Newnan, GA 30263
MLS# 10772900Listed by: Keller Williams Realty Atl. Partners - New
 $1,600,000Active5 beds 5 baths5,308 sq. ft.
510 White Oak Drive, Newnan, GA 30265
MLS# 10772778Listed by: Atlanta Fine Homes - Sotheby's Int'l - New
 $300,000Active3 beds 2 baths1,462 sq. ft.
115 S Robin Lane, Newnan, GA 30263
MLS# 10772737Listed by: Keller Williams Realty Atl. Partners - New
 $549,900Active4 beds 3 baths2,441 sq. ft.
TBD Piney Woods Drive #10, Newnan, GA 30263
MLS# 10772611Listed by: Lindsey Marketing Group - New
 $250,000Active3 beds 2 baths1,104 sq. ft.
379 Wynn Road, Newnan, GA 30263
MLS# 10772632Listed by: Keller Williams Realty Atl. Partners - New
 $294,900Active30 beds 2 baths1,896 sq. ft.
366 Mount Carmel Road, Newnan, GA 30263
MLS# 10772174Listed by: eXp Realty - Coming Soon
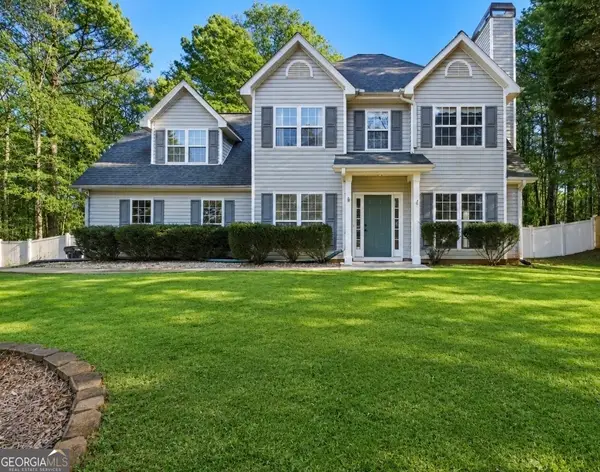 $389,900Coming Soon4 beds 3 baths
205 Mossy Hollow, Newnan, GA 30265
MLS# 10772095Listed by: BHHS Georgia Properties - New
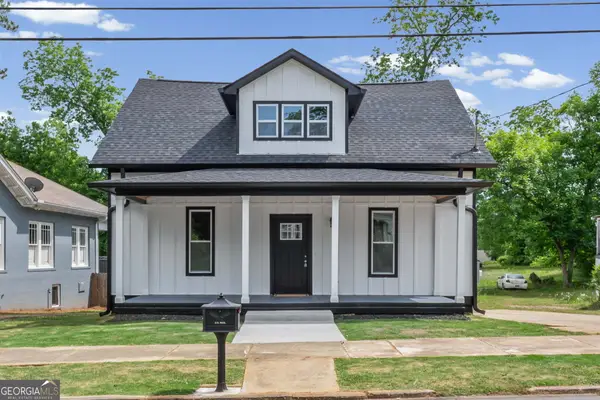 $539,900Active3 beds 3 baths2,292 sq. ft.
14 Salbide, Newnan, GA 30263
MLS# 10772051Listed by: Josey Young & Brady Realty


Protect your home and budget from life's surprises with an Assurant Home Warranty, backed by a partner that supports you through every step of homeownership. Explore Plans.
© 2026 Better Homes and Gardens Real Estate LLC. An Anywhere Real Estate company. All rights reserved. Better Homes and Gardens® Real Estate is a registered trademark owned by Meredith Operations Corporation, licensed to Better Homes and Gardens Real Estate LLC and used with permission. Better Homes and Gardens Real Estate LLC fully supports the principles of the Fair Housing Act and the Equal Opportunity Act. Listing information is deemed reliable but is not guaranteed accurate.
Each office is independently owned and operated.
Any services or products provided by third parties are not provided by, affiliated with or related to Better Homes and Gardens Real Estate LLC, or its affiliated companies.