
67 Linton Estates Avenue, Newnan, GA 30263
Local realty services provided by:Better Homes and Gardens Real Estate Metro Brokers
67 Linton Estates Avenue,Newnan, GA 30263
$699,000
- 4 Beds
- 5 Baths
- 3,729 sq. ft.
- Single family
- Active
Listed by: julie hunt, chris hunt
Office: bhhs georgia properties
MLS#:10894455
Source:METROMLS
Price summary
- Price:$699,000
- Price per sq. ft.:$187.45
- Monthly HOA dues:$62.5
About this home
Welcome to 67 Linton Estates Ave, where modern craftsmanship meets exceptional outdoor living. Just Built in 2022 and situated on a private 1-acre lot, this stunning Craftsman-style home offers 4 bedrooms, 4.5 bathrooms, and an impressive backyard retreat complete with a sparkling pool. A welcoming covered front porch opens to a thoughtfully designed interior featuring a formal dining room and a versatile flex space ideal for a home office, sitting room, or playroom. The dramatic two-story great room is filled with natural light and anchored by a beautiful brick fireplace, creating the perfect gathering space. The gourmet kitchen is designed for both everyday living and entertaining, featuring a large center island, spacious walk-in pantry, and sunny breakfast area. The main-level owner's suite provides a private escape with a spa-inspired bath offering dual vanities, a soaking tub, separate shower, and oversized walk-in closet. Upstairs, you'll find three additional bedrooms, three full bathrooms, and a spacious bonus room with endless possibilities. Step outside to enjoy the fully fenced backyard, where a covered porch overlooks the beautiful pool and expansive green space, creating the ultimate setting for relaxation and entertaining. You don't want to miss this one - Call to See it Today!...
Contact an agent
Home facts
- Year built:2022
- Subdivision & Development:Linton Estates
- Listing ID #:10894455
- Updated:November 22, 2026 at 12:33 PM
Rooms and interior
- Bedrooms:4
- Total bathrooms:5
- Full bathrooms:4
- Half bathrooms:1
- Flooring:Carpet, Hardwood
- Dining Description:Seats 12+, Separate Room
- Bathrooms Description:Double Vanity, Separate Shower, Soaking Tub, Tile Bath
- Kitchen Description:Breakfast Area, Breakfast Bar, Cooktop, Dishwasher, Kitchen Island, Microwave, Oven (Wall), Stainless Steel Appliance(s), Walk-in Pantry
- Bedroom Description:Master On Main Level, Walk-In Closet(s)
- Living area:3,729 sq. ft.
Heating and cooling
- Cooling:Ceiling Fan(s), Central Air, Electric
- Heating:Central, Electric
- Central air:Yes
Structure and exterior
- Roof:Composition
- Year built:2022
- Building area:3,729 sq. ft.
- Lot area:1 Acres
- Lot Features:Level
- Architectural Style:Craftsman
- Construction Materials:Concrete, Stone
- Exterior Features:Deck/Patio
- Levels:2 Story
Schools
- High school:East Coweta
- Middle school:East Coweta
- Elementary school:Moreland
Utilities
- Water:Public, Water Available
- Sewer:Septic Tank
Finances and disclosures
- Price:$699,000
- Price per sq. ft.:$187.45
- Tax amount:$6,215 (25)
Features and amenities
- Appliances:Cooktop, Dishwasher, Electric Water Heater, Microwave, Oven (Wall), Stainless Steel Appliance(s)
- Laundry features:In Kitchen, In Mud Room, Laundry
- Amenities:Electric Water Heater, High Ceilings, Smoke Detector(s)
- Pool features:In Ground, Salt Water
Parking
- Total parking spaces:2
- Parking description:Attached, Garage, Garage Door Opener, Kitchen Level, Side/Rear Entrance, Storage
- Garage:Yes
 2026 Georgia MLS. All rights reserved. Information Deem Reliable But Not Guaranteed November 22, 2026
New listings near 67 Linton Estates Avenue
- Coming Soon
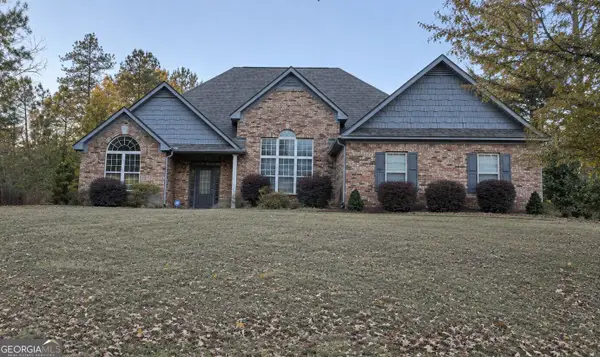 $475,000Coming Soon4 beds 3 baths2,866 sq. ft.
120 Gracie Gardens Court, Newnan, GA 30263
MLS# 10893424Listed by: Harry Norman Realtors - Coming Soon
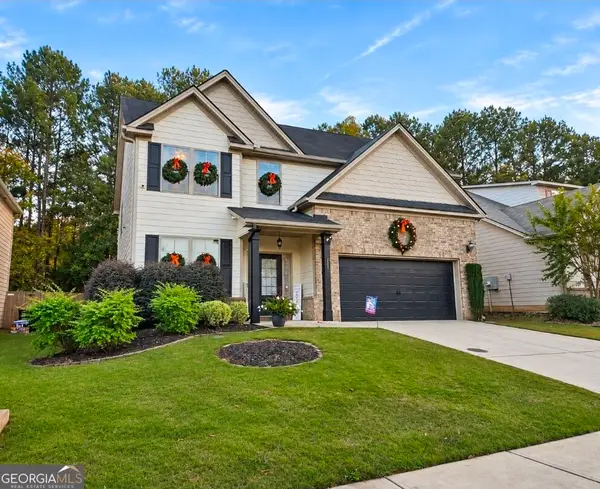 $385,000Coming Soon4 beds 3 baths2,338 sq. ft.
257 Scenic Hills Drive, Newnan, GA 30265
MLS# 10888343Listed by: Offerpad Brokerage - Coming Soon
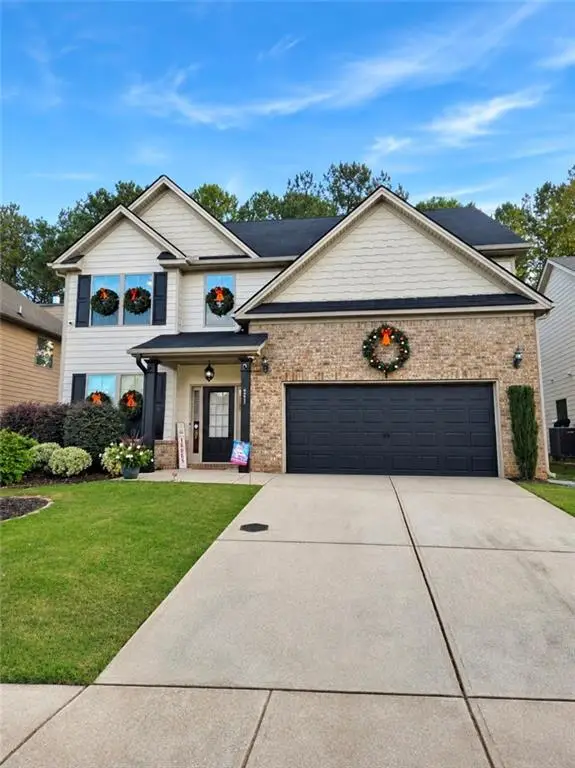 $385,000Coming Soon4 beds 3 baths2,338 sq. ft.
257 Scenic Hills Drive, Newnan, GA 30265
MLS# 7866008Listed by: OFFERPAD BROKERAGE, LLC. - Coming Soon
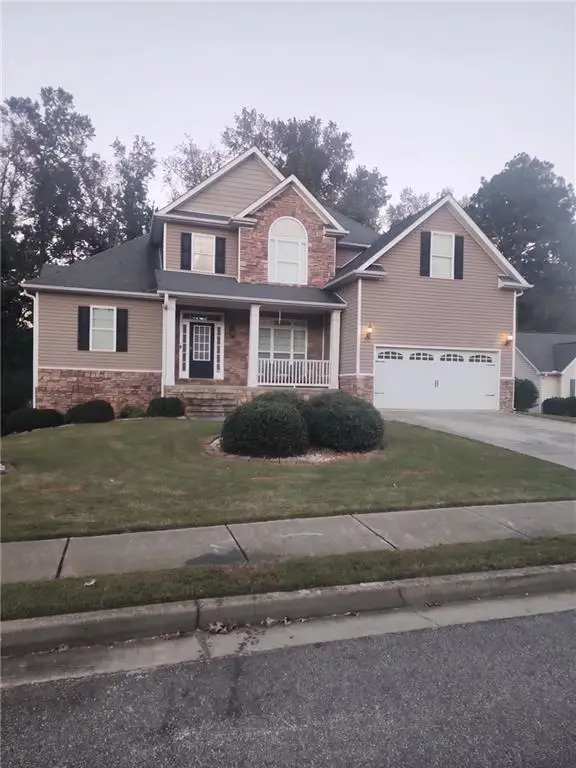 $549,900Coming Soon7 beds 4 baths3,948 sq. ft.
212 Fairway Drive, Newnan, GA 30265
MLS# 7861278Listed by: MARK SPAIN REAL ESTATE - Coming Soon
 $549,900Coming Soon7 beds 4 baths5,521 sq. ft.
212 Fairway Drive, Newnan, GA 30265
MLS# 10881566Listed by: Mark Spain Real Estate - New
 $93,000Active2 beds 2 baths854 sq. ft.
27 Reynolds Street, Newnan, GA 30263
MLS# 10894060Listed by: CENTURY 21 NUWAY REALTY - New
 $415,000Active3 beds 2 baths1,913 sq. ft.
10 Waverly Circle, Newnan, GA 30263
MLS# 10894097Listed by: Brick and Branch Real Estate - New
 $339,500Active3 beds 2 baths1,785 sq. ft.
148 Springfield Drive, Newnan, GA 30265
MLS# 10894099Listed by: Keller Williams Realty Atl. Partners - New
 $590,000Active5 beds 4 baths3,483 sq. ft.
74 Springwater Crossing, Newnan, GA 30265
MLS# 10894108Listed by: Opendoor Brokerage


Protect your home and budget from life's surprises with an Assurant Home Warranty, backed by a partner that supports you through every step of homeownership. Explore Plans.
© 2026 Better Homes and Gardens Real Estate LLC. An Anywhere Real Estate company. All rights reserved. Better Homes and Gardens® Real Estate is a registered trademark owned by Meredith Operations Corporation, licensed to Better Homes and Gardens Real Estate LLC and used with permission. Better Homes and Gardens Real Estate LLC fully supports the principles of the Fair Housing Act and the Equal Opportunity Act. Listing information is deemed reliable but is not guaranteed accurate.
Each office is independently owned and operated.
Any services or products provided by third parties are not provided by, affiliated with or related to Better Homes and Gardens Real Estate LLC, or its affiliated companies.