
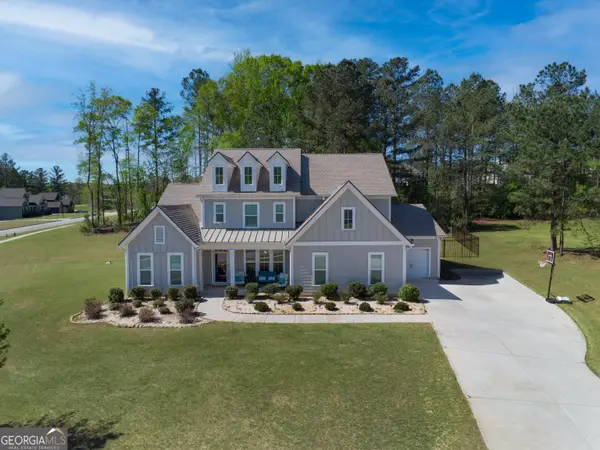
70 Wilkes Court, Newnan, GA 30263
Local realty services provided by:Better Homes and Gardens Real Estate Metro Brokers
70 Wilkes Court,Newnan, GA 30263
$467,222
- 4 Beds
- 3 Baths
- 3,373 sq. ft.
- Single family
- Active
Listed by: jeannie doole
Office: jeannie doole & assoc. real estate
MLS#:10821511
Source:METROMLS
Price summary
- Price:$467,222
- Price per sq. ft.:$138.52
- Monthly HOA dues:$6.25
About this home
ESCAPE TO THE PEACE & TRANQUILITY OF THIS SPECTACULAR RANCH ON A BEAUTIFULLY FINISHED BASEMENT, TUCKED AWAY ON 1.59 PRIVATE ACRES IN A QUIET COUNTRY SETTING! Surrounded by nature, this hidden retreat offers the perfect blend of peaceful living and everyday convenience just minutes from downtown Newnan. The desirable split-bedroom floor plan provides comfortable one-level living, while durable hardwood flooring flows throughout the entire home-including all bedrooms-for a stylish, carpet-free lifestyle. The beautifully updated Kitchen is the heart of the home, featuring gorgeous quartz countertops, freshly painted cabinetry, tile backsplash, and abundant workspace. A soaring vaulted ceiling and cozy fireplace create a warm, inviting Family Room perfect for gathering with family and friends. Generous sized Primary Bedrm & oversized closets in all rooms-including two closets in the Primary Suite-provide exceptional storage. The impressive finished Basement adds incredible flexibility with a spacious Media/Game Room featuring custom built-ins, a convenient Kitchenette complete with quartz countertops, stainless refrigerator, dishwasher, plus a large picture window overlooking the natural surroundings. You'll also find a private Bedroom, beautifully updated Full Bath with designer tile shower and glass enclosure, laundry hookups, and a large Workshop for projects or hobbies. A hidden storm/tornado room offers additional peace of mind. Step outside and immerse yourself in the quiet beauty of the property. The newly stained deck overlooks a serene landscape of mature trees, open lawn, and abundant wildlife, creating the perfect backdrop for morning coffee or evening relaxation. An expansive concrete patio provides outstanding space for entertaining, while the long driveway leads to a large parking area with room for guests, recreational vehicles, trailers, or additional storage, plus a side-entry garage. Additional highlights include a recently serviced and pumped septic system, and a location that feels miles away from it all while remaining close to Downtown Newnan, Ashley Park shopping & dining, I-85, and Hartsfield-Jackson Atlanta International Airport. If you've been dreaming of a peaceful country lifestyle with modern updates and room to spread out, this exceptional property delivers it all. SEE VIDEO WALKTHROUGH...
Contact an agent
Home facts
- Year built:1999
- Subdivision & Development:O'tara Woods
- Listing ID #:10821511
- Updated:September 24, 2026 at 11:07 AM
Rooms and interior
- Bedrooms:4
- Total bathrooms:3
- Full bathrooms:3
- Flooring:Hardwood, Laminate, Tile, Vinyl
- Dining Description:Seats 12+, Separate Room
- Bathrooms Description:Double Vanity, Separate Shower, Soaking Tub
- Kitchen Description:Breakfast Bar, Breakfast Room, Dishwasher, Ice Maker, Oven/Range (Combo), Pantry, Refrigerator, Second Kitchen, Solid Surface Counters, Stainless Steel Appliance(s)
- Bedroom Description:Master On Main Level, Split Bedroom Plan, Walk-In Closet(s)
- Basement Description:Bath Finished, Concrete, Daylight, Exterior Entry, Finished, Full, Interior Entry
- Living area:3,373 sq. ft.
Heating and cooling
- Cooling:Ceiling Fan(s), Central Air, Common, Electric, Zoned
- Heating:Central, Common, Dual, Forced Air, Natural Gas
- Central air:Yes
Structure and exterior
- Roof:Composition
- Year built:1999
- Building area:3,373 sq. ft.
- Lot area:1.59 Acres
- Lot Features:Cul-De-Sac, Level, Private, Sloped
- Architectural Style:Ranch
- Construction Materials:Vinyl Siding
- Exterior Features:Deck, Deck/Patio
- Levels:1 Story
Schools
- High school:Newnan
- Middle school:Madras
- Elementary school:Arnco Sargent
Utilities
- Water:Public, Water Available
- Sewer:Septic Tank
Finances and disclosures
- Price:$467,222
- Price per sq. ft.:$138.52
- Tax amount:$3,736 (25)
Features and amenities
- Appliances:Dishwasher, Gas Water Heater, Oven/Range (Combo), Refrigerator, Stainless Steel Appliance(s)
- Laundry features:In Basement, In Hall, Laundry
- Amenities:Bookcases, Double Pane Windows, Gas Water Heater, High Ceilings, In-Law Floorplan, Pulldown Attic Stairs, Rear Stairs, Satellite Dish, Smoke Detector(s), Storm Window(s), Tray Ceiling(s), Vaulted Ceiling(s)
Parking
- Total parking spaces:2
- Parking description:Attached, Garage, Garage Door Opener, Kitchen Level, Side/Rear Entrance
- Garage:Yes
 2026 Georgia MLS. All rights reserved. Information Deem Reliable But Not Guaranteed September 24, 2026
New listings near 70 Wilkes Court
- Coming Soon
 $372,222Coming Soon3 beds 4 baths1,872 sq. ft.
311 Daybreak Lane, Newnan, GA 30265
MLS# 10851232Listed by: Jeannie Doole & Assoc. Real Estate - Coming Soon
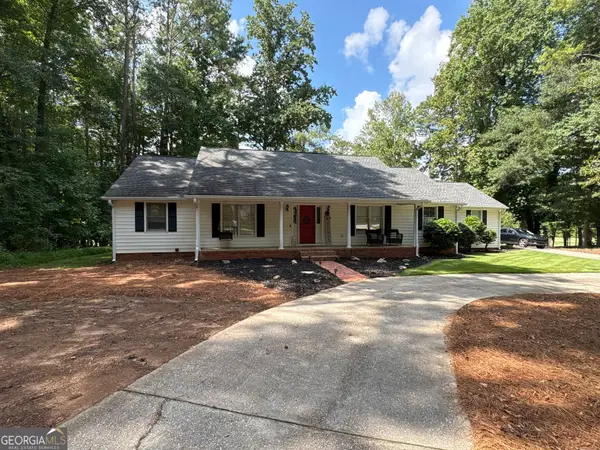 $399,900Coming Soon3 beds 2 baths2,054 sq. ft.
37 Stonehaven Drive, Newnan, GA 30265
MLS# 10846128Listed by: Mark Spain Real Estate - Coming Soon
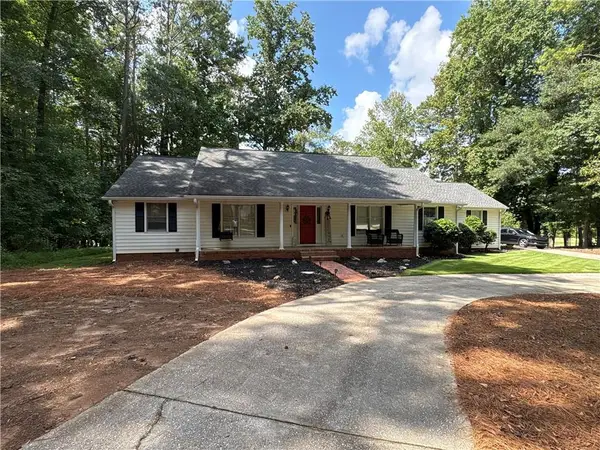 $399,900Coming Soon3 beds 2 baths2,054 sq. ft.
37 Stonehaven Drive, Newnan, GA 30265
MLS# 7837950Listed by: MARK SPAIN REAL ESTATE - New
 $447,500Active4 beds 3 baths2,496 sq. ft.
193 Mosby Woods Dr, NEWNAN, GA 30265
MLS# 10851858Listed by: Lindsey's Inc., Realtors - New
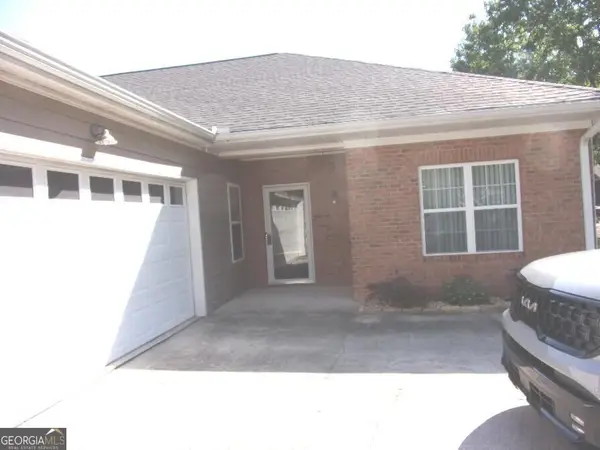 $350,000Active2 beds 2 baths1,680 sq. ft.
1604 Commonwealth Circle, Newnan, GA 30263
MLS# 10851872Listed by: SML Realty Group - New
 $325,000Active3 beds 2 baths1,345 sq. ft.
70 Green Spring, Newnan, GA 30265
MLS# 10851564Listed by: Southern Classic Realtors - New
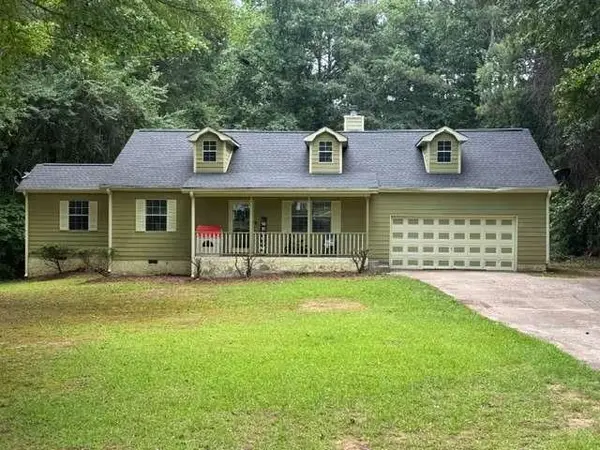 $359,000Active4 beds 2 baths
253 Ruth Drive, Newnan, GA 30265
MLS# 7842104Listed by: EXP REALTY, LLC. - New
 $169,000Active4 beds 3 baths1,440 sq. ft.
135 White Oak Road, Newnan, GA 30265
MLS# 10851288Listed by: eXp Realty - New
 $680,000Active5 beds 5 baths3,832 sq. ft.
660 Genesee Point, Newnan, GA 30263
MLS# 10851289Listed by: eXp Realty - New
 $445,000Active5 beds 3 baths2,952 sq. ft.
10 Stonebridge Pass, Newnan, GA 30265
MLS# 10851269Listed by: Dwelli


Protect your home and budget from life's surprises with an Assurant Home Warranty, backed by a partner that supports you through every step of homeownership. Explore Plans.
© 2026 Better Homes and Gardens Real Estate LLC. An Anywhere Real Estate company. All rights reserved. Better Homes and Gardens® Real Estate is a registered trademark owned by Meredith Operations Corporation, licensed to Better Homes and Gardens Real Estate LLC and used with permission. Better Homes and Gardens Real Estate LLC fully supports the principles of the Fair Housing Act and the Equal Opportunity Act. Listing information is deemed reliable but is not guaranteed accurate.
Each office is independently owned and operated.
Any services or products provided by third parties are not provided by, affiliated with or related to Better Homes and Gardens Real Estate LLC, or its affiliated companies.