
74 Highgate Drive, Newnan, GA 30263
Local realty services provided by:Better Homes and Gardens Real Estate Metro Brokers
74 Highgate Drive,Newnan, GA 30263
$875,000
- 5 Beds
- 6 Baths
- 5,543 sq. ft.
- Single family
- Active
Listed by: the glennie group inc, allison glennie
Office: keller williams realty atl. partners
MLS#:10834425
Source:METROMLS
Price summary
- Price:$875,000
- Price per sq. ft.:$157.86
- Monthly HOA dues:$41.67
About this home
***Be sure to ask about our LENDER-PAID 1-0 BUYDOWN option! Enjoy an INTEREST RATE THAT IS 1% LOWER DURING YOUR FIRST YEAR.*** Space, style, and an unbeatable school district come together in this impressive home! Situated on a spacious, open 1-acre lot, this 5-bedroom, 5.5-bath home offers the space, flexibility, and modern features today's buyers are looking for. With three levels of living space, an expansive layout, and thoughtfully designed gathering areas, there is room for everyone to spread out, connect, and enjoy life at home. A dramatic TWO-STORY FOYER welcomes you inside, setting the tone for the spacious and inviting interior. Natural light fills the home, highlighting the modern finishes and creating an open, airy feel throughout the main living spaces. The family room provides a comfortable place to gather and unwind, while the kitchen serves as the heart of the home with STAINLESS STEEL APPLIANCES, a LARGE ISLAND, and a WALK-IN PANTRY. The open design makes everyday routines and entertaining feel effortless, allowing the cook to remain part of the conversation. The MAIN LEVEL BEDROOM AND FULL BATHROOM offer valuable flexibility for guests, multigenerational living, or a private home office. The home's three-level layout provides exceptional versatility, with room for guests, hobbies, work-from-home needs, and additional living arrangements. A BONUS ROOM on the top level can easily adapt into a media room, playroom, home gym, office, or private retreat. With 5 bedrooms, 5 full bathrooms, and 1 half bath, the floor plan offers the space and convenience needed for a variety of lifestyles. Step outside to the COVERED BACK PATIO, where an OUTDOOR FIREPLACE creates the perfect backdrop for relaxing evenings, weekend gatherings, and year-round outdoor enjoyment. The spacious, open lot provides room to play, entertain, garden, or simply enjoy the sense of space and privacy that is increasingly hard to find. The OVERSIZED 3-CAR GARAGE adds valuable storage and workspace, while the 220V EV CHARGER provides convenient modern functionality for electric vehicle owners. Located in the desirable Northgate area, this home offers both lifestyle and convenience. Enjoy easy access to highways, shopping, dining, parks, and everyday amenities while coming home to a spacious property with room to live, grow, and make it your own. With its impressive three-level floor plan, MAIN LEVEL BEDROOM AND FULL BATHROOM, spacious lot, modern kitchen, flexible bonus room, outdoor fireplace, and OVERSIZED 3-CAR GARAGE with a 220V EV CHARGER, this home offers an exceptional combination of comfort, functionality, and long-term appeal....
Contact an agent
Home facts
- Year built:2022
- Subdivision & Development:Highgate
- Listing ID #:10834425
- Updated:September 14, 2026 at 11:13 AM
Rooms and interior
- Bedrooms:5
- Total bathrooms:6
- Full bathrooms:5
- Half bathrooms:1
- Flooring:Carpet, Hardwood, Tile
- Bathrooms Description:Double Vanity, Separate Shower, Soaking Tub, Tile Bath
- Kitchen Description:Breakfast Area, Cooktop, Dishwasher, Kitchen Island, Microwave, Oven (Wall), Stainless Steel Appliance(s), Walk-in Pantry
- Bedroom Description:Walk-In Closet(s)
- Living area:5,543 sq. ft.
Heating and cooling
- Cooling:Ceiling Fan(s), Central Air, Electric, Zoned
- Heating:Central, Heat Pump, Zoned
- Central air:Yes
Structure and exterior
- Roof:Composition
- Year built:2022
- Building area:5,543 sq. ft.
- Lot area:1 Acres
- Lot Features:Cul-De-Sac
- Architectural Style:Craftsman
- Construction Materials:Concrete, Stone
- Levels:3+ Story
Schools
- High school:Northgate
- Middle school:Madras
- Elementary school:Brooks
Utilities
- Water:Public
- Sewer:Septic Tank
Finances and disclosures
- Price:$875,000
- Price per sq. ft.:$157.86
- Tax amount:$7,509 (2025)
Features and amenities
- Appliances:Cooktop, Dishwasher, Gas Water Heater, Microwave, Oven (Wall), Stainless Steel Appliance(s)
- Laundry features:Laundry Closet
- Amenities:Gas Water Heater, High Ceilings, Two Story Foyer
Parking
- Total parking spaces:3
- Parking description:Attached, Garage, Side/Rear Entrance
- Garage:Yes
 2026 Georgia MLS. All rights reserved. Information Deem Reliable But Not Guaranteed September 14, 2026
New listings near 74 Highgate Drive
- Coming Soon
 $537,222Coming Soon4 beds 3 baths2,422 sq. ft.
67 Redlevel Walk, Newnan, GA 30265
MLS# 10844685Listed by: Jeannie Doole & Assoc. Real Estate - Coming Soon
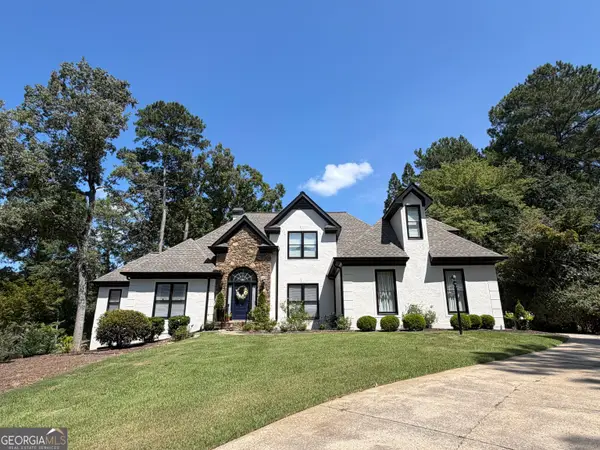 $677,222Coming Soon4 beds 3 baths3,069 sq. ft.
145 Fawn Ridge, Newnan, GA 30265
MLS# 10842652Listed by: Jeannie Doole & Assoc. Real Estate - New
 $1,035,000Active4 beds 5 baths3,408 sq. ft.
61 Forest Berry Court, Newnan, GA 30265
MLS# 10845377Listed by: Keller Williams Realty Atl. Partners - New
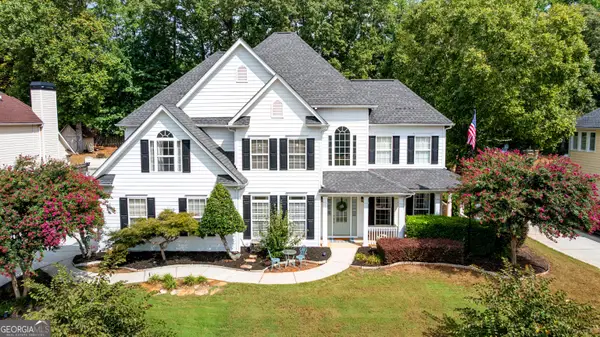 $649,900Active5 beds 3 baths3,187 sq. ft.
260 Lake Forest Drive, Newnan, GA 30265
MLS# 10845254Listed by: Keller Williams Realty Atl. Partners - New
 $399,000Active4 beds 3 baths2,512 sq. ft.
180 Smokey Ridge Drive, Newnan, GA 30263
MLS# 7837096Listed by: ANNE TAMM, LLC. - New
 $1,150,000Active4 beds 5 baths3,759 sq. ft.
29 Water Stone Cove, Newnan, GA 30265
MLS# 10845108Listed by: REMAX Concierge - New
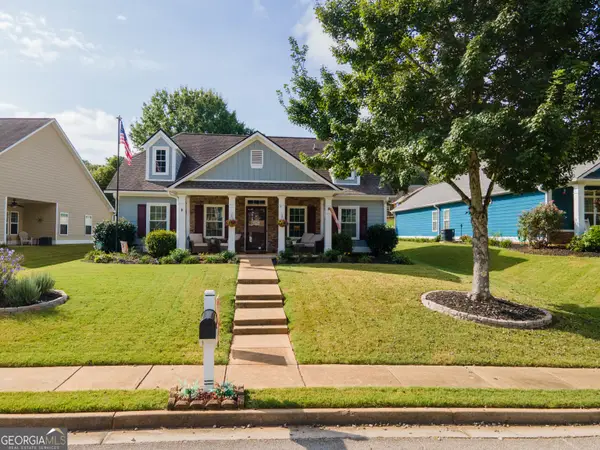 $379,900Active3 beds 2 baths1,632 sq. ft.
34 Tapestry Lane, Newnan, GA 30265
MLS# 10845013Listed by: Bush Real Estate - New
 $269,000Active3 beds 2 baths
93 Virginia Heights Drive, Newnan, GA 30263
MLS# 10845027Listed by: Virtual Properties Realty.com - New
 $329,900Active3 beds 4 baths2,000 sq. ft.
5 Iron Drive, Newnan, GA 30265
MLS# 10844936Listed by: BHHS Georgia Properties - New
 $275,000Active-- beds -- baths
143 Granite Way, Newnan, GA 30265
MLS# 10844967Listed by: Evergreen Turnkey Solutions


Protect your home and budget from life's surprises with an Assurant Home Warranty, backed by a partner that supports you through every step of homeownership. Explore Plans.
© 2026 Better Homes and Gardens Real Estate LLC. An Anywhere Real Estate company. All rights reserved. Better Homes and Gardens® Real Estate is a registered trademark owned by Meredith Operations Corporation, licensed to Better Homes and Gardens Real Estate LLC and used with permission. Better Homes and Gardens Real Estate LLC fully supports the principles of the Fair Housing Act and the Equal Opportunity Act. Listing information is deemed reliable but is not guaranteed accurate.
Each office is independently owned and operated.
Any services or products provided by third parties are not provided by, affiliated with or related to Better Homes and Gardens Real Estate LLC, or its affiliated companies.