
TBD Jericho Way, Newnan, GA 30263
Local realty services provided by:Better Homes and Gardens Real Estate Metro Brokers
TBD Jericho Way,Newnan, GA 30263
$389,993
- 3 Beds
- 3 Baths
- 1,721 sq. ft.
- Single family
- Active
Listed by: drb team listings
Office: drb group georgia, llc.
MLS#:7778924
Source:FIRSTMLS
Price summary
- Price:$389,993
- Price per sq. ft.:$226.61
- Monthly HOA dues:$50
About this home
Welcome to the Alexis floor plan, located on Homesite 68 in a beautiful neighborhood near the Newnan Bypass and the new Sprouts store. This exquisite Alexis floor plan beautifully blends modern design with everyday functionality. Step onto the inviting covered front porch and enter into a spacious open-concept layout that flows seamlessly from the kitchen to the dining area and family room—ideal for both casual living and entertaining. The well-appointed kitchen features a convenient island, making it a chef's delight. Retreat to the serene primary suite, boasting a vaulted ceiling, generous walk-in closet, and a luxurious en suite bathroom equipped with a dual vanity, soaking tub, and walk-in shower. Convenience is key with an upper-level laundry, along with two additional bedrooms and 2.5 baths, ensuring ample space for family and guests. Please note: If buyer is represented by broker/agent, DRB REQUIRES the broker/agent to be present at the initial meeting with DRB's sales personnel to ensure proper representation. If buyer's broker/agent is not present at initial meeting, DRB Group reserves the right to reduce or remove broker/agent compensation....
Contact an agent
Home facts
- Year built:2026
- Listing ID #:7778924
- Updated:May 30, 2026 at 01:45 AM
Rooms and interior
- Bedrooms:3
- Total bathrooms:3
- Full bathrooms:2
- Half bathrooms:1
- Flooring:Carpet
- Dining Description:Open Concept
- Bathrooms Description:Double Vanity, Separate Tub/Shower
- Kitchen Description:Cabinets White, Dishwasher, Disposal, Electric Range, Kitchen Island, Microwave, Pantry, Stone Counters, View to Family Room
- Bedroom Description:Oversized Master
- Living area:1,721 sq. ft.
Heating and cooling
- Cooling:Central Air, Zoned
- Heating:Forced Air, Zoned
- Central air:Yes
Structure and exterior
- Roof:Shingle
- Year built:2026
- Building area:1,721 sq. ft.
- Lot area:0.21 Acres
- Lot Features:Back Yard, Front Yard
- Architectural Style:Craftsman
- Construction Materials:HardiPlank Type
- Exterior Features:Deck, Rain Gutters
- Levels:2 Story
Schools
- High school:Newnan
- Middle school:Smokey Road
- Elementary school:Western
Utilities
- Water:Public, Water Available
- Sewer:Public Sewer, Sewer Available
Finances and disclosures
- Price:$389,993
- Price per sq. ft.:$226.61
Features and amenities
- Laundry features:In Hall, Upper Level
- Amenities:High Ceilings 9 ft Main, Smart Home, Walk-In Closet(s)
Parking
- Total parking spaces:2
- Parking description:Driveway, Garage, Garage Door Opener, Garage Faces Front
- Garage spaces:2
 Listings identified with the FMLS IDX logo come from FMLS and are held by brokerage firms other than the owner of this website. The listing brokerage is identified in any listing details. Information is deemed reliable but is not guaranteed. If you believe any FMLS listing contains material that infringes your copyrighted work please click here (https://www.fmls.com/dmca) to review our DMCA policy and learn how to submit a takedown request. ©2026 First Multiple Listing Service, Inc.
New listings near TBD Jericho Way
- New
 $421,000Active5 beds 3 baths2,511 sq. ft.
175 White Spruce Way, Newnan, GA 30265
MLS# 10774721Listed by: D.R. Horton Realty of Georgia, Inc. - New
 $570,000Active4 beds 3 baths1,738 sq. ft.
3638 Highway 29 N, Newnan, GA 30265
MLS# 10774104Listed by: Keller Williams Realty Atl. Partners - New
 $391,610Active4 beds 3 baths2,338 sq. ft.
74 White Spruce Way, Newnan, GA 30265
MLS# 10774696Listed by: D.R. Horton Realty of Georgia, Inc. - New
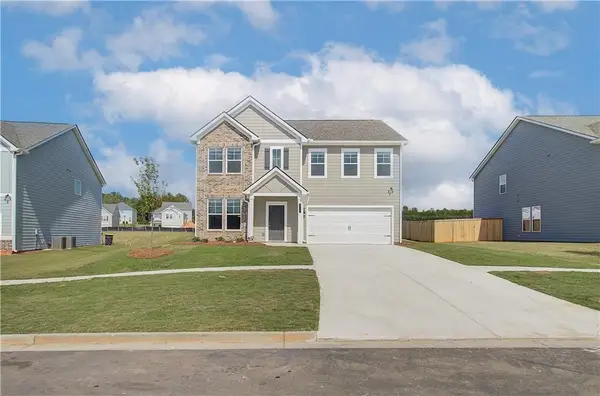 $449,994Active4 beds 3 baths2,662 sq. ft.
53 Jericho Way, Newnan, GA 30263
MLS# 7768239Listed by: DRB GROUP GEORGIA, LLC - New
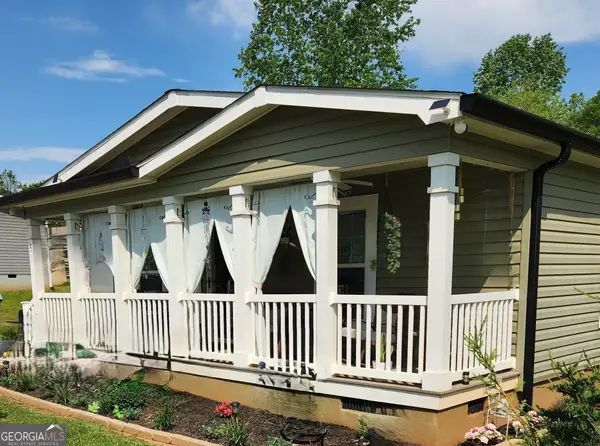 $95,900Active3 beds 2 baths1,296 sq. ft.
50 Meadowview, Newnan, GA 30263
MLS# 10774467Listed by: BHHS Georgia Properties - New
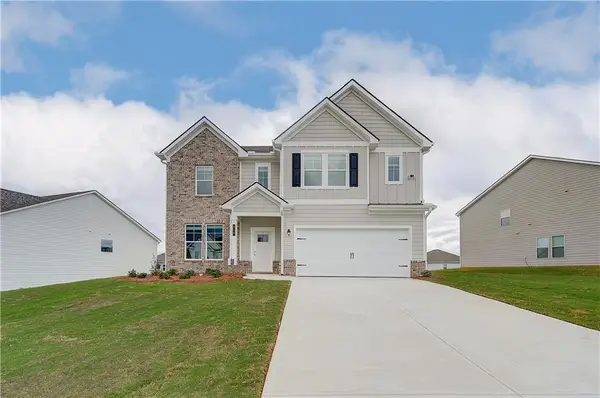 $448,993Active4 beds 4 baths2,724 sq. ft.
49 Jericho Way, Newnan, GA 30263
MLS# 7768237Listed by: DRB GROUP GEORGIA, LLC - New
 $699,900Active5 beds 5 baths3,523 sq. ft.
55 Tillinghast Trace, Newnan, GA 30265
MLS# 10774254Listed by: Bush Real Estate - New
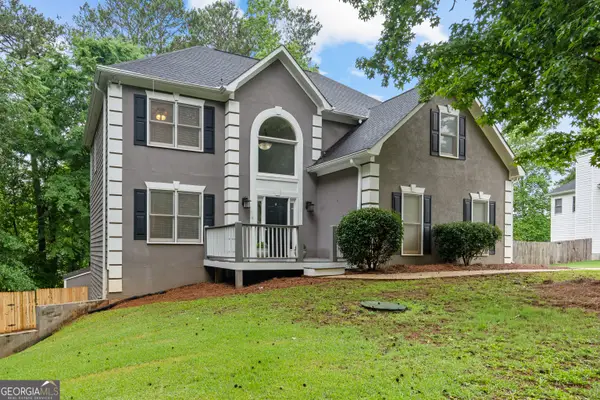 $395,000Active3 beds 3 baths2,898 sq. ft.
39 Springfield Ct, Newnan, GA 30265
MLS# 10774040Listed by: DeGolian Realty - Coming SoonOpen Sat, 10am to 12pm
 $353,000Coming Soon3 beds 2 baths
1500 Welcome Road, Newnan, GA 30263
MLS# 10774082Listed by: Joseph Walter Realty, LLC


Protect your home and budget from life's surprises with an Assurant Home Warranty, backed by a partner that supports you through every step of homeownership. Explore Plans.
© 2026 Better Homes and Gardens Real Estate LLC. An Anywhere Real Estate company. All rights reserved. Better Homes and Gardens® Real Estate is a registered trademark owned by Meredith Operations Corporation, licensed to Better Homes and Gardens Real Estate LLC and used with permission. Better Homes and Gardens Real Estate LLC fully supports the principles of the Fair Housing Act and the Equal Opportunity Act. Listing information is deemed reliable but is not guaranteed accurate.
Each office is independently owned and operated.
Any services or products provided by third parties are not provided by, affiliated with or related to Better Homes and Gardens Real Estate LLC, or its affiliated companies.