
1119 Greenyard Way, Norcross, GA 30093
Local realty services provided by:Better Homes and Gardens Real Estate Metro Brokers
1119 Greenyard Way,Norcross, GA 30093
$219,900
- 2 Beds
- 2 Baths
- 1,200 sq. ft.
- Townhouse
- Active
Listed by: laura delgado
Office: compass
MLS#:7823075
Source:FIRSTMLS
Price summary
- Price:$219,900
- Price per sq. ft.:$183.25
- Monthly HOA dues:$255
About this home
This beautifully remodeled 2-bedroom, 1.5-bath end-unit townhome offers approximately 1,200 square feet of comfortable living space. Step inside to a bright and inviting layout featuring a spacious living room with a cozy fireplace, perfect for relaxing or entertaining. The updated interior gives the home a fresh, move-in-ready feel, while the kitchen provides plenty of space for everyday living and dining.
Upstairs, you’ll find two generously sized bedrooms and a full bathroom. Enjoy additional privacy outdoors with a fenced backyard and enclosed patio area, ideal for morning coffee, grilling, or unwinding at the end of the day. Conveniently located in Norcross with easy access to shopping, dining, major highways, and everything Gwinnett County has to offer.
Remodeled, move-in ready, and waiting for its new owner—schedule your private showing today!
Contact an agent
Home facts
- Year built:1984
- Subdivision & Development:CLOVER
- Listing ID #:7823075
- Updated:October 13, 2026 at 01:41 PM
Rooms and interior
- Bedrooms:2
- Total bathrooms:2
- Full bathrooms:1
- Half bathrooms:1
- Flooring:Hardwood, Laminate
- Dining Description:Open Concept
- Bathrooms Description:Double Vanity, Tub/Shower Combo
- Kitchen Description:Breakfast Bar, Cabinets Other, Dishwasher, Electric Cooktop
- Bedroom Description:Roommate Floor Plan
- Living area:1,200 sq. ft.
Heating and cooling
- Cooling:Central Air
- Heating:Central
- Central air:Yes
Structure and exterior
- Roof:Composition
- Year built:1984
- Building area:1,200 sq. ft.
- Lot area:0.01 Acres
- Architectural Style:Townhouse, Traditional
- Exterior Features:Enclosed, Private Yard
- Levels:2 Story
Schools
- High school:Meadowcreek
- Middle school:Lilburn
- Elementary school:Lilburn
Utilities
- Water:Public, Water Available
- Sewer:Public Sewer
Finances and disclosures
- Price:$219,900
- Price per sq. ft.:$183.25
- Tax amount:$3,362 (2025)
Parking
- Total parking spaces:2
- Parking description:Parking Lot, Parking Pad
 Listings identified with the FMLS IDX logo come from FMLS and are held by brokerage firms other than the owner of this website. The listing brokerage is identified in any listing details. Information is deemed reliable but is not guaranteed. If you believe any FMLS listing contains material that infringes your copyrighted work please click here (https://www.fmls.com/dmca) to review our DMCA policy and learn how to submit a takedown request. ©2026 First Multiple Listing Service, Inc.
New listings near 1119 Greenyard Way
- Coming Soon
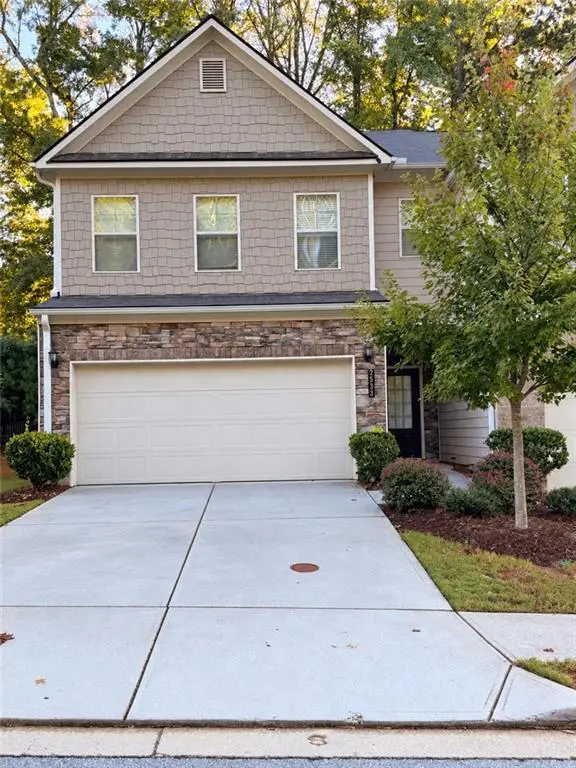 $450,000Coming Soon3 beds 3 baths1,872 sq. ft.
2533 Shetley Creek Drive, Norcross, GA 30071
MLS# 7848834Listed by: ANSLEY REAL ESTATE | CHRISTIE'S INTERNATIONAL REAL ESTATE - Coming Soon
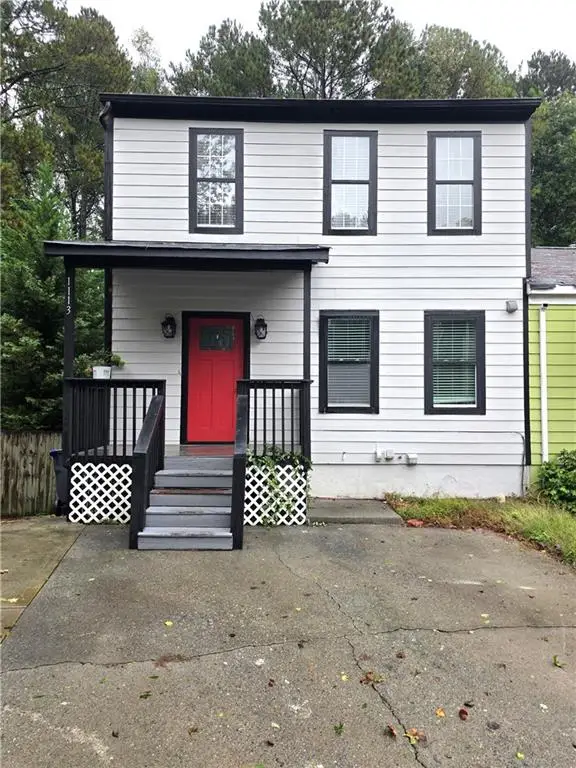 $330,000Coming Soon5 beds 4 baths1,518 sq. ft.
1113 Overland Hill Trace, Norcross, GA 30093
MLS# 7852277Listed by: EXP REALTY, LLC. - Coming Soon
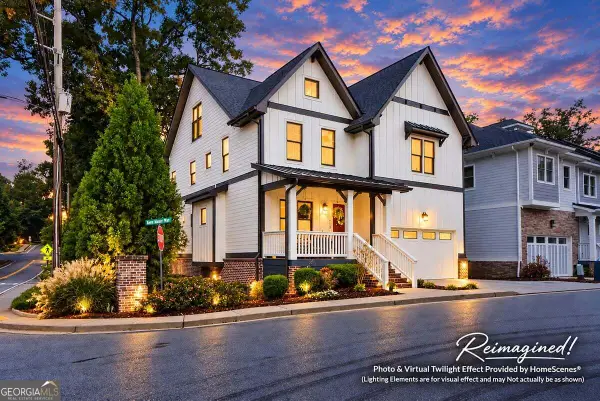 $865,000Coming Soon6 beds 6 baths5,089 sq. ft.
6009 Kenn Manor Way, Norcross, GA 30071
MLS# 10868699Listed by: Harry Norman Realtors - Coming Soon
 $474,250Coming Soon3 beds 4 baths2,390 sq. ft.
3402 Willow Oak Drive, Peachtree Corners, GA 30092
MLS# 10858065Listed by: ACME Property Group, LLC - Coming Soon
 $474,250Coming Soon3 beds 4 baths2,390 sq. ft.
3402 Willow Oak Drive, Peachtree Corners, GA 30092
MLS# 7848531Listed by: ACME PROPERTY GROUP, LLC. - Open Sat, 3 to 6pmNew
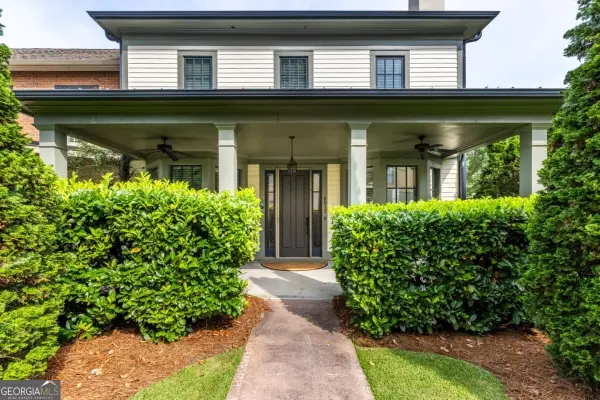 $600,000Active3 beds 4 baths
6015 Webster Circle, Norcross, GA 30071
MLS# 10873163Listed by: Real Broker, LLC - New
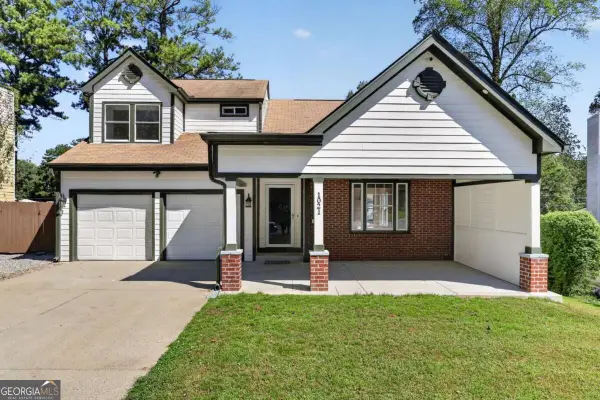 $375,000Active3 beds 3 baths1,597 sq. ft.
1021 Heatherwood Court, Norcross, GA 30093
MLS# 10873021Listed by: Virtual Properties Realty.com - New
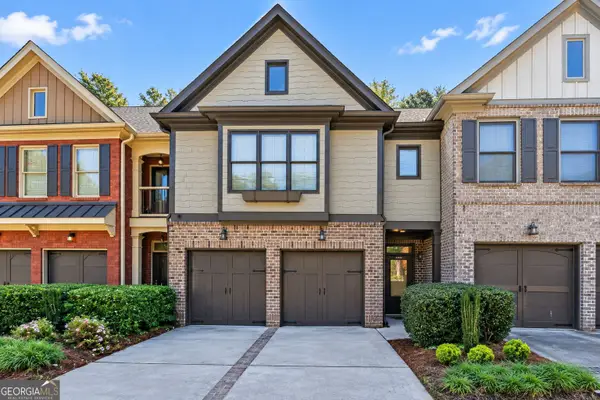 $430,000Active3 beds 3 baths1,996 sq. ft.
3228 Claudia Place, Peachtree Corners, GA 30092
MLS# 10872960Listed by: Coldwell Banker Realty - New
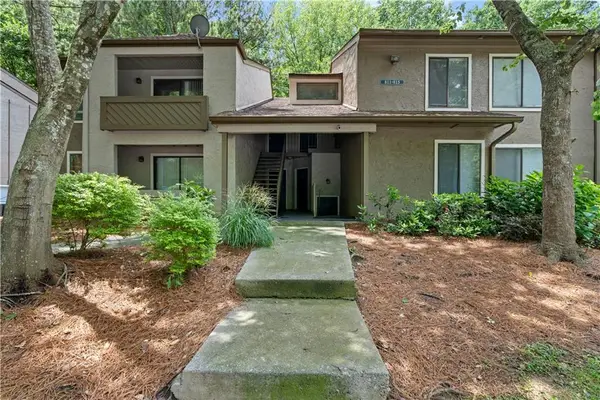 $110,000Active1 beds 1 baths
814 Seasons Parkway, Norcross, GA 30093
MLS# 7854129Listed by: UNLOCK REALTY GROUP - New
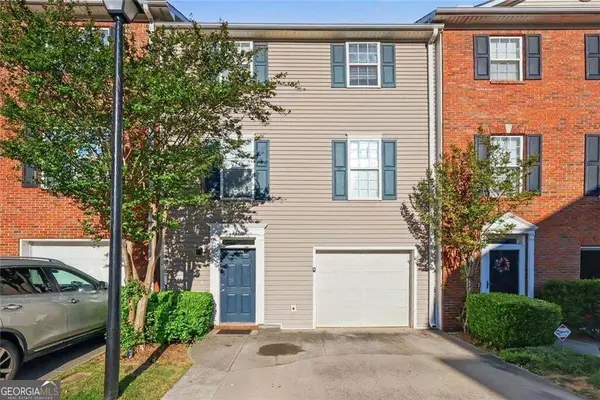 $285,000Active3 beds 4 baths2,576 sq. ft.
2402 Beaver Falls Drive Nw, Norcross, GA 30071
MLS# 10872627Listed by: Keller Williams Chattahoochee


Protect your home and budget from life's surprises with an Assurant Home Warranty, backed by a partner that supports you through every step of homeownership. Explore Plans.
© 2026 Better Homes and Gardens Real Estate LLC. An Anywhere Real Estate company. All rights reserved. Better Homes and Gardens® Real Estate is a registered trademark owned by Meredith Operations Corporation, licensed to Better Homes and Gardens Real Estate LLC and used with permission. Better Homes and Gardens Real Estate LLC fully supports the principles of the Fair Housing Act and the Equal Opportunity Act. Listing information is deemed reliable but is not guaranteed accurate.
Each office is independently owned and operated.
Any services or products provided by third parties are not provided by, affiliated with or related to Better Homes and Gardens Real Estate LLC, or its affiliated companies.