
2240 Ferentz Trace, Norcross, GA 30071
Local realty services provided by:Better Homes and Gardens Real Estate Metro Brokers
Listed by: terence richardson
Office: compass
MLS#:7794128
Source:FIRSTMLS
Price summary
- Price:$229,900
- Price per sq. ft.:$146.06
- Monthly HOA dues:$136
About this home
NEW PRICE + NEW WATER HEATER + NEW WATER METER Now offered at $229,900, this 3-bedroom, 2.5-bath townhome presents a compelling value opportunity in a convenient Norcross location.
Recent improvements include a brand new water meter and water heater, with running water fully restored throughout the property. The home offers a functional floor plan, an open kitchen with granite countertops, a fenced rear patio, and a 1-car garage.
There is still room for improvement, including needing a new HVAC, and cosmetic updates such as paint and flooring, and the price has been positioned accordingly. For comparison, homes in the community that are in tip top condition sell for $300-315K. For a buyer willing to put in some work, this is an opportunity to update the home to their own taste while purchasing well below the price of many renovated properties in the area, ie: there's a lot of equity upside.
The location is a major advantage, with convenient access to Historic Norcross, I-85, I-285, shopping, restaurants, schools, major commuter routes, and Pinnacle Park. HOA-covered landscaping also helps keep exterior maintenance simple.
Whether you are an owner-occupant looking for an affordable entry point into the area or a buyer searching for a property with renovation potential, this home deserves a look at its new price.
INVESTORS: Please note that the HOA does NOT allow leasing....
Contact an agent
Home facts
- Year built:2006
- Subdivision & Development:Brookhollow Village
- Listing ID #:7794128
- Updated:September 28, 2026 at 01:28 PM
Rooms and interior
- Bedrooms:3
- Total bathrooms:3
- Full bathrooms:2
- Half bathrooms:1
- Flooring:Carpet, Hardwood
- Dining Description:Open Concept, Separate Dining Room
- Bathrooms Description:Separate Tub/Shower
- Kitchen Description:Cabinets Stain, Dishwasher, Electric Range, Microwave, Pantry, Stone Counters, View to Family Room
- Bedroom Description:Split Bedroom Plan
- Living area:1,574 sq. ft.
Heating and cooling
- Cooling:Ceiling Fan(s), Central Air
- Heating:Central
- Central air:Yes
Structure and exterior
- Roof:Composition
- Year built:2006
- Building area:1,574 sq. ft.
- Lot area:0.03 Acres
- Architectural Style:Townhouse
- Exterior Features:Patio
- Levels:2 Story
Schools
- High school:Norcross
- Middle school:Summerour
- Elementary school:Beaver Ridge
Utilities
- Water:Public, Water Available
- Sewer:Public Sewer, Sewer Available
Finances and disclosures
- Price:$229,900
- Price per sq. ft.:$146.06
- Tax amount:$4,052 (2025)
Features and amenities
- Laundry features:In Hall
- Amenities:Disappearing Attic Stairs, High Ceilings 9 ft Lower, Walk-In Closet(s)
Parking
- Parking description:Garage, Garage Faces Front
- Garage spaces:1
 Listings identified with the FMLS IDX logo come from FMLS and are held by brokerage firms other than the owner of this website. The listing brokerage is identified in any listing details. Information is deemed reliable but is not guaranteed. If you believe any FMLS listing contains material that infringes your copyrighted work please click here (https://www.fmls.com/dmca) to review our DMCA policy and learn how to submit a takedown request. ©2026 First Multiple Listing Service, Inc.
New listings near 2240 Ferentz Trace
- Coming Soon
 $1,250,000Coming Soon4 beds 4 baths2,800 sq. ft.
190 N Peachtree Street, Norcross, GA 30071
MLS# 10851925Listed by: Atlanta Communities - Coming Soon
 $1,250,000Coming Soon4 beds 4 baths2,840 sq. ft.
190 N Peachtree Street, Norcross, GA 30071
MLS# 7842157Listed by: ATLANTA COMMUNITIES - Coming Soon
 $325,000Coming Soon2 beds 3 baths1,424 sq. ft.
2021 Pinnacle Pointe Drive, Norcross, GA 30071
MLS# 10851132Listed by: Realty of America - New
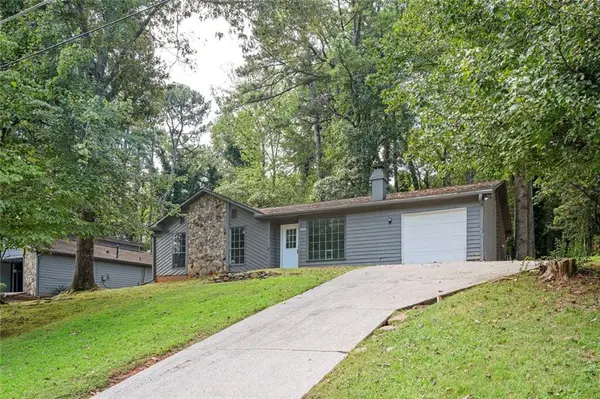 $364,900Active4 beds 2 baths2,293 sq. ft.
1650 Auden Lane Nw, Norcross, GA 30093
MLS# 7845027Listed by: KELLER WILLIAMS NORTH ATLANTA - New
 $499,000Active4 beds 4 baths2,368 sq. ft.
4255 Almanor Circle, Norcross, GA 30071
MLS# 7841833Listed by: VIRTUAL PROPERTIES REALTY.COM - New
 $265,000Active3 beds 2 baths1,864 sq. ft.
2199 Marshes Glenn Drive, Norcross, GA 30071
MLS# 10853014Listed by: Joseph Walter Realty, LLC - New
 $300,000Active3 beds 3 baths1,412 sq. ft.
1642 Esquire Place, Norcross, GA 30093
MLS# 7844015Listed by: COLDWELL BANKER REALTY - New
 $329,900Active3 beds 2 baths1,440 sq. ft.
726 Lawndale Court, Norcross, GA 30093
MLS# 7844258Listed by: CHAPMAN HALL PROFESSIONALS - New
 $419,000Active4 beds 3 baths2,196 sq. ft.
2658 Wild Laurel Court, Norcross, GA 30071
MLS# 7844234Listed by: SSRE, LLC. - New
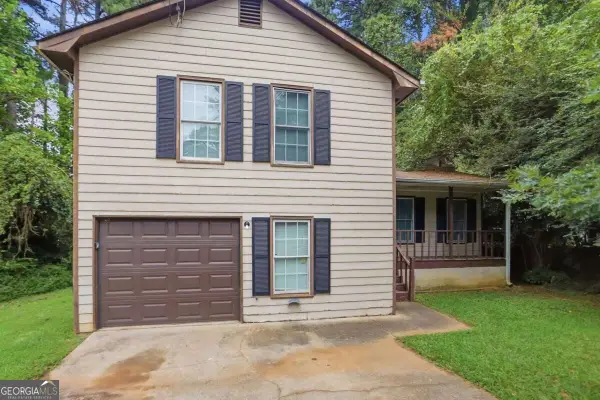 $306,000Active3 beds 2 baths1,484 sq. ft.
5565 Westberry Lane, Norcross, GA 30071
MLS# 10852703Listed by: Mainstay Brokerage


Protect your home and budget from life's surprises with an Assurant Home Warranty, backed by a partner that supports you through every step of homeownership. Explore Plans.
© 2026 Better Homes and Gardens Real Estate LLC. An Anywhere Real Estate company. All rights reserved. Better Homes and Gardens® Real Estate is a registered trademark owned by Meredith Operations Corporation, licensed to Better Homes and Gardens Real Estate LLC and used with permission. Better Homes and Gardens Real Estate LLC fully supports the principles of the Fair Housing Act and the Equal Opportunity Act. Listing information is deemed reliable but is not guaranteed accurate.
Each office is independently owned and operated.
Any services or products provided by third parties are not provided by, affiliated with or related to Better Homes and Gardens Real Estate LLC, or its affiliated companies.