
4255 Almanor Circle, Norcross, GA 30071
Local realty services provided by:Better Homes and Gardens Real Estate Metro Brokers
4255 Almanor Circle,Norcross, GA 30071
$499,000
- 4 Beds
- 4 Baths
- 2,368 sq. ft.
- Single family
- Active
Listed by: megan huynh
Office: virtual properties realty.com
MLS#:7841833
Source:FIRSTMLS
Price summary
- Price:$499,000
- Price per sq. ft.:$210.73
- Monthly HOA dues:$66.67
About this home
Four-sided brick home built in 2022 features 4 bedrooms + 3.5 baths close to Duluth & Norcross. MINUTES TO PEACHTREE CORNER FORUM MALLS, MINUTES TO I85, The kitchen features the granite counter top, kitchen island, all stainless steel appliances. NO RENTAL RESTRICTIONS. INVETORS WELCOME. HOA includes grass cutting and bush trimming.
Contact an agent
Home facts
- Year built:2022
- Subdivision & Development:Creekside Woods
- Listing ID #:7841833
- Updated:September 25, 2026 at 11:49 PM
Rooms and interior
- Bedrooms:4
- Total bathrooms:4
- Full bathrooms:3
- Half bathrooms:1
- Bedroom Description:Split Bedroom Plan
- Living area:2,368 sq. ft.
Heating and cooling
- Cooling:Ceiling Fan(s), Central Air
- Heating:Central
- Central air:Yes
Structure and exterior
- Year built:2022
- Building area:2,368 sq. ft.
- Lot area:0.08 Acres
- Architectural Style:Traditional
- Construction Materials:Brick 3 Sides, Brick 4 Sides
- Exterior Features:Patio
- Levels:3+ Story
Schools
- High school:Duluth
- Middle school:Duluth
- Elementary school:Chesney
Utilities
- Water:Public
- Sewer:Public Sewer
Finances and disclosures
- Price:$499,000
- Price per sq. ft.:$210.73
- Tax amount:$7,350 (2024)
Parking
- Parking description:Attached, Garage
- Garage spaces:2
 Listings identified with the FMLS IDX logo come from FMLS and are held by brokerage firms other than the owner of this website. The listing brokerage is identified in any listing details. Information is deemed reliable but is not guaranteed. If you believe any FMLS listing contains material that infringes your copyrighted work please click here (https://www.fmls.com/dmca) to review our DMCA policy and learn how to submit a takedown request. ©2026 First Multiple Listing Service, Inc.
New listings near 4255 Almanor Circle
- Coming Soon
 $1,250,000Coming Soon4 beds 4 baths2,800 sq. ft.
190 N Peachtree Street, Norcross, GA 30071
MLS# 10851925Listed by: Atlanta Communities - Coming Soon
 $1,250,000Coming Soon4 beds 4 baths2,840 sq. ft.
190 N Peachtree Street, Norcross, GA 30071
MLS# 7842157Listed by: ATLANTA COMMUNITIES - Coming Soon
 $325,000Coming Soon2 beds 3 baths1,424 sq. ft.
2021 Pinnacle Pointe Drive, Norcross, GA 30071
MLS# 10851132Listed by: Realty of America - New
 $365,000Active3 beds 2 baths1,864 sq. ft.
2199 Marshes Glenn Drive, Norcross, GA 30071
MLS# 10853014Listed by: Joseph Walter Realty, LLC - New
 $300,000Active3 beds 3 baths1,412 sq. ft.
1642 Esquire Place, Norcross, GA 30093
MLS# 7844015Listed by: COLDWELL BANKER REALTY - New
 $329,900Active3 beds 2 baths
726 Lawndale Court, Norcross, GA 30093
MLS# 10852811Listed by: Chapman Hall Realtors Professionals - New
 $419,000Active4 beds 3 baths2,196 sq. ft.
2658 Wild Laurel Court, Norcross, GA 30071
MLS# 7844234Listed by: SSRE, LLC. - New
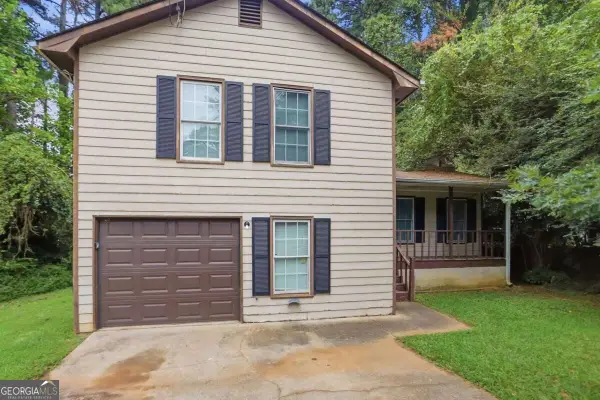 $306,000Active3 beds 2 baths1,484 sq. ft.
5565 Westberry Lane, Norcross, GA 30071
MLS# 10852703Listed by: Mainstay Brokerage - New
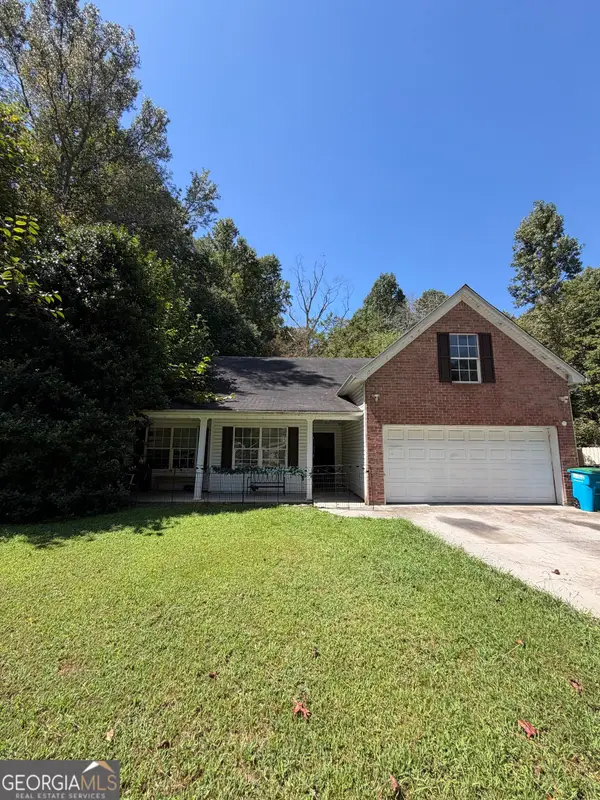 $310,000Active4 beds 3 baths2,063 sq. ft.
5716 Wylake Drive, Norcross, GA 30093
MLS# 10852416Listed by: Joseph Walter Realty, LLC


Protect your home and budget from life's surprises with an Assurant Home Warranty, backed by a partner that supports you through every step of homeownership. Explore Plans.
© 2026 Better Homes and Gardens Real Estate LLC. An Anywhere Real Estate company. All rights reserved. Better Homes and Gardens® Real Estate is a registered trademark owned by Meredith Operations Corporation, licensed to Better Homes and Gardens Real Estate LLC and used with permission. Better Homes and Gardens Real Estate LLC fully supports the principles of the Fair Housing Act and the Equal Opportunity Act. Listing information is deemed reliable but is not guaranteed accurate.
Each office is independently owned and operated.
Any services or products provided by third parties are not provided by, affiliated with or related to Better Homes and Gardens Real Estate LLC, or its affiliated companies.