
526 Jasmine Court, Norcross, GA 30093
Local realty services provided by:Better Homes and Gardens Real Estate Metro Brokers
526 Jasmine Court,Norcross, GA 30093
$450,000
- 4 Beds
- 3 Baths
- 2,336 sq. ft.
- Single family
- Active
Listed by: sahar tehrani
Office: keller williams realty atlanta north
MLS#:10812402
Source:METROMLS
Price summary
- Price:$450,000
- Price per sq. ft.:$192.64
About this home
Fully updated 4-bedroom, brick front home, in a prime Norcross location! Sitting in a Cul-De-Sac . This move-in-ready property features new flooring, fresh interior & exterior paint, new windows, a new HVAC system, and a new water heater, offering comfort and peace of mind for years to come. From the moment you step inside, you'll be welcomed by a bright, freshly updated foyer that sets the tone for the rest of the home. The inviting family room overlooks the front yard and provides a warm, comfortable space for relaxing or gathering with family and friends. The spacious kitchen showcases beautiful cherry-stained cabinetry, granite countertop and offers plenty of room for a breakfast table, making it the perfect spot for casual dining. Just off the kitchen, you'll find a wonderful climate controlled greenhouse -an ideal space to grow your organic vegetables-an ideal space to arrange your patio furniture, enjoy your morning coffee, or unwind while taking in the peaceful surroundings. Upstairs, the spacious primary suite features a large walk-in closet and a beautifully updated en-suite bathroom with marble floors. Three additional generously sized bedrooms and a full bathroom provide plenty of space for family, guests, or a home office. All bathrooms have updated with marble flooring. All appliances included, even Washer and Dryer ! Conveniently located near shopping, dining, parks, and major highways, this beautifully updated home offers the perfect combination of comfort, style, and location. ASK ABOUT OUR SPECIAL FINANCING ....
Contact an agent
Home facts
- Year built:1985
- Subdivision & Development:THE TRAILS 3
- Listing ID #:10812402
- Updated:September 25, 2026 at 11:29 AM
Rooms and interior
- Bedrooms:4
- Total bathrooms:3
- Full bathrooms:2
- Half bathrooms:1
- Flooring:Laminate, Tile
- Bathrooms Description:Separate Shower, Soaking Tub, Tile Bath
- Kitchen Description:Breakfast Room, Dishwasher, Disposal, Refrigerator
- Bedroom Description:Walk-In Closet(s)
- Living area:2,336 sq. ft.
Heating and cooling
- Cooling:Ceiling Fan(s), Central Air
- Heating:Central
- Central air:Yes
Structure and exterior
- Roof:Composition
- Year built:1985
- Building area:2,336 sq. ft.
- Lot area:0.82 Acres
- Lot Features:Cul-De-Sac
- Architectural Style:A-frame
- Construction Materials:Brick
- Exterior Features:Deck/Patio
- Foundation Description:Slab
- Levels:2 Story
Schools
- High school:Meadowcreek
- Middle school:Lilburn
- Elementary school:Nesbit
Utilities
- Water:Public, Water Available
- Sewer:Public Sewer, Sewer Available
Finances and disclosures
- Price:$450,000
- Price per sq. ft.:$192.64
- Tax amount:$3,914 (2025)
Features and amenities
- Appliances:Dishwasher, Disposal, Refrigerator
- Laundry features:Laundry Closet, Upper Level
- Amenities:Double Pane Windows, Pulldown Attic Stairs, Smoke Detector(s)
Parking
- Total parking spaces:2
- Parking description:Attached, Garage, Garage Door Opener, Kitchen Level, Side/Rear Entrance
- Garage:Yes
 2026 Georgia MLS. All rights reserved. Information Deem Reliable But Not Guaranteed September 25, 2026
New listings near 526 Jasmine Court
- Coming Soon
 $1,250,000Coming Soon4 beds 4 baths2,800 sq. ft.
190 N Peachtree Street, Norcross, GA 30071
MLS# 10851925Listed by: Atlanta Communities - Coming Soon
 $1,250,000Coming Soon4 beds 4 baths2,840 sq. ft.
190 N Peachtree Street, Norcross, GA 30071
MLS# 7842157Listed by: ATLANTA COMMUNITIES - Coming Soon
 $325,000Coming Soon2 beds 3 baths1,424 sq. ft.
2021 Pinnacle Pointe Drive, Norcross, GA 30071
MLS# 10851132Listed by: Realty of America - New
 $329,900Active3 beds 2 baths1,440 sq. ft.
726 Lawndale Court, Norcross, GA 30093
MLS# 7844258Listed by: CHAPMAN HALL PROFESSIONALS - New
 $419,000Active4 beds 3 baths2,196 sq. ft.
2658 Wild Laurel Court, Norcross, GA 30071
MLS# 7844234Listed by: SSRE, LLC. - New
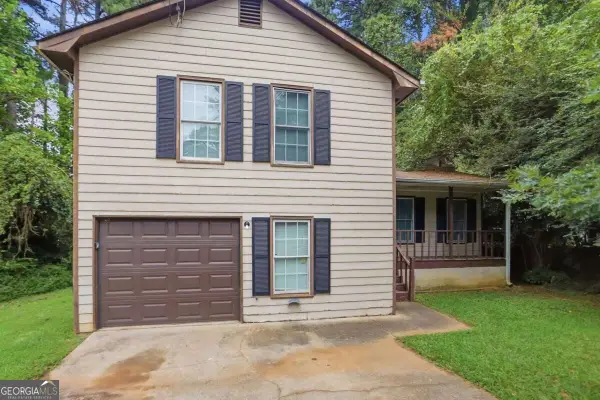 $306,000Active3 beds 2 baths1,484 sq. ft.
5565 Westberry Lane, Norcross, GA 30071
MLS# 10852703Listed by: Mainstay Brokerage - New
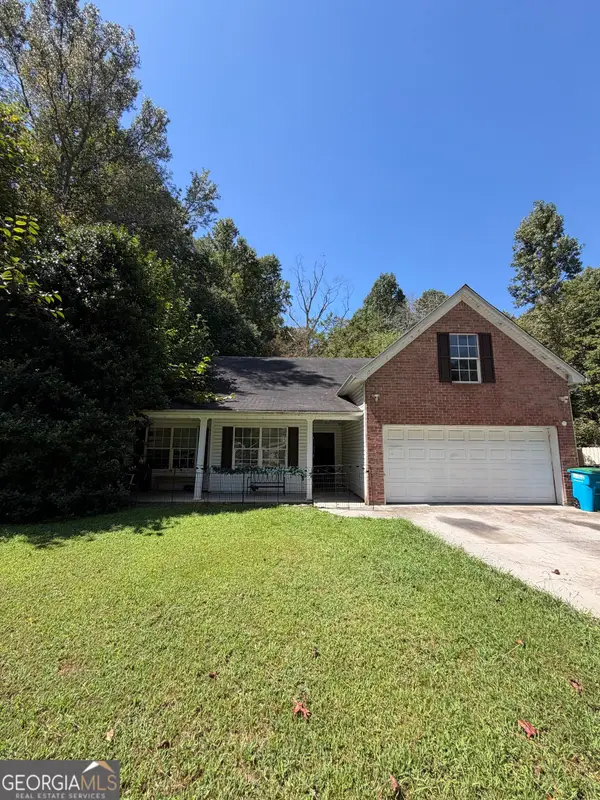 $310,000Active4 beds 3 baths2,063 sq. ft.
5716 Wylake Drive, Norcross, GA 30093
MLS# 10852416Listed by: Joseph Walter Realty, LLC - New
 $245,000Active3 beds 3 baths1,824 sq. ft.
Address Withheld By Seller, Norcross, GA 30093
MLS# 7842650Listed by: BRANDYWINE HOMES USA, LLC. - New
 $77,500Active0.32 Acres
0 Tug Drive, Norcross, GA 30093
MLS# 7842626Listed by: HOMESMART - New
 $260,000Active3 beds 3 baths1,608 sq. ft.
4849 Wuthering Way, Norcross, GA 30093
MLS# 10851844Listed by: eXp Realty


Protect your home and budget from life's surprises with an Assurant Home Warranty, backed by a partner that supports you through every step of homeownership. Explore Plans.
© 2026 Better Homes and Gardens Real Estate LLC. An Anywhere Real Estate company. All rights reserved. Better Homes and Gardens® Real Estate is a registered trademark owned by Meredith Operations Corporation, licensed to Better Homes and Gardens Real Estate LLC and used with permission. Better Homes and Gardens Real Estate LLC fully supports the principles of the Fair Housing Act and the Equal Opportunity Act. Listing information is deemed reliable but is not guaranteed accurate.
Each office is independently owned and operated.
Any services or products provided by third parties are not provided by, affiliated with or related to Better Homes and Gardens Real Estate LLC, or its affiliated companies.