
5659 Chatham Circle, Norcross, GA 30071
Local realty services provided by:Better Homes and Gardens Real Estate Jackson Realty
5659 Chatham Circle,Norcross, GA 30071
$410,000
- 3 Beds
- 3 Baths
- 1,764 sq. ft.
- Single family
- Active
Upcoming open houses
- Sat, Oct 1709:00 am - 07:00 pm
Listed by: tanya pickens, tanya pickens
Office: opendoor brokerage
MLS#:10874523
Source:METROMLS
Price summary
- Price:$410,000
- Price per sq. ft.:$232.43
- Monthly HOA dues:$27.08
About this home
INCREDIBLE BUYER INCENTIVES: $6,000 MORTGAGE CONCESSION. Opendoor Home Loans will contribute up to $6,000 towards a permanent interest rate buy-down if you finance with Opendoor Home Loans LLC. 5659 Chatham Cir is a two-story Norcross home with a fireplace and arched openings linking the main living spaces. The kitchen provides ample cabinetry and counter space, a breakfast ledge and an adjoining window-lined dining area with wall paneling. Upstairs, vaulted ceilings give the bedrooms an open feel, while the primary bedroom includes a walk-in closet and an adjoining bathroom with a jetted tub. A separate laundry area adds everyday convenience. Outside, a fully fenced backyard combines landscaped planting beds with a deck and built-in seating. An attached garage completes a layout that connects the living areas with useful outdoor space. Included 100-Day Home Warranty with buyer activation
Contact an agent
Home facts
- Year built:2008
- Subdivision & Development:CREEKSIDE PARK
- Listing ID #:10874523
- Updated:October 17, 2026 at 04:26 AM
Rooms and interior
- Bedrooms:3
- Total bathrooms:3
- Full bathrooms:2
- Half bathrooms:1
- Flooring:Carpet
- Kitchen Description:Oven/Range (Combo)
- Living area:1,764 sq. ft.
Heating and cooling
- Cooling:Heat Pump
- Heating:Heat Pump, Natural Gas
Structure and exterior
- Roof:Composition
- Year built:2008
- Building area:1,764 sq. ft.
- Lot area:0.08 Acres
- Construction Materials:Block
- Foundation Description:Slab
- Levels:2 Story
Schools
- High school:Paul Duke
- Middle school:Summerour
- Elementary school:Baldwin
Utilities
- Water:Public, Water Available
- Sewer:Public Sewer, Sewer Available
Finances and disclosures
- Price:$410,000
- Price per sq. ft.:$232.43
- Tax amount:$3,752 (2025)
Features and amenities
- Appliances:Oven/Range (Combo)
Parking
- Total parking spaces:2
- Parking description:Attached, Garage
- Garage:Yes
 2026 Georgia MLS. All rights reserved. Information Deem Reliable But Not Guaranteed October 17, 2026
New listings near 5659 Chatham Circle
- Coming Soon
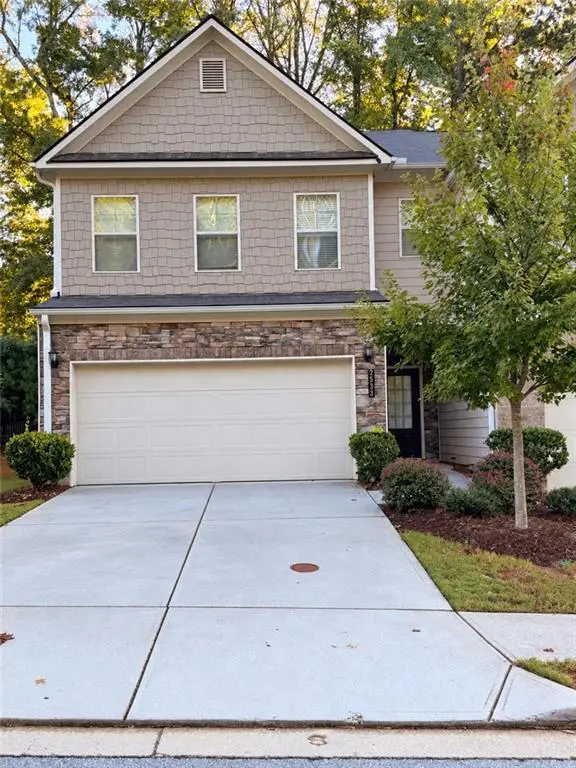 $450,000Coming Soon3 beds 3 baths1,872 sq. ft.
2533 Shetley Creek Drive, Norcross, GA 30071
MLS# 7848834Listed by: ANSLEY REAL ESTATE | CHRISTIE'S INTERNATIONAL REAL ESTATE - Coming Soon
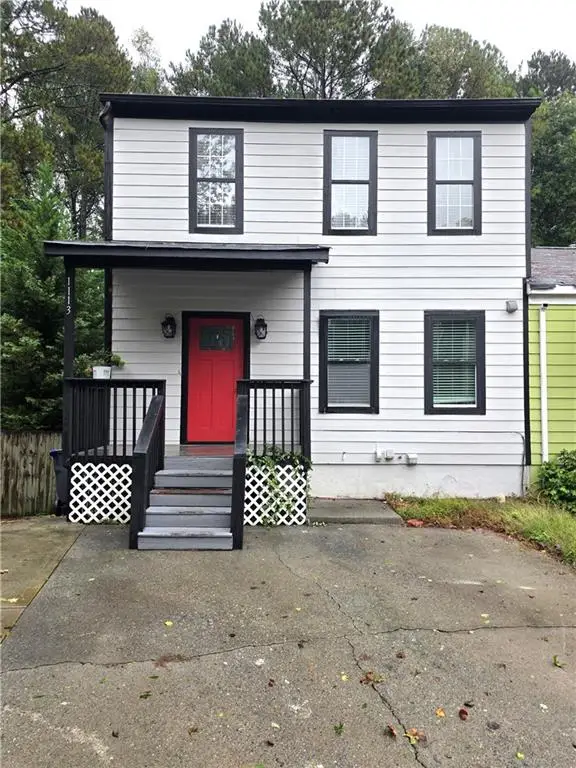 $330,000Coming Soon5 beds 4 baths1,518 sq. ft.
1113 Overland Hill Trace, Norcross, GA 30093
MLS# 7852277Listed by: EXP REALTY, LLC. - Coming Soon
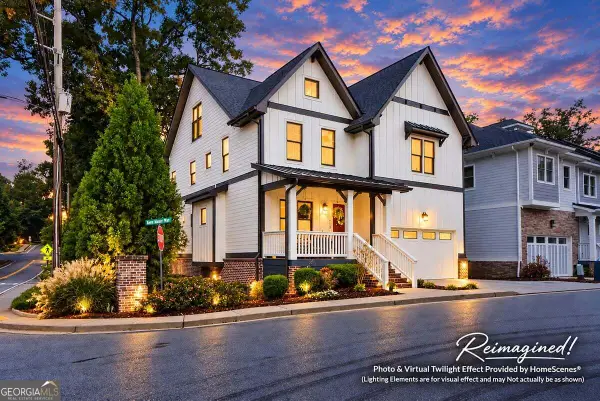 $865,000Coming Soon6 beds 6 baths5,089 sq. ft.
6009 Kenn Manor Way, Norcross, GA 30071
MLS# 10868699Listed by: Harry Norman Realtors - Coming Soon
 $474,250Coming Soon3 beds 4 baths2,390 sq. ft.
3402 Willow Oak Drive, Peachtree Corners, GA 30092
MLS# 10858065Listed by: ACME Property Group, LLC - Coming Soon
 $474,250Coming Soon3 beds 4 baths2,390 sq. ft.
3402 Willow Oak Drive, Peachtree Corners, GA 30092
MLS# 7848531Listed by: ACME PROPERTY GROUP, LLC. - Open Sun, 2 to 4pmNew
 $895,000Active4 beds 4 baths3,373 sq. ft.
5941 Brundage Lane, Norcross, GA 30071
MLS# 10873961Listed by: Keller Williams Realty PeachtreeRoad - Open Sat, 3 to 6pmNew
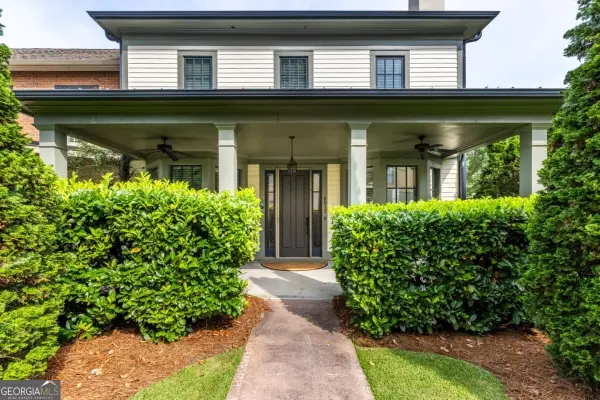 $600,000Active3 beds 4 baths
6015 Webster Circle, Norcross, GA 30071
MLS# 10873163Listed by: Real Broker, LLC - New
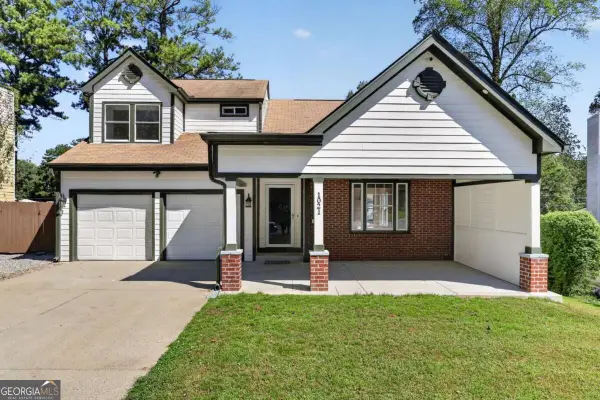 $375,000Active3 beds 3 baths1,597 sq. ft.
1021 Heatherwood Court, Norcross, GA 30093
MLS# 10873021Listed by: Virtual Properties Realty.com - New
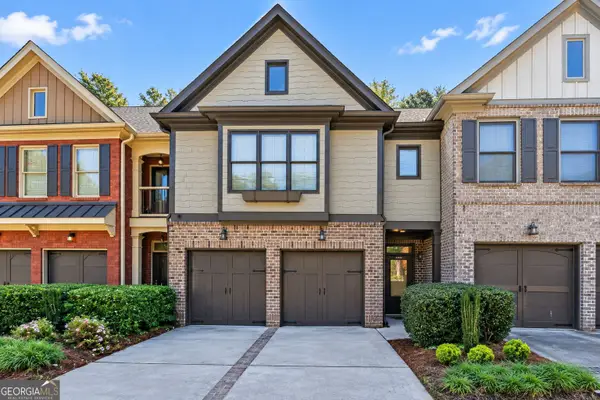 $430,000Active3 beds 3 baths1,996 sq. ft.
3228 Claudia Place, Peachtree Corners, GA 30092
MLS# 10872960Listed by: Coldwell Banker Realty


Protect your home and budget from life's surprises with an Assurant Home Warranty, backed by a partner that supports you through every step of homeownership. Explore Plans.
© 2026 Better Homes and Gardens Real Estate LLC. An Anywhere Real Estate company. All rights reserved. Better Homes and Gardens® Real Estate is a registered trademark owned by Meredith Operations Corporation, licensed to Better Homes and Gardens Real Estate LLC and used with permission. Better Homes and Gardens Real Estate LLC fully supports the principles of the Fair Housing Act and the Equal Opportunity Act. Listing information is deemed reliable but is not guaranteed accurate.
Each office is independently owned and operated.
Any services or products provided by third parties are not provided by, affiliated with or related to Better Homes and Gardens Real Estate LLC, or its affiliated companies.