
3968 Hidden River Lane, Oakwood, GA 30566
Local realty services provided by:Better Homes and Gardens Real Estate Jackson Realty
3968 Hidden River Lane,Oakwood, GA 30566
$319,900
- 3 Beds
- 3 Baths
- 1,758 sq. ft.
- Townhouse
- Active
Listed by: dale hill
Office: lgi homes realty llc
MLS#:10794461
Source:METROMLS
Price summary
- Price:$319,900
- Price per sq. ft.:$181.97
About this home
The Hawthorne Floor Plan is designed to impress with its perfect blend of style, space, and comfort. This stunning 3-bedroom, 2.5-bath home features an open-concept layout that feels bright, airy, and effortlessly inviting-ideal for both everyday living and entertaining. Updated, modern finishes elevate every corner of the home, while abundant natural light and thoughtfully designed lighting create a warm, welcoming ambiance throughout. The spacious living areas flow seamlessly into the kitchen and dining spaces, offering the perfect balance of functionality and elegance. Retreat to the luxurious primary suite, where relaxation takes center stage with a huge soaking tub, a separate walk-in shower, and a spa-like atmosphere. Walk-in closets in every bedroom provide ample storage and a touch of everyday luxury for everyone. Beyond the home, Oakwood Terrace offers a peaceful community setting surrounded by mature trees and natural beauty, complete with a neighborhood playground for outdoor enjoyment. Located in the heart of Oakwood, you'll appreciate being just minutes from the Interactive Neighborhood for Kids (INK) Museum, local parks, shopping, dining, and everyday conveniences. Perfectly positioned between Gainesville and Flowery Branch, this community provides easy access to I-985, major employers, Northeast Georgia Medical Center, and popular retail destinations, including the Mall of Georgia in nearby Buford. Convenient highway access also makes commuting throughout North Georgia and traveling to Hartsfield-Jackson Atlanta International Airport simple. With its generous square footage, refined details, exceptional location, and thoughtfully designed layout, the Hawthorne Floor Plan offers the perfect balance of sophistication, convenience, and comfort-a place you'll be proud to call home....
Contact an agent
Home facts
- Year built:2025
- Listing ID #:10794461
- Updated:July 09, 2026 at 10:55 AM
Rooms and interior
- Bedrooms:3
- Total bathrooms:3
- Full bathrooms:2
- Half bathrooms:1
- Flooring:Carpet
- Bathrooms Description:Double Vanity, Separate Shower, Soaking Tub
- Kitchen Description:Cooktop, Dishwasher, Disposal, Ice Maker, Microwave, Oven (Wall), Refrigerator, Stainless Steel Appliance(s)
- Bedroom Description:Split Bedroom Plan, Walk-In Closet(s)
- Living area:1,758 sq. ft.
Heating and cooling
- Cooling:Ceiling Fan(s), Central Air, Electric
- Heating:Central, Electric
- Central air:Yes
Structure and exterior
- Roof:Composition
- Year built:2025
- Building area:1,758 sq. ft.
- Lot area:0.04 Acres
- Lot Features:Level
- Architectural Style:A-frame, Brick Front, Traditional
- Construction Materials:Brick, Concrete, Vinyl Siding
- Levels:2 Story
Schools
- High school:West Hall
- Middle school:West Hall
- Elementary school:Everwood
Utilities
- Water:Public, Water Available
- Sewer:Public Sewer, Sewer Connected
Finances and disclosures
- Price:$319,900
- Price per sq. ft.:$181.97
- Tax amount:$1 (24)
Features and amenities
- Appliances:Cooktop, Dishwasher, Disposal, Electric Water Heater, Microwave, Oven (Wall), Refrigerator, Stainless Steel Appliance(s)
- Laundry features:In Hall, Laundry, Laundry Closet
- Amenities:Electric Water Heater, High Ceilings, Two Story Foyer
Parking
- Parking description:Attached, Garage, Garage Door Opener, Guest
- Garage:Yes
 2026 Georgia MLS. All rights reserved. Information Deem Reliable But Not Guaranteed July 9, 2026
New listings near 3968 Hidden River Lane
- New
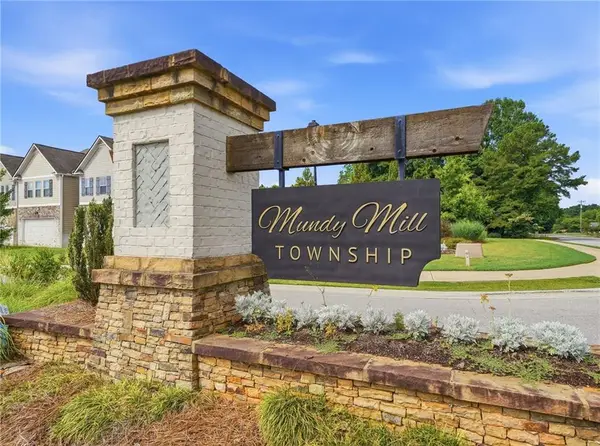 $325,000Active3 beds 3 baths1,760 sq. ft.
3645 Prospect Point Drive, Oakwood, GA 30566
MLS# 7798958Listed by: VIRTUAL PROPERTIES REALTY.COM - New
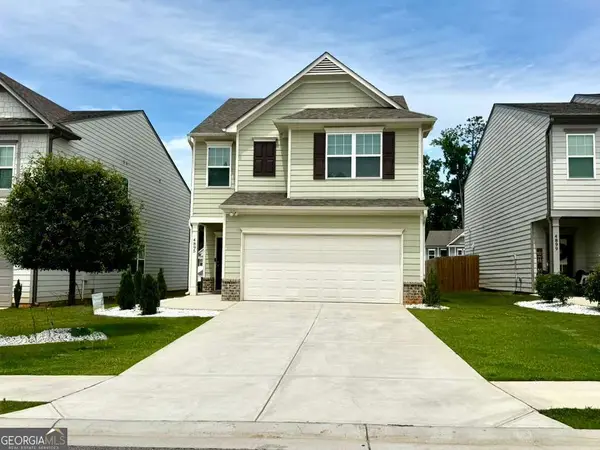 $350,000Active3 beds 3 baths
4895 Hillstone Drive, Gainesville, GA 30504
MLS# 10799991Listed by: Maximum One Executive Realtors - New
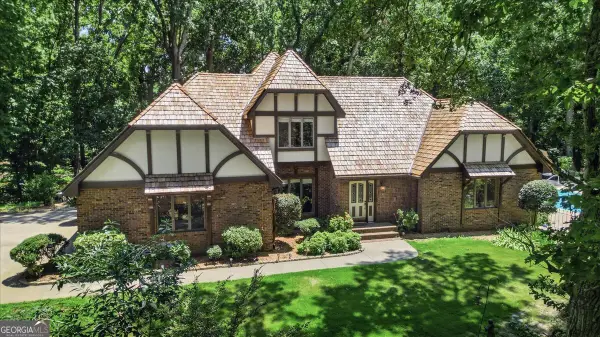 $799,000Active5 beds 4 baths2,941 sq. ft.
4525 Mountain View Road, Oakwood, GA 30566
MLS# 10799138Listed by: Self Property Advisors - New
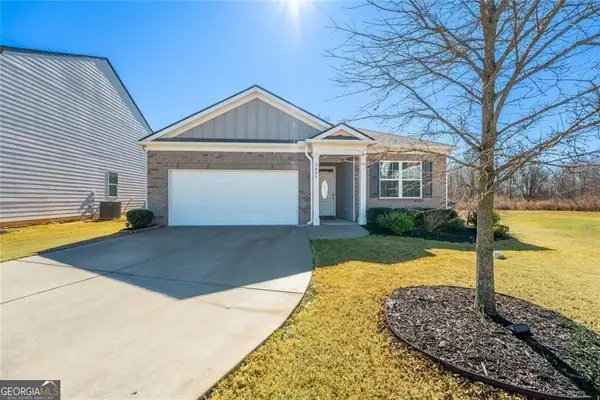 $369,000Active3 beds 2 baths1,578 sq. ft.
5480 Barberry Avenue, Oakwood, GA 30566
MLS# 10798146Listed by: BHHS Georgia Properties - New
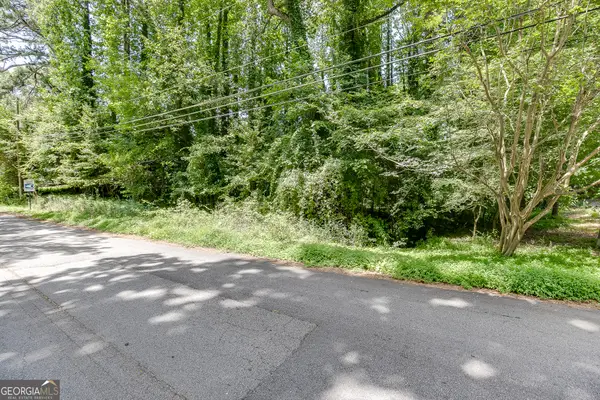 $20,000Active0.19 Acres
4022 Covey Trail, Oakwood, GA 30566
MLS# 10797861Listed by: Keller Williams Realty Atl. Partners - New
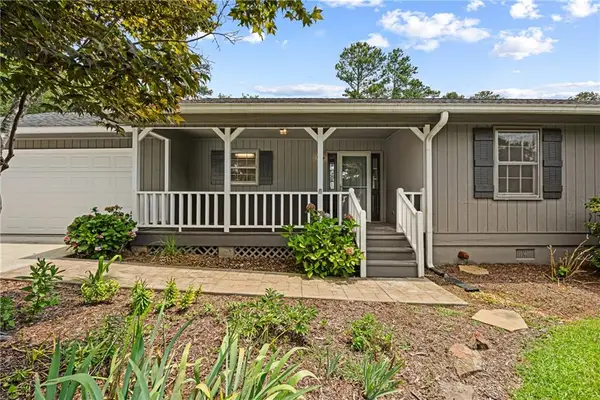 $380,000Active3 beds 2 baths1,288 sq. ft.
5671 Raintree Trace, Oakwood, GA 30566
MLS# 7798085Listed by: COLDWELL BANKER REALTY - New
 $315,000Active3 beds 3 baths1,540 sq. ft.
3618 Acorn Drive, Oakwood, GA 30566
MLS# 7797709Listed by: FATHOM REALTY GA, LLC - New
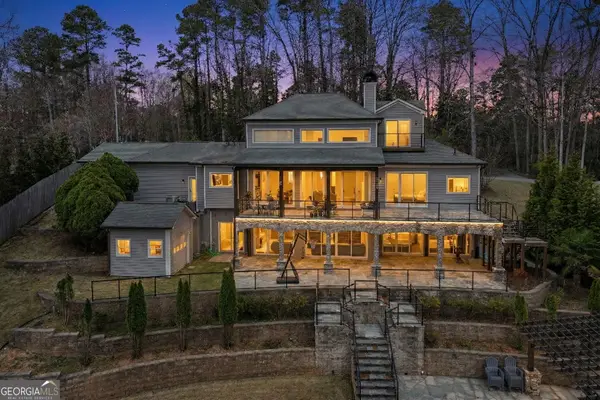 $2,200,000Active4 beds 4 baths
4801 Propes Drive, Oakwood, GA 30566
MLS# 10796885Listed by: Coldwell Banker Realty  $320,900Active3 beds 3 baths1,740 sq. ft.
3982 Oakwood Terrace Court, Oakwood, GA 30566
MLS# 10737567Listed by: LGI Homes Realty LLC


Protect your home and budget from life's surprises with an Assurant Home Warranty, backed by a partner that supports you through every step of homeownership. Explore Plans.
© 2026 Better Homes and Gardens Real Estate LLC. An Anywhere Real Estate company. All rights reserved. Better Homes and Gardens® Real Estate is a registered trademark owned by Meredith Operations Corporation, licensed to Better Homes and Gardens Real Estate LLC and used with permission. Better Homes and Gardens Real Estate LLC fully supports the principles of the Fair Housing Act and the Equal Opportunity Act. Listing information is deemed reliable but is not guaranteed accurate.
Each office is independently owned and operated.
Any services or products provided by third parties are not provided by, affiliated with or related to Better Homes and Gardens Real Estate LLC, or its affiliated companies.