
4525 Mountain View Road, Oakwood, GA 30566
Local realty services provided by:Better Homes and Gardens Real Estate Jackson Realty
4525 Mountain View Road,Oakwood, GA 30566
$764,900
- 5 Beds
- 4 Baths
- 2,941 sq. ft.
- Single family
- Active
Listed by: annie murphy, whittney self
Office: self property advisors
MLS#:10799138
Source:METROMLS
Price summary
- Price:$764,900
- Price per sq. ft.:$260.08
About this home
Escape HOA restrictions with this ultra-private, 3,000-square-foot custom brick estate on 2.73 wooded acres near Lake Lanier-now boasting a brand-new cedar shingle roof. This spacious 5-bedroom, 3.5-bathroom home blends classic style with functional design, featuring a cozy Buck Stove fireplace, granite countertops, and large windows framing serene forest views. The ultimate showstopper is the resort-style backyard, where a pristine saltwater pool and detached pool house sit wrapped in mature trees for absolute seclusion. Complete with a handy storage shed for your lake toys and total freedom from neighborhood rules, this custom sanctuary offers the perfect blend of space, warmth, and privacy.
Contact an agent
Home facts
- Year built:1986
- Subdivision & Development:None
- Listing ID #:10799138
- Updated:October 08, 2026 at 11:26 AM
Rooms and interior
- Bedrooms:5
- Total bathrooms:4
- Full bathrooms:3
- Half bathrooms:1
- Flooring:Carpet, Hardwood, Tile
- Dining Description:Seats 12+, Separate Room
- Bathrooms Description:Double Vanity, Separate Shower, Soaking Tub, Tile Bath, Whirlpool Bath
- Kitchen Description:Breakfast Room, Cooktop, Dishwasher, Disposal, Ice Maker, Microwave, Oven (Wall), Pantry, Refrigerator, Solid Surface Counters
- Bedroom Description:Master On Main Level, Split Bedroom Plan, Walk-In Closet(s)
- Living area:2,941 sq. ft.
Heating and cooling
- Cooling:Attic Fan, Ceiling Fan(s), Central Air, Electric, Zoned
- Heating:Central, Forced Air, Natural Gas, Zoned
- Central air:Yes
Structure and exterior
- Roof:Wood
- Year built:1986
- Building area:2,941 sq. ft.
- Lot area:2.73 Acres
- Lot Features:Private, Sloped
- Architectural Style:Brick 4 Side, Country/Rustic, Craftsman, European, Tudor
- Construction Materials:Brick
- Exterior Features:Deck
- Foundation Description:Slab
- Levels:2 Story
Schools
- High school:West Hall
- Middle school:West Hall
- Elementary school:Oakwood
Utilities
- Water:Public, Water Available
- Sewer:Septic Tank, Sewer Connected
Finances and disclosures
- Price:$764,900
- Price per sq. ft.:$260.08
- Tax amount:$6,312 (25)
Features and amenities
- Appliances:Cooktop, Dishwasher, Disposal, Gas Water Heater, Microwave, Oven (Wall), Refrigerator
- Laundry features:In Kitchen, Laundry
- Amenities:Beamed Ceilings, Bookcases, Double Pane Windows, Gas Water Heater, High Ceilings, Pulldown Attic Stairs, Skylight(s), Vaulted Ceiling(s), Window Treatments
- Pool features:Heated, In Ground, Salt Water
Parking
- Total parking spaces:2
- Parking description:Attached, Garage, Garage Door Opener, Kitchen Level, Side/Rear Entrance, Storage
- Garage:Yes
 2026 Georgia MLS. All rights reserved. Information Deem Reliable But Not Guaranteed October 8, 2026
New listings near 4525 Mountain View Road
- New
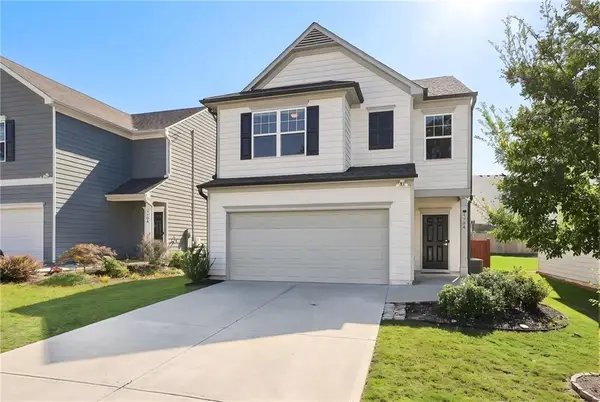 $359,990Active3 beds 3 baths1,823 sq. ft.
4784 Ridge Valley Drive, Gainesville, GA 30504
MLS# 7849710Listed by: VIRTUAL PROPERTIES REALTY. BIZ - New
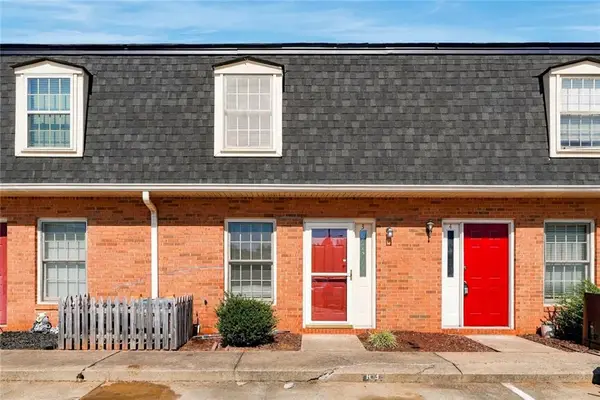 $190,000Active2 beds 2 baths1,024 sq. ft.
3730 Old Flowery Bra Road #H3, Oakwood, GA 30566
MLS# 7849785Listed by: UNLOCK REALTY GROUP - New
 $190,000Active2 beds 2 baths
3730 Old Flowery Bra Road #H3, Oakwood, GA 30566
MLS# 10867602Listed by: Unlock Realty Group - New
 $299,000Active3 beds 3 baths1,784 sq. ft.
3665 Prospect Point Drive, Oakwood, GA 30566
MLS# 7849697Listed by: AILEEN REALTY, LLC - New
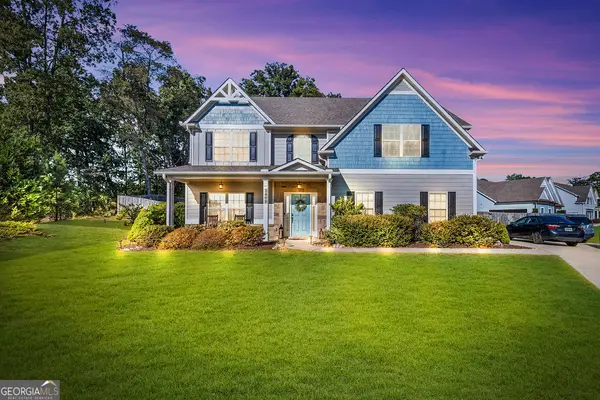 $500,000Active4 beds 3 baths2,765 sq. ft.
3409 Laurel Glen Court, Gainesville, GA 30504
MLS# 10858313Listed by: Coldwell Banker Realty - New
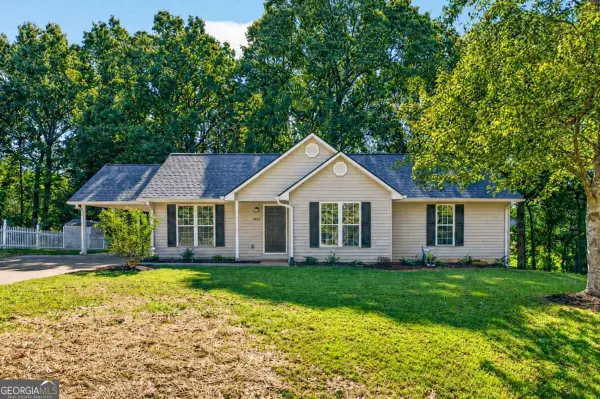 $329,999Active3 beds 2 baths1,415 sq. ft.
5545 Sallee Drive, Oakwood, GA 30566
MLS# 10855246Listed by: Atrium Realty - New
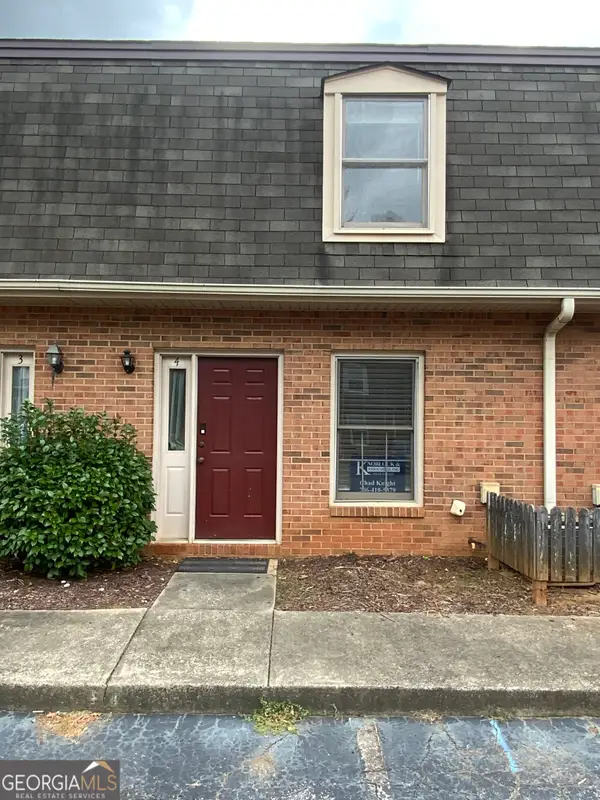 $199,900Active2 beds 2 baths1,024 sq. ft.
3925 Mountain View Rd #F4, Oakwood, GA 30566
MLS# 10854042Listed by: Knoblock & Associates Inc.  $499,900Pending5 beds 4 baths2,801 sq. ft.
5361 Callahan Trace, Flowery Branch, GA 30542
MLS# 7845100Listed by: ASHTON WOODS REALTY, LLC $339,900Active4 beds 3 baths
5282 Fox Den Road, Oakwood, GA 30566
MLS# 10668151Listed by: TriStar Realty Services $349,900Active3 beds 2 baths1,536 sq. ft.
3813 Todd Drive, Oakwood, GA 30566
MLS# 10852667Listed by: RE/MAX Center


Protect your home and budget from life's surprises with an Assurant Home Warranty, backed by a partner that supports you through every step of homeownership. Explore Plans.
© 2026 Better Homes and Gardens Real Estate LLC. An Anywhere Real Estate company. All rights reserved. Better Homes and Gardens® Real Estate is a registered trademark owned by Meredith Operations Corporation, licensed to Better Homes and Gardens Real Estate LLC and used with permission. Better Homes and Gardens Real Estate LLC fully supports the principles of the Fair Housing Act and the Equal Opportunity Act. Listing information is deemed reliable but is not guaranteed accurate.
Each office is independently owned and operated.
Any services or products provided by third parties are not provided by, affiliated with or related to Better Homes and Gardens Real Estate LLC, or its affiliated companies.