
4217 Covey Trail, Oakwood, GA 30566
Local realty services provided by:Better Homes and Gardens Real Estate Jackson Realty
4217 Covey Trail,Oakwood, GA 30566
$314,900
- 3 Beds
- 2 Baths
- 1,606 sq. ft.
- Single family
- Active
Listed by: christopher mccall
Office: chris mccall realty
MLS#:10832249
Source:METROMLS
Price summary
- Price:$314,900
- Price per sq. ft.:$196.08
About this home
Welcome home to this adorable Oakwood charmer tucked away on a quiet, private .78-acre wooded lot! From the moment you arrive, you'll love the cozy setting that feels like your own little treehouse retreat while still being convenient to shopping, schools, parks, the splash pad, INK, and everything the Gainesville/Oakwood area has to offer. Inside, you'll find beautiful hardwood floors throughout, a warm fireside family room, and a bright kitchen featuring white cabinetry, granite countertops, and plenty of workspace. The primary suite is conveniently located on the main level along with a main-level laundry area, while upstairs offers an additional two bedrooms and private full bath, perfect for kids, guests, or a home office. One of the best features of the home is the huge covered back porch overlooking the peaceful wooded backyard, offering the perfect place for morning coffee, grilling, entertaining, or simply relaxing in complete privacy. The spacious .59-acre lot also provides plenty of room for outdoor living, gardening, or even a future pool. Additional features include total electric utilities and an oversized two-car garage with plenty of room for parking and storage. Quiet, private, cozy, and convenient, this is a great little Oakwood charmer that truly feels like home!...
Contact an agent
Home facts
- Year built:1985
- Subdivision & Development:Oakwood Village
- Listing ID #:10832249
- Updated:August 25, 2026 at 08:27 PM
Rooms and interior
- Bedrooms:3
- Total bathrooms:2
- Full bathrooms:2
- Flooring:Hardwood, Tile
- Dining Description:L Shaped
- Kitchen Description:Breakfast Area, Breakfast Bar, Breakfast Room, Dishwasher, Microwave, Oven/Range (Combo), Solid Surface Counters
- Bedroom Description:Master On Main Level, Split Bedroom Plan
- Basement Description:Crawl Space
- Living area:1,606 sq. ft.
Heating and cooling
- Cooling:Ceiling Fan(s), Central Air, Electric, Heat Pump
- Heating:Central, Electric
- Central air:Yes
Structure and exterior
- Roof:Metal
- Year built:1985
- Building area:1,606 sq. ft.
- Lot area:0.59 Acres
- Lot Features:Level, Private
- Architectural Style:Cape Cod, Traditional
- Construction Materials:Vinyl Siding
- Exterior Features:Deck
- Foundation Description:Block
- Levels:2 Story
Schools
- High school:West Hall
- Middle school:West Hall
- Elementary school:Martin
Utilities
- Water:Public, Water Available
- Sewer:Septic Tank
Finances and disclosures
- Price:$314,900
- Price per sq. ft.:$196.08
- Tax amount:$2,946 (2025)
Features and amenities
- Appliances:Dishwasher, Electric Water Heater, Microwave, Oven/Range (Combo)
- Laundry features:In Mud Room, Laundry
- Amenities:Electric Water Heater, Smoke Detector(s)
Parking
- Total parking spaces:2
- Parking description:Attached, Garage
- Garage:Yes
 2026 Georgia MLS. All rights reserved. Information Deem Reliable But Not Guaranteed August 25, 2026
New listings near 4217 Covey Trail
- New
 $269,000Active3 beds 3 baths1,664 sq. ft.
4724 Fullerton Drive, Oakwood, GA 30566
MLS# 7826417Listed by: LPT REALTY, LLC - New
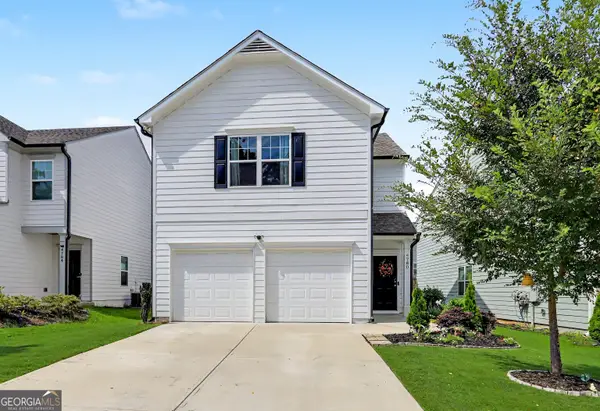 $339,900Active3 beds 3 baths1,460 sq. ft.
4780 Ridge Valley Drive, Gainesville, GA 30504
MLS# 10830851Listed by: Keller Williams Realty Atl. Partners - New
 $460,080Active4 beds 3 baths2,053 sq. ft.
5355 Callahan Trace, Flowery Branch, GA 30542
MLS# 7824853Listed by: ASHTON WOODS REALTY, LLC - New
 $275,000Active3 beds 3 baths1,248 sq. ft.
4706 Autumn Rose Trail, Oakwood, GA 30566
MLS# 10829915Listed by: BHHS Georgia Properties  $429,900Active4 beds 3 baths2,200 sq. ft.
4126 Eberly Way, Flowery Branch, GA 30542
MLS# 7754042Listed by: PIEDMONT RESIDENTIAL REALTY, LLC.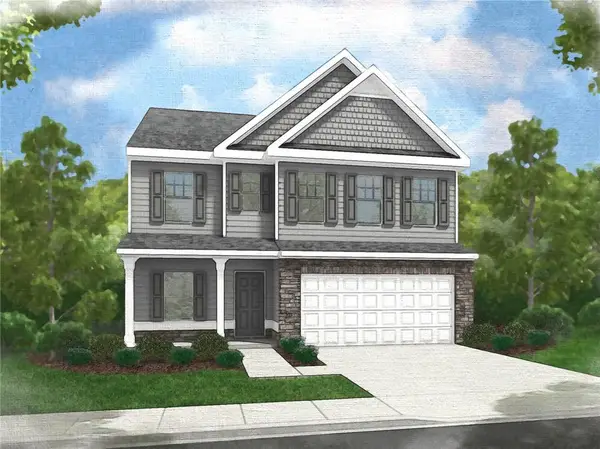 $432,900Active4 beds 3 baths2,200 sq. ft.
4130 Eberly Way, Flowery Branch, GA 30542
MLS# 7754140Listed by: PIEDMONT RESIDENTIAL REALTY, LLC.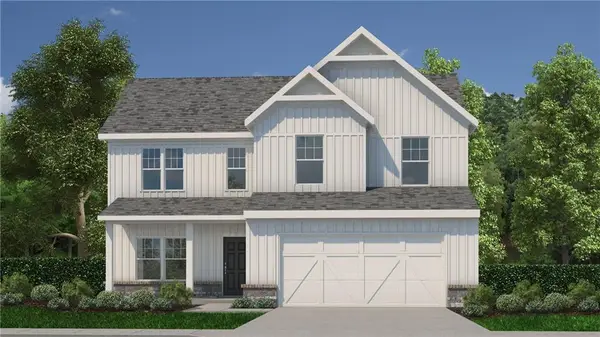 $419,900Active4 beds 3 baths2,024 sq. ft.
4134 Eberly Way, Flowery Branch, GA 30542
MLS# 7754857Listed by: PIEDMONT RESIDENTIAL REALTY, LLC.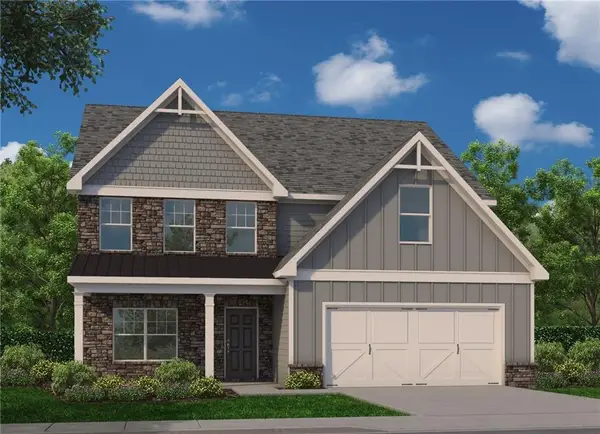 $467,820Active5 beds 4 baths2,832 sq. ft.
4138 Eberly Way, Flowery Branch, GA 30542
MLS# 7755643Listed by: PIEDMONT RESIDENTIAL REALTY, LLC.- New
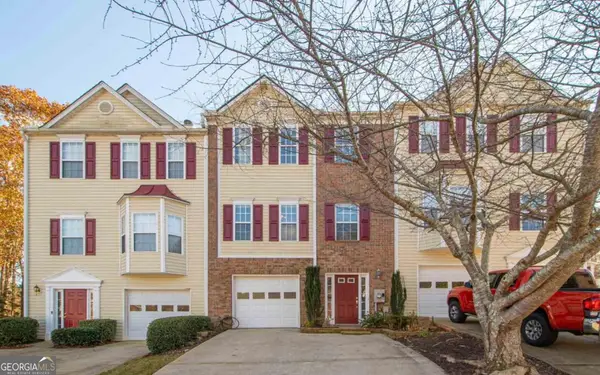 $320,000Active3 beds 4 baths2,112 sq. ft.
4712 Poplar Ridge Court, Oakwood, GA 30566
MLS# 10828297Listed by: Keller Williams Realty Atl. Partners


Protect your home and budget from life's surprises with an Assurant Home Warranty, backed by a partner that supports you through every step of homeownership. Explore Plans.
© 2026 Better Homes and Gardens Real Estate LLC. An Anywhere Real Estate company. All rights reserved. Better Homes and Gardens® Real Estate is a registered trademark owned by Meredith Operations Corporation, licensed to Better Homes and Gardens Real Estate LLC and used with permission. Better Homes and Gardens Real Estate LLC fully supports the principles of the Fair Housing Act and the Equal Opportunity Act. Listing information is deemed reliable but is not guaranteed accurate.
Each office is independently owned and operated.
Any services or products provided by third parties are not provided by, affiliated with or related to Better Homes and Gardens Real Estate LLC, or its affiliated companies.