
4724 Fullerton Drive, Oakwood, GA 30566
Local realty services provided by:Better Homes and Gardens Real Estate Metro Brokers
4724 Fullerton Drive,Oakwood, GA 30566
$269,000
- 3 Beds
- 3 Baths
- - sq. ft.
- Townhouse
- Active
Listed by: amesha mason
Office: lpt realty
MLS#:10831976
Source:METROMLS
Price summary
- Price:$269,000
- Monthly HOA dues:$189
About this home
The community is close to Lake Lanier, Downtown Gainesville, and tons of shopping. This home is move-in ready with an open floor plan, and the beautiful stainless steel appliances are staying in the home. There is ample cabinet space, granite countertops, and a tile backsplash. Entertain friends and family while cooking in this well-designed kitchen overlooking the living room. Upstairs, retreat to the oversized owner's suite featuring tray ceilings, spa-inspired ensuite bath with dual vanities and a large walk-in closet. Enjoy low-maintenance living with a private backyard for entertaining.
Contact an agent
Home facts
- Year built:2023
- Subdivision & Development:McEver Mills
- Listing ID #:10831976
- Updated:October 15, 2026 at 12:18 PM
Rooms and interior
- Bedrooms:3
- Total bathrooms:3
- Full bathrooms:2
- Half bathrooms:1
- Flooring:Carpet
- Bathrooms Description:Double Vanity
- Kitchen Description:Breakfast Area, Breakfast Bar, Dishwasher, Disposal, Microwave, Pantry, Refrigerator, Solid Surface Counters
- Bedroom Description:Split Bedroom Plan, Walk-In Closet(s)
Heating and cooling
- Cooling:Ceiling Fan(s), Central Air, Zoned
- Heating:Central, Forced Air
- Central air:Yes
Structure and exterior
- Roof:Composition
- Year built:2023
- Lot area:0.06 Acres
- Lot Features:Private
- Architectural Style:Brick Front
- Construction Materials:Concrete
- Exterior Features:Deck/Patio
- Foundation Description:Slab
- Levels:2 Story
Schools
- High school:West Hall
- Middle school:West Hall
- Elementary school:Other
Utilities
- Water:Public
- Sewer:Public Sewer
Finances and disclosures
- Price:$269,000
- Tax amount:$3,246 (2025)
Features and amenities
- Appliances:Dishwasher, Disposal, Dryer, Microwave, Refrigerator, Washer
- Laundry features:Dryer, Laundry, Upper Level, Washer
- Amenities:Carbon Monoxide Detector(s), Double Pane Windows, High Ceilings, Pulldown Attic Stairs
Parking
- Total parking spaces:2
- Parking description:Garage, Garage Door Opener
- Garage:Yes
 2026 Georgia MLS. All rights reserved. Information Deem Reliable But Not Guaranteed October 15, 2026
New listings near 4724 Fullerton Drive
- New
 $320,000Active4 beds 2 baths
4921 Merlin Drive, Oakwood, GA 30566
MLS# 10870869Listed by: Simply Homes ATL - New
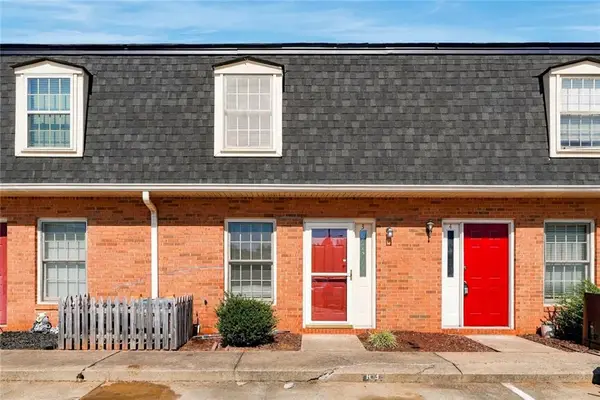 $190,000Active2 beds 2 baths1,024 sq. ft.
3730 Old Flowery Branch Road #H3, Oakwood, GA 30566
MLS# 7849785Listed by: UNLOCK REALTY GROUP - New
 $344,900Active3 beds 3 baths1,902 sq. ft.
5563 Foxglove Way, Oakwood, GA 30566
MLS# 7851468Listed by: GEMBA REAL ESTATE - New
 $260,000Active3 beds 3 baths1,248 sq. ft.
4870 Tangerine Circle, Oakwood, GA 30566
MLS# 10869624Listed by: Century 21 Results - New
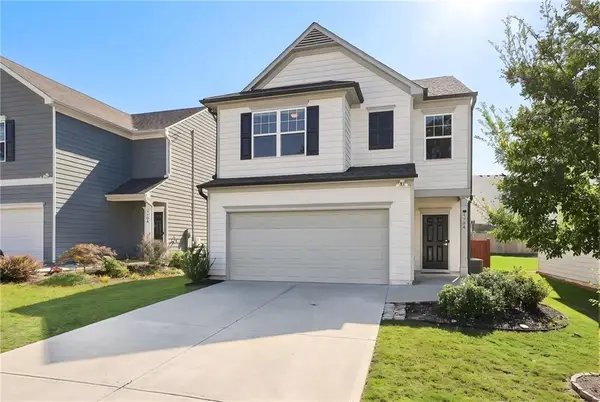 $359,990Active3 beds 3 baths1,823 sq. ft.
4784 Ridge Valley Drive, Gainesville, GA 30504
MLS# 7849710Listed by: VIRTUAL PROPERTIES REALTY. BIZ - New
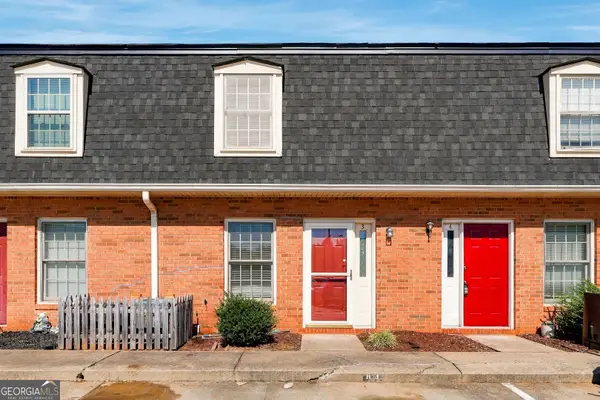 $190,000Active2 beds 2 baths
3730 Old Flowery Bra Road #H3, Oakwood, GA 30566
MLS# 10867602Listed by: Unlock Realty Group - New
 $299,000Active3 beds 3 baths1,784 sq. ft.
3665 Prospect Point Drive, Oakwood, GA 30566
MLS# 7849697Listed by: AILEEN REALTY, LLC 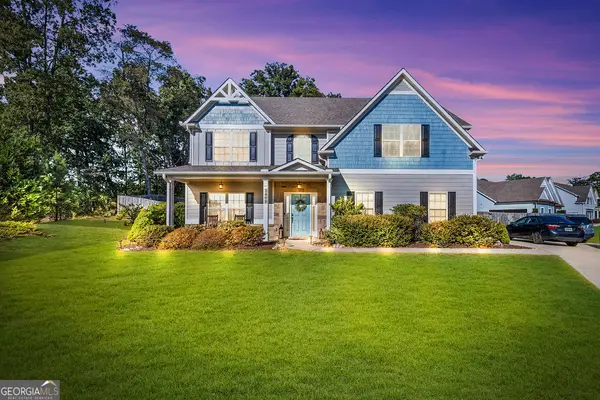 $500,000Active4 beds 3 baths2,765 sq. ft.
3409 Laurel Glen Court, Gainesville, GA 30504
MLS# 10858313Listed by: Coldwell Banker Realty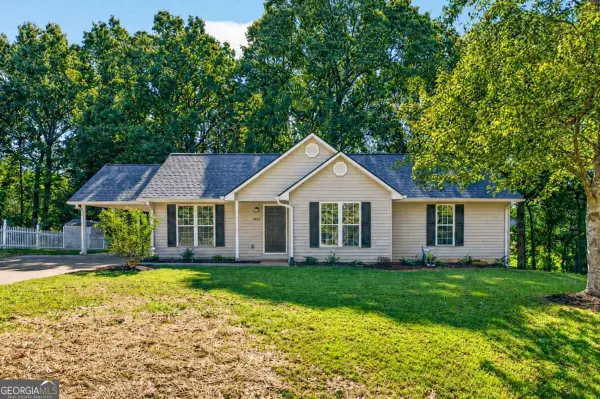 $329,999Active3 beds 2 baths1,415 sq. ft.
5545 Sallee Drive, Oakwood, GA 30566
MLS# 10855246Listed by: Atrium Realty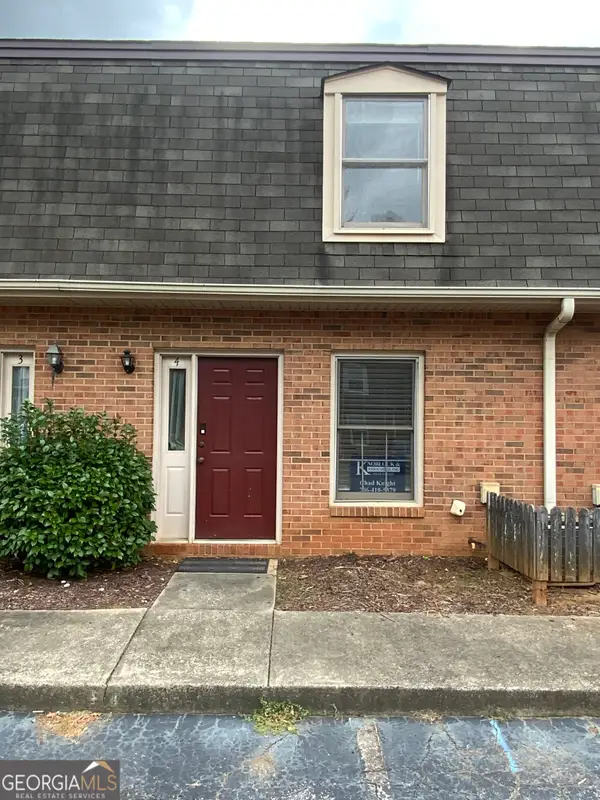 $199,900Active2 beds 2 baths1,024 sq. ft.
3925 Mountain View Road #F4, Oakwood, GA 30566
MLS# 10854042Listed by: Knoblock & Associates Inc.


Protect your home and budget from life's surprises with an Assurant Home Warranty, backed by a partner that supports you through every step of homeownership. Explore Plans.
© 2026 Better Homes and Gardens Real Estate LLC. An Anywhere Real Estate company. All rights reserved. Better Homes and Gardens® Real Estate is a registered trademark owned by Meredith Operations Corporation, licensed to Better Homes and Gardens Real Estate LLC and used with permission. Better Homes and Gardens Real Estate LLC fully supports the principles of the Fair Housing Act and the Equal Opportunity Act. Listing information is deemed reliable but is not guaranteed accurate.
Each office is independently owned and operated.
Any services or products provided by third parties are not provided by, affiliated with or related to Better Homes and Gardens Real Estate LLC, or its affiliated companies.