
4525 Mountain View Road, Oakwood, GA 30566
Local realty services provided by:Better Homes and Gardens Real Estate Metro Brokers
Listed by: whittney self
Office: self property advisors
MLS#:437682
Source:NEG
Price summary
- Price:$779,000
- Price per sq. ft.:$264.88
About this home
Escape HOA restrictions with this ultra-private, 3,000-square-foot custom brick estate on 2.73 wooded acres near Lake Lanier-now boasting a brand-new cedar shingle roof. This spacious 5-bedroom, 3.5-bathroom home blends classic style with functional design, featuring a cozy Buck Stove fireplace, granite countertops, and large windows framing serene forest views. The ultimate showstopper is the resort-style backyard, where a pristine saltwater pool and detached pool house sit wrapped in mature trees for absolute seclusion. Complete with a handy storage shed for your lake toys and total freedom from neighborhood rules, this custom sanctuary offers the perfect blend of space, warmth, and privacy.
Contact an agent
Home facts
- Year built:1986
- Subdivision & Development:None
- Listing ID #:437682
- Updated:November 16, 2026 at 11:42 PM
Rooms and interior
- Bedrooms:5
- Total bathrooms:3
- Full bathrooms:3
- Flooring:Tile, Wood
- Kitchen Description:Cooktop, Dishwasher, Microwave, Oven, Refrigerator
- Living area:2,941 sq. ft.
Heating and cooling
- Cooling:Electric
- Heating:Electric
Structure and exterior
- Roof:Shingle
- Year built:1986
- Building area:2,941 sq. ft.
- Lot area:2.78 Acres
- Architectural Style:Traditional
- Construction Materials:Brick
Utilities
- Water:Public
- Sewer:Septic Tank
Finances and disclosures
- Price:$779,000
- Price per sq. ft.:$264.88
Features and amenities
- Appliances:Cooktop, Dishwasher, Microwave, Oven, Refrigerator
- Amenities:Central Vacuum
Parking
- Parking description:Garage
New listings near 4525 Mountain View Road
- New
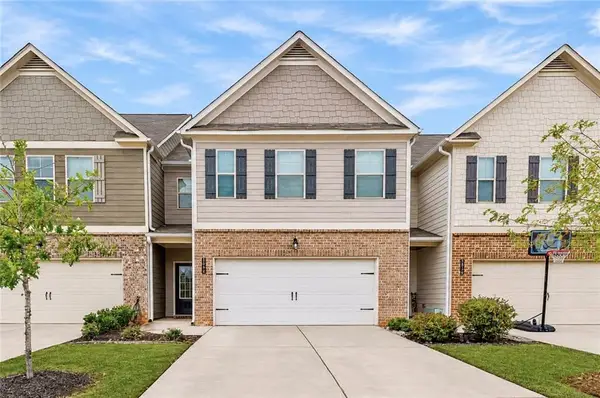 $309,000Active3 beds 3 baths1,660 sq. ft.
3654 Canyon Springs Drive, Oakwood, GA 30566
MLS# 7868424Listed by: REALTY ONE GROUP EDGE
- New
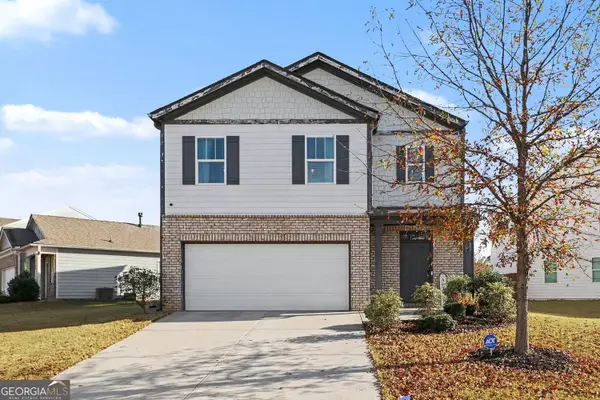 Listed by BHGRE$390,000Active5 beds 3 baths2,520 sq. ft.
5534 Foxglove Way, Oakwood, GA 30566
MLS# 10889339Listed by: BHGRE Metro Brokers - New
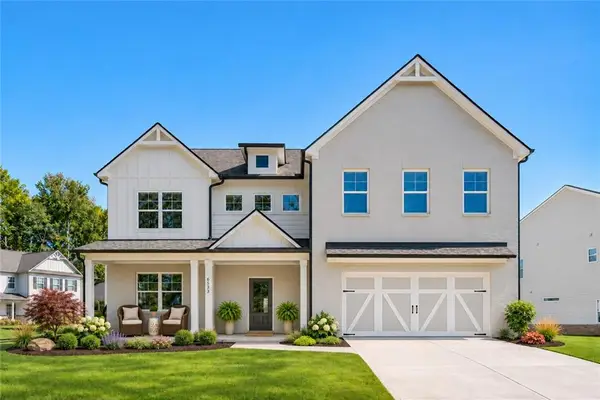 $524,900Active4 beds 4 baths3,126 sq. ft.
5573 Keswick Drive, Flowery Branch, GA 30542
MLS# 7867208Listed by: PEGGY SLAPPEY PROPERTIES INC. - New
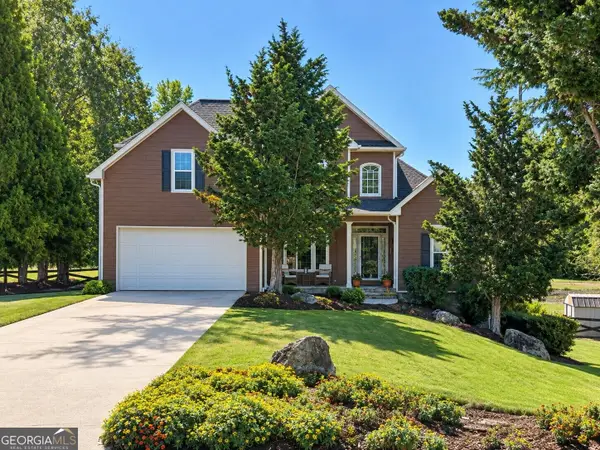 $569,900Active5 beds 4 baths4,036 sq. ft.
4967 Reed Field Drive, Oakwood, GA 30566
MLS# 10888937Listed by: Keller Williams Realty Atl. Partners - New
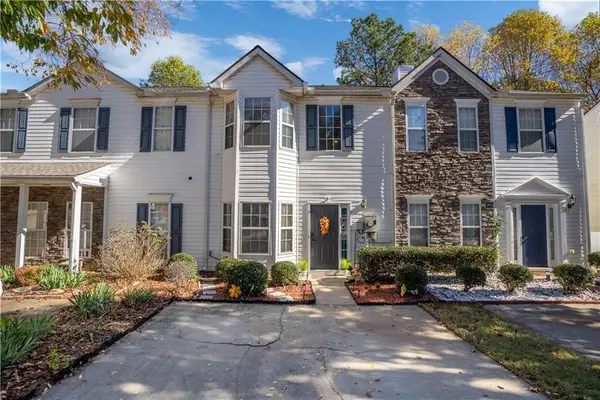 $269,000Active2 beds 3 baths1,176 sq. ft.
4820 Timber Hills Drive, Oakwood, GA 30566
MLS# 7866371Listed by: KELLER WILLIAMS LANIER PARTNERS - New
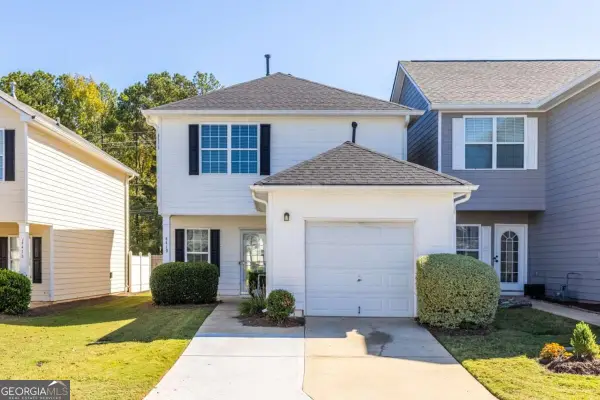 $280,000Active5 beds 3 baths
4419 Plum Frost Court, Oakwood, GA 30566
MLS# 10888325Listed by: eXp Realty - New
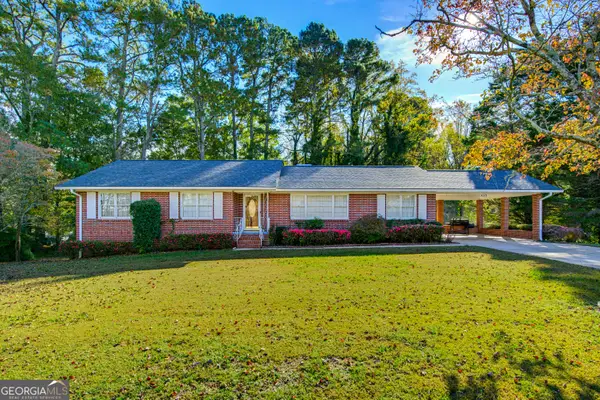 $385,000Active3 beds 2 baths2,405 sq. ft.
4013 Flat Creek Road, Oakwood, GA 30566
MLS# 10887971Listed by: The Rezerve - New
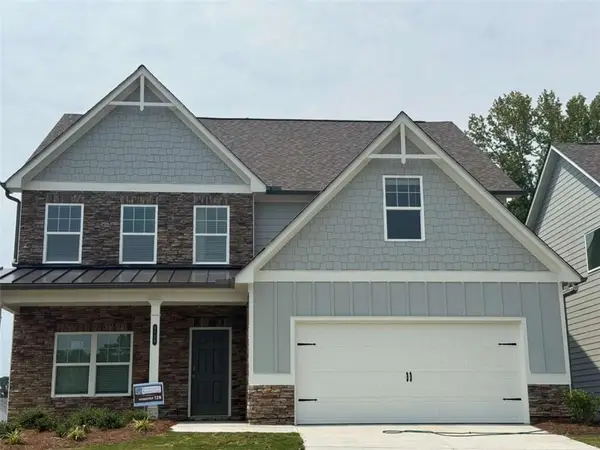 $496,040Active5 beds 4 baths2,832 sq. ft.
4118 Eberly Way, Flowery Branch, GA 30542
MLS# 7866189Listed by: PIEDMONT RESIDENTIAL REALTY, LLC. - New
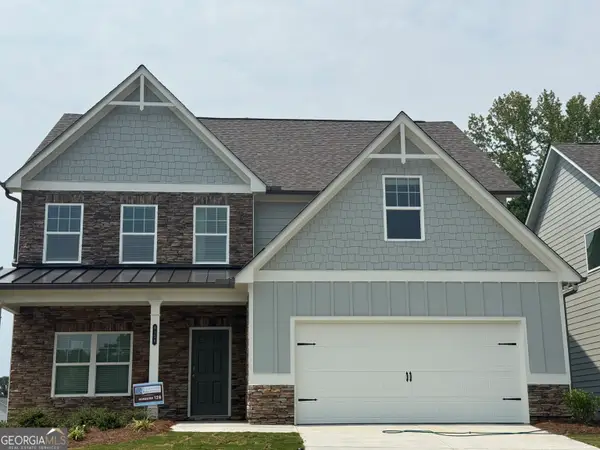 $496,040Active5 beds 4 baths2,832 sq. ft.
4118 Eberly Way #123, Flowery Branch, GA 30542
MLS# 10887736Listed by: Piedmont Residential Realty


Protect your home and budget from life's surprises with an Assurant Home Warranty, backed by a partner that supports you through every step of homeownership. Explore Plans.
© 2026 Better Homes and Gardens Real Estate LLC. An Anywhere Real Estate company. All rights reserved. Better Homes and Gardens® Real Estate is a registered trademark owned by Meredith Operations Corporation, licensed to Better Homes and Gardens Real Estate LLC and used with permission. Better Homes and Gardens Real Estate LLC fully supports the principles of the Fair Housing Act and the Equal Opportunity Act. Listing information is deemed reliable but is not guaranteed accurate.
Each office is independently owned and operated.
Any services or products provided by third parties are not provided by, affiliated with or related to Better Homes and Gardens Real Estate LLC, or its affiliated companies.